4591 Meyer Park Cir, Fremont, CA 94536
- $2,300,000
- 4
- BD
- 3
- BA
- 2,194
- SqFt




Listed by Alice Chan, (510) 710-7718 from New Horizon Real Estate
(If provided) CoList: from
Sold listing courtesy of Shug Sidhu from SHGM15
- Sold Price
- $2,300,000
- List Price
- $1,980,000
- Closing Date
- Jun 17, 2025
- MLS#
- CC41097116
- Status
- SOLD
- Levels
- Two Story
- Bedrooms
- 4
- Total Bathrooms
- 3
- Full Bathrooms
- 3
- Sqft. of Residence
- 2,194
- Lot Size
- 5,580
- Listing Area
- Fremont
- Year Built
- 1999
Property Description
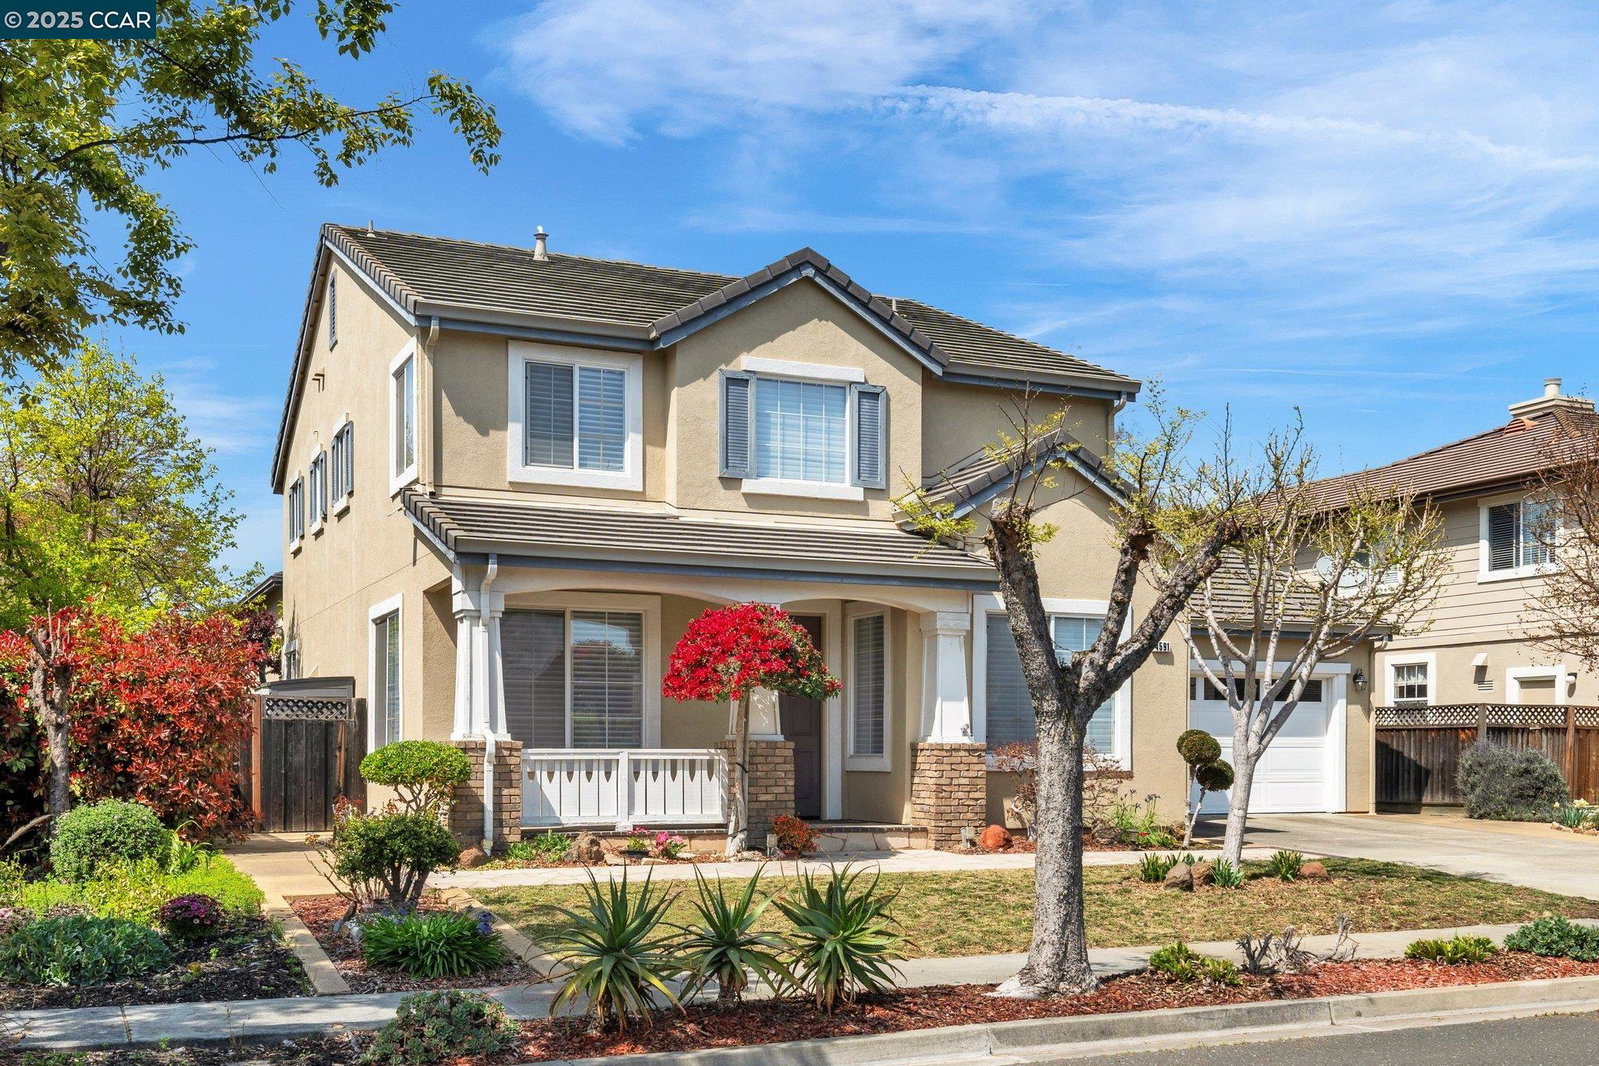
Welcome to 4591 Meyer Park Circle, Fremont - A Hidden Gem in the Sought-After Glenmoor Neighborhood! Perfectly positioned near I-880,Washington High School, the Dumbarton Bridge, Amtrak, and BART, this beautifully maintained two-story home offers comfort, convenience, and charm all in one. Boasting 4 spacious bedrooms and 3 full baths across 2,194 sq ft of thoughtfully designed living space, this home sits on a generous 5,575 sq ft lot with fantastic curb appeal. The first floor features a versatile bedroom and full bathroom - ideal for guests, in-laws, or a private home office. Upstairs, the oversized primary suite is a luxurious retreat with a spa-inspired bathroom featuring a soaking tub, separate shower, and a massive walk-in closet that has to be seen to be believed. Two additional bedrooms and a full bath complete the upper level. The home's open-concept layout offers seamless flow from the inviting Formal Dining Room to the Great Room, which connects to the updated kitchen and dining area - perfect for gatherings and everyday living. A sliding glass door leads you to the serene, low-maintenance backyard, perfect for entertaining or unwinding in peace. Additional features include a two-car garage with ample storage space, an extra-long driveway, and beautiful upgrades throu
/u.realgeeks.media/roddarealtyteam/logo-broker.png)
Additional Information
- Acres
- 0.13
- Age
- 26
- Amenities
- Other
- Association Fee
- $432
- Association Fee Includes
- Other
- Cooling System
- Central -1 Zone
- Energy Features
- Other
- Exterior Features
- Other
- Fireplace Description
- Other
- Floor Covering
- Other
- Garage Parking
- Attached Garage, Garage
- Heating System
- Other
- Laundry Facilities
- Other, Washer, Dryer
- Levels
- Two Story
- Living Area
- 2,194
- Lot Size
- 5,580
- Neighborhood
- Fremont
- Other Rooms
- Other
- Pool Description
- Pool - No, None
- Roof
- Other
- Sewer
- Sewer - Public
- Style
- Contemporary
- Unincorporated Yn
- Yes
Mortgage Calculator
 The data relating to real estate for sale on this display comes in part from the Internet Data Exchange program of the MLSListingsTM MLS system. Real estate listings held by brokerage firms other than The Villages Realty - Rodda Realty Team are marked with the Internet Data Exchange and detailed information about them includes the names of the listing brokers and listing agents.
Based on information from MLSListings MLS as of . All data, including all measurements and calculations of area, is obtained from various sources and has not been, and will not be, verified by broker or MLS. All information should be independently reviewed and verified for accuracy. Properties may or may not be listed by the office/agent presenting the information.
Copyright 2026 MLSListings Inc. All rights reserved