4360 Peregrine Way, Fremont, CA 94555
- $2,575,000
- 5
- BD
- 3
- BA
- 2,749
- SqFt




Listed by Manjit Hundle, (925) 216-2283 from Better Homes and Gardens RP
(If provided) CoList: from
Sold listing courtesy of Bill Robertson from CBR
- Sold Price
- $2,575,000
- List Price
- $2,698,000
- Closing Date
- Jun 16, 2025
- MLS#
- CC41091525
- Status
- SOLD
- Levels
- Two Story
- Bedrooms
- 5
- Total Bathrooms
- 3
- Full Bathrooms
- 3
- Sqft. of Residence
- 2,749
- Lot Size
- 6,000
- Listing Area
- Fremont
- Year Built
- 1979
Property Description
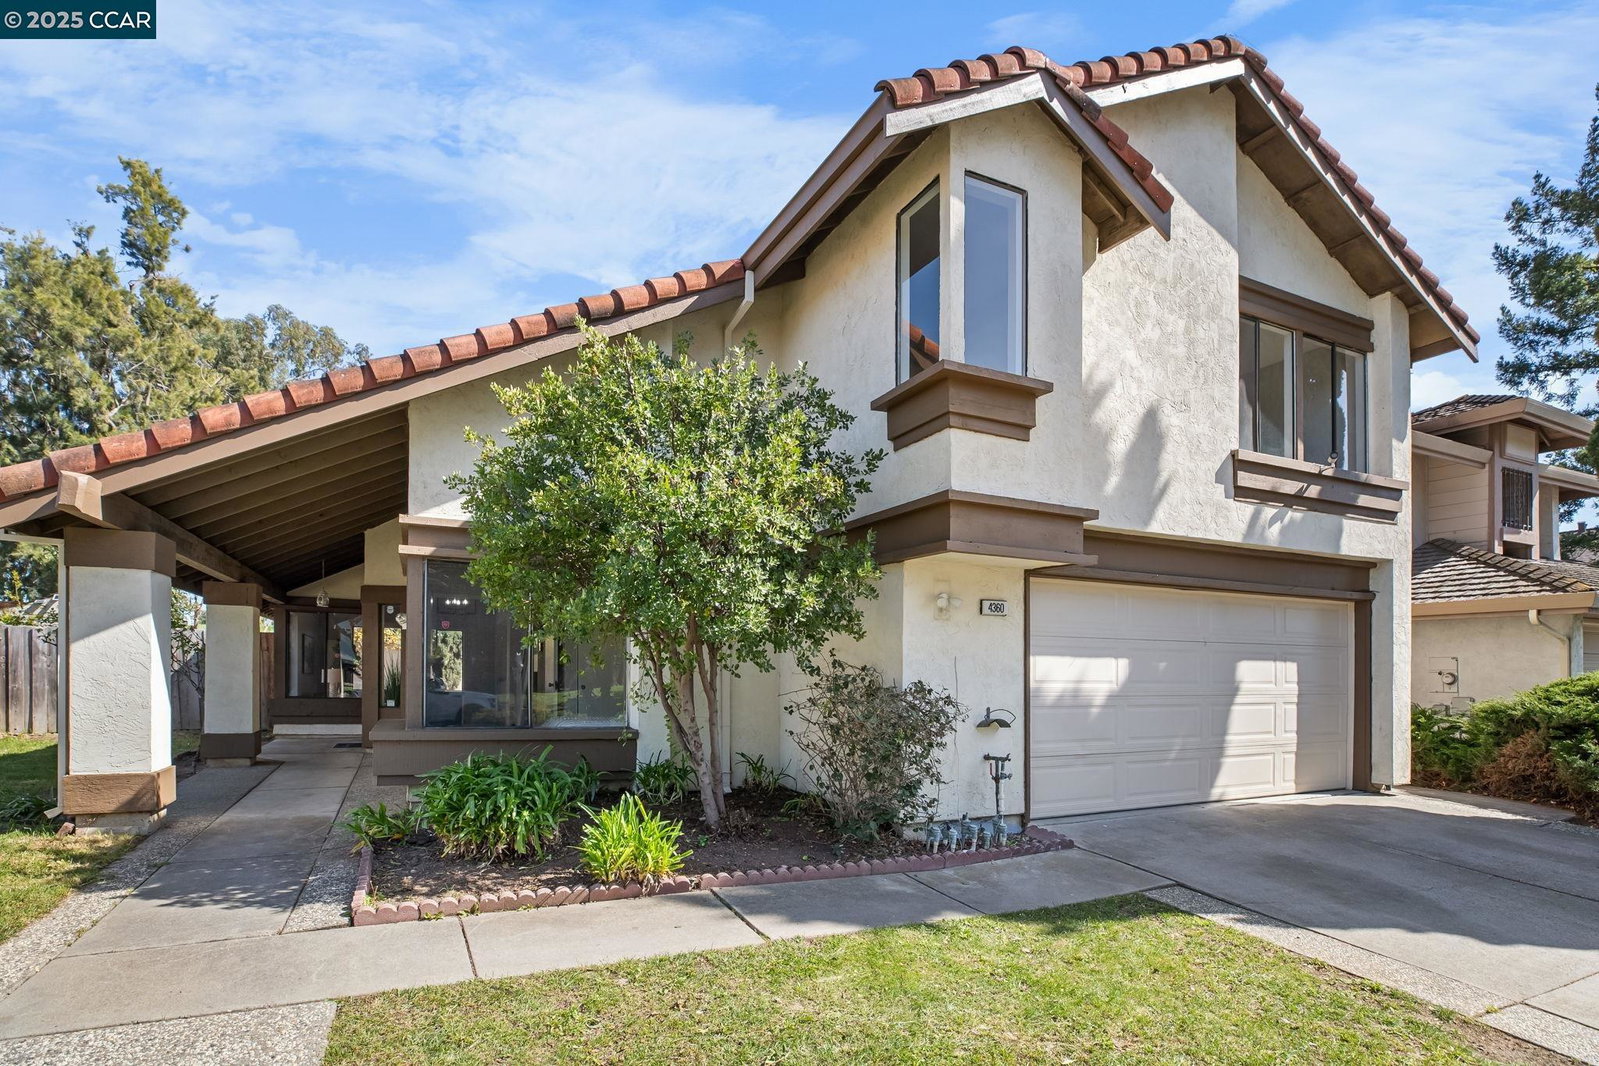
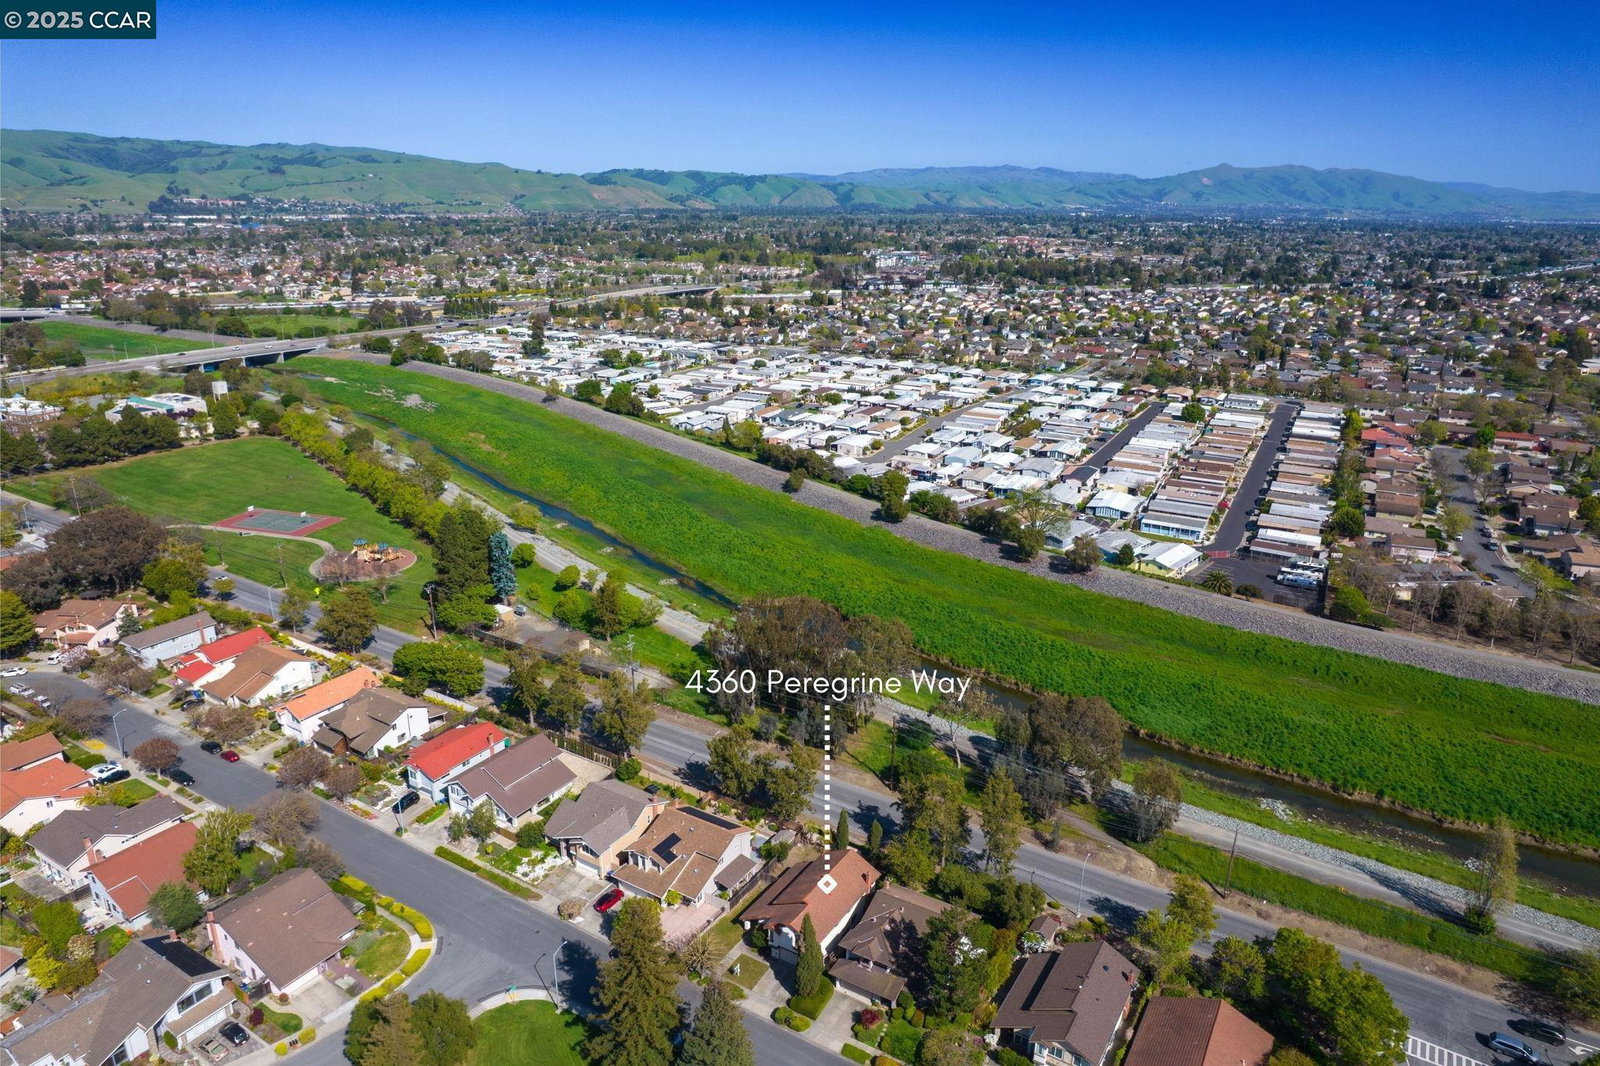
Stunning newly remodeled home in the Top-Notch Ardenwood School District! Nestled in the highly desirable Birds neighborhood. The front door faces NE and home boasts a bright and open layout, with 5 bedrooms and 3 baths (1 bedroom and 1 bath downstairs). Completely renovated new kitchen with shaker cabinets, quartz countertop, stainless steel appliances, recessed lights and garden window. The upstairs bathrooms were updated with new dual sink vanities, fixtures, mirrors, new showers, bathtub, flooring and paint. 5th bedroom closet doors removed and can be used as large bonus room. Other updates include Luxury vinyl plank floors, carpet, new lighting, interior paint, popcorn ceiling removal, new garage MyQ door mechanism. Great open floor plan, with separate formal living and dining rooms, kitchen and family room combo leading to spacious backyard with new irrigation. The neighborhood offers beautiful parks with play structure areas and convenient access to Freeways (880, 84, and 92), BART, Dumbarton/San Mateo bridges, and the Ardenwood Business Park -home to Facebook-Meta and other high-tech corporations as well as Union Landing with its entertainment and dining options.
/u.realgeeks.media/roddarealtyteam/logo-broker.png)
Additional Information
- Acres
- 0.14
- Age
- 46
- Bathroom Features
- Double Sinks, Tile, Updated Bath, Primary - Shower(s) over Tub(s), Primary - Tile, Primary - Updated Bath(s)
- Cooling System
- None
- Exterior Features
- Stucco
- Fireplace Description
- Family Room, Wood Burning, Brick
- Floor Covering
- Tile, Vinyl
- Foundation
- Concrete Slab
- Garage Parking
- Attached Garage, Garage, Gate / Door Opener, Access - Interior
- Heating System
- Forced Air
- Laundry Facilities
- Hookups Only, In Laundry Room
- Levels
- Two Story
- Living Area
- 2,749
- Lot Description
- Other
- Lot Size
- 6,000
- Neighborhood
- Fremont
- Other Rooms
- Laundry Room
- Pool Description
- Pool - No, None
- Roof
- Tile
- Sewer
- Sewer - Public
- Style
- Contemporary
- Unincorporated Yn
- Yes
- View
- Greenbelt
Mortgage Calculator
 The data relating to real estate for sale on this display comes in part from the Internet Data Exchange program of the MLSListingsTM MLS system. Real estate listings held by brokerage firms other than The Villages Realty - Rodda Realty Team are marked with the Internet Data Exchange and detailed information about them includes the names of the listing brokers and listing agents.
Based on information from MLSListings MLS as of . All data, including all measurements and calculations of area, is obtained from various sources and has not been, and will not be, verified by broker or MLS. All information should be independently reviewed and verified for accuracy. Properties may or may not be listed by the office/agent presenting the information.
Copyright 2026 MLSListings Inc. All rights reserved