1807 Snell Pl, Milpitas, CA 95035
- $1,050,000
- 3
- BD
- 3
- BA
- 1,450
- SqFt






Listed by Clay Allen, (925) 451-6000 from Clay Allen Real Estate
(If provided) CoList: from
Sold listing courtesy of Marina Nazar from SRFI01
- Sold Price
- $1,050,000
- List Price
- $1,000,000
- Closing Date
- Apr 16, 2025
- MLS#
- CC41088710
- Status
- SOLD
- Bedrooms
- 3
- Total Bathrooms
- 3
- Full Bathrooms
- 3
- Sqft. of Residence
- 1,450
- Lot Size
- 435
- Year Built
- 2010
Property Description
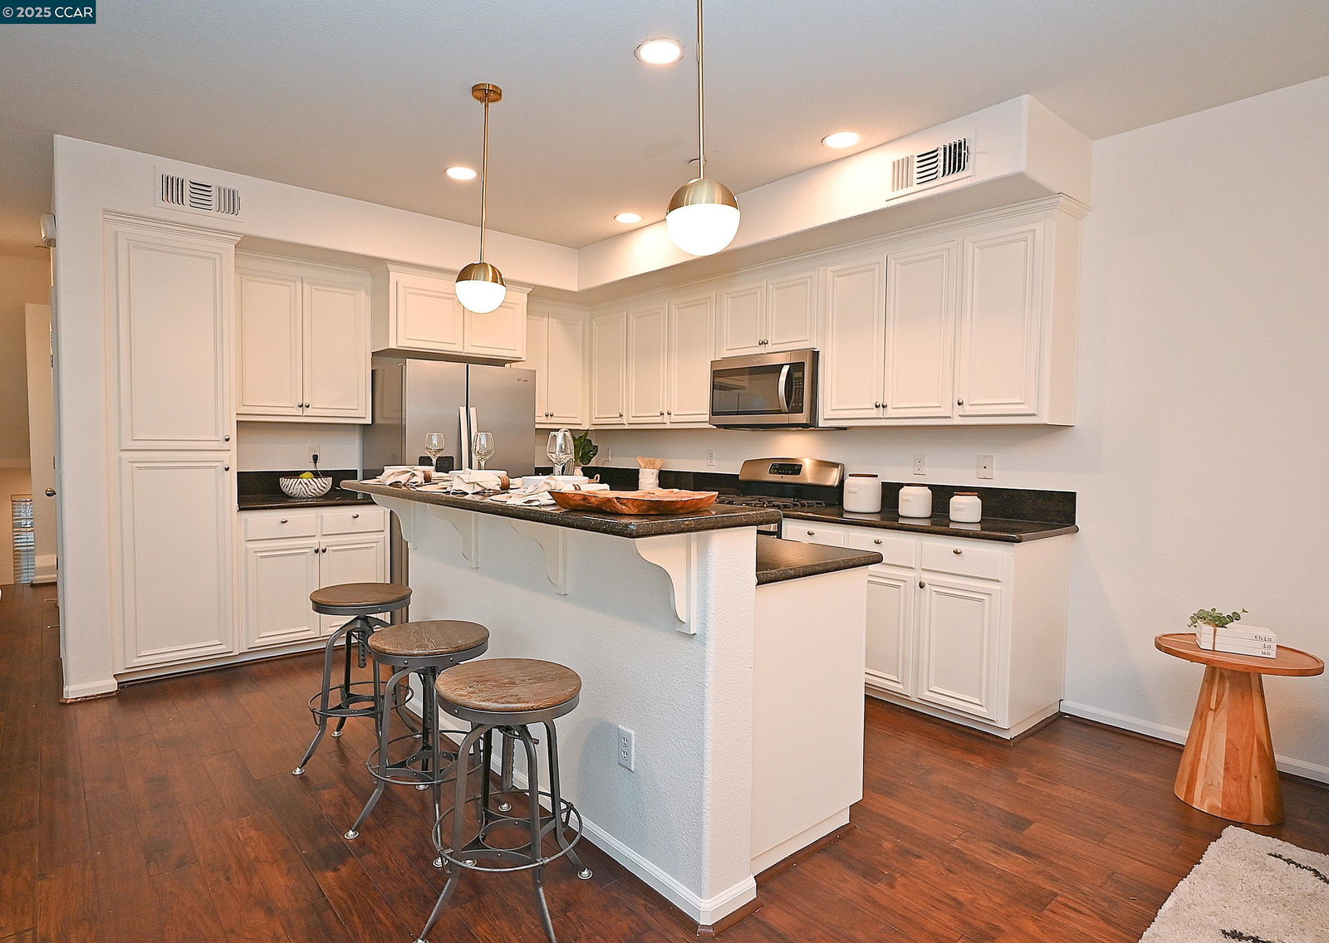
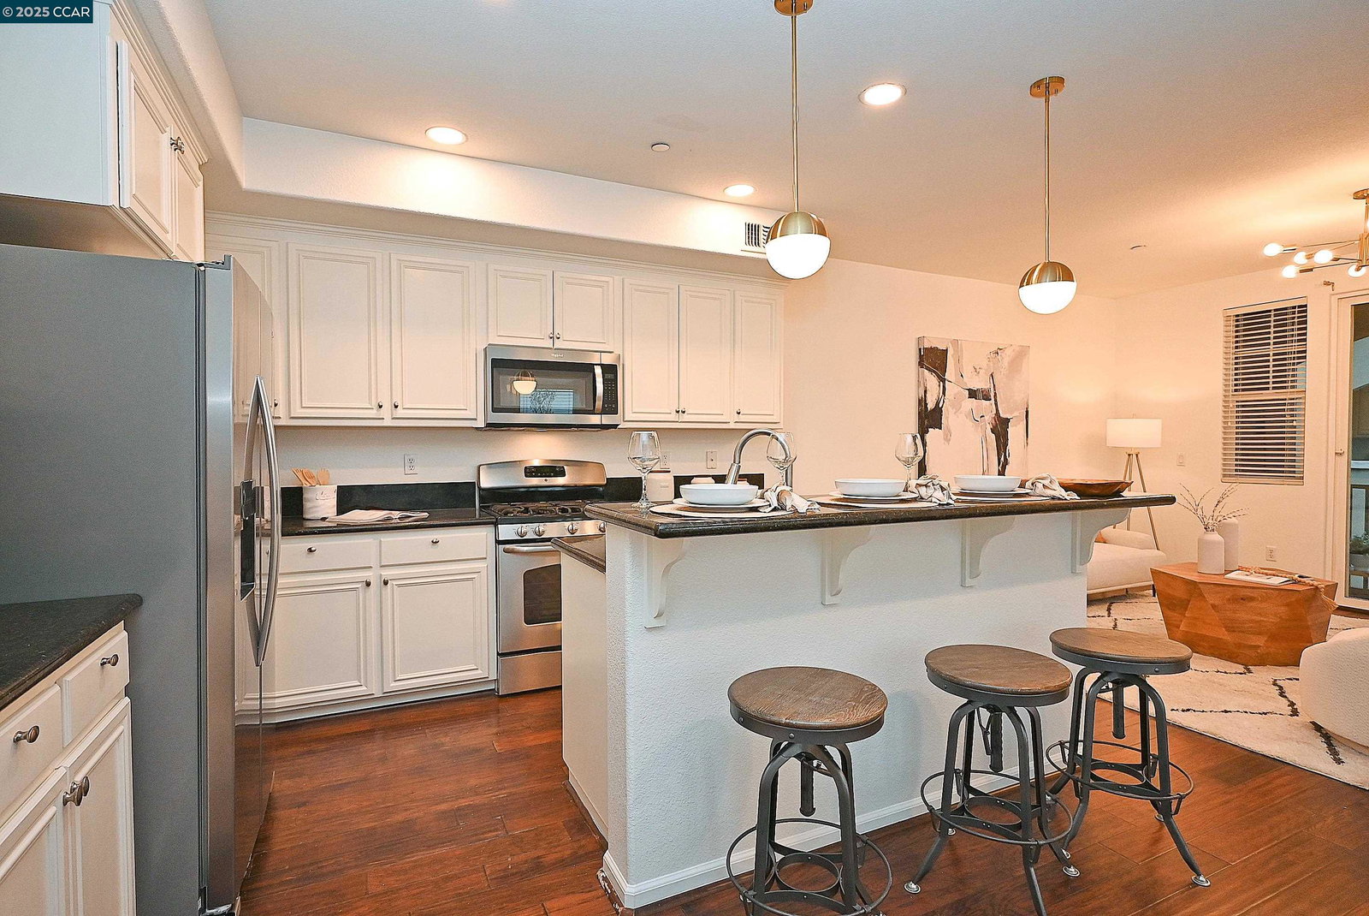
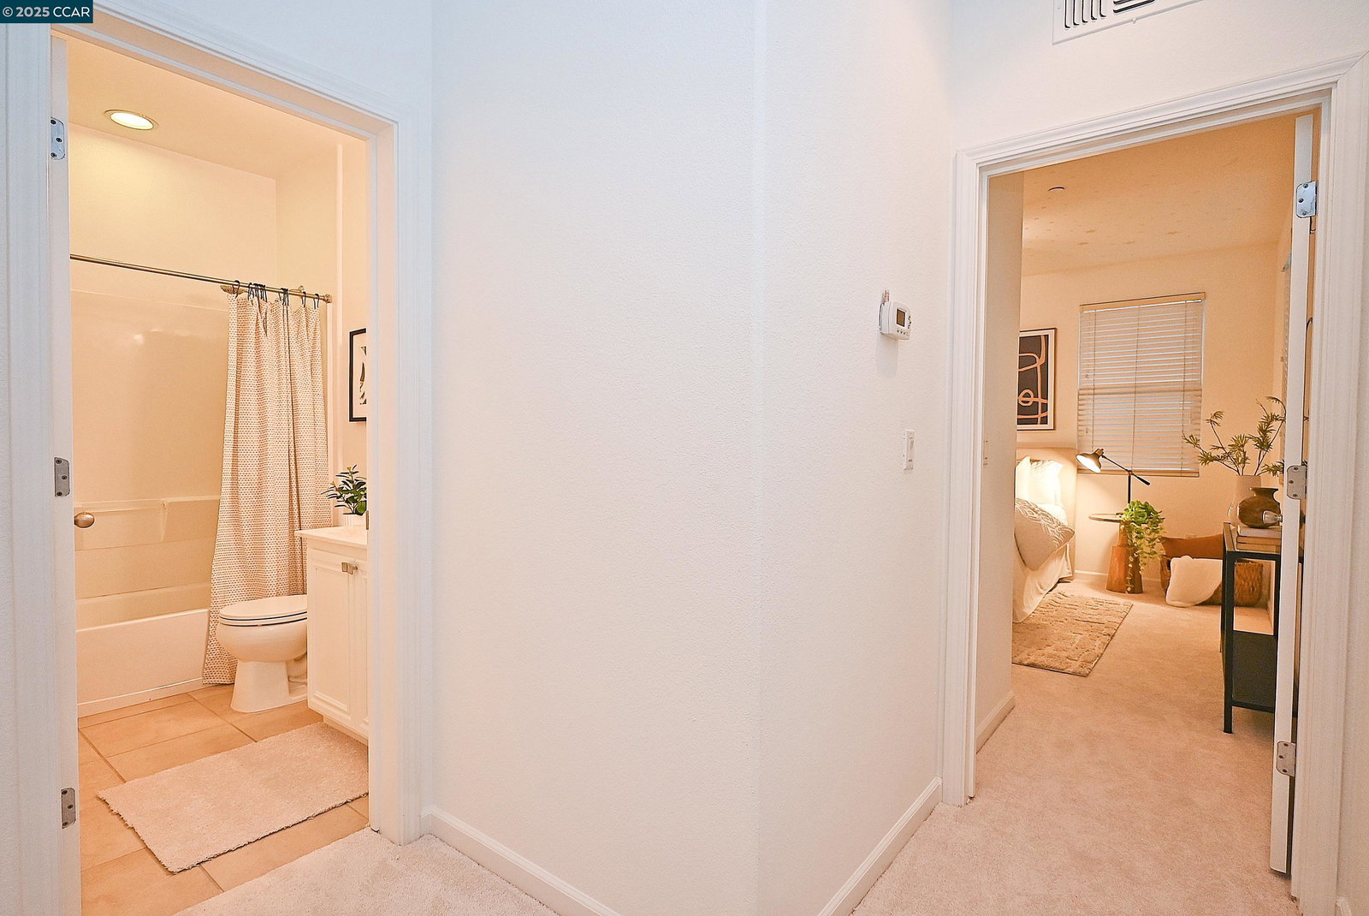
Spectacular! Big and bright townhouse style North-facing end unit! Open and airy designer interiors with an abundance of natural light and high soaring ceilings, this 3 bedroom 3 full bath, 3-story home offers modern living with private multi-generational options, huge open kitchen with stainless steel gas range, new carpet and paint, hardwood floors, less than one-year old stainless steel refrigerator and inside side-by-side washer and dryer, dual pane windows, recessed lighting, Dual Zone Central Air & Heating, newer tankless continuous hot water heater, Tesla EV Charger, and, private balcony. The attached 2-car garage has interior access and additional storage space. Paragon HOA offers a private comm. pool & clubhouse w/ low HOA dues that include trash removal, common area insurance, maintenance for pool, roof, spa, playground structure, guest parking and clubhouse. Superb location! Walk to Mabel Mattos Elementary School & easy access to 880, 680 and 237, BART, VTA, Trader Joe's, the Great Mall, 99 Ranch, Kaiser Medical Center, major high-tech companies, popular dining, shopping and beautiful parks! Of special note: No Rental Restrictions! Special low interest rate financing available while funds last - call broker! See this before it's gone!
/u.realgeeks.media/roddarealtyteam/logo-broker.png)
Additional Information
- Acres
- 0.01
- Age
- 15
- Association Fee
- $438
- Association Fee Includes
- Maintenance - Exterior, Garbage, Management Fee, Reserves, Maintenance - Common Area
- Building Name
- Other
- Cooling System
- Central -1 Zone
- Exterior Features
- Stucco
- Fireplace Description
- None
- Floor Covering
- Carpet - Wall to Wall, Wood
- Garage Parking
- Attached Garage, Enclosed, Garage, Gate / Door Opener, Guest / Visitor Parking
- Heating System
- Forced Air
- Laundry Facilities
- Laundry Area - In Unit, Washer, Dryer
- Levels
- Three or More Stories
- Living Area
- 1,450
- Lot Description
- Grade - Level, Regular
- Lot Size
- 435
- Neighborhood
- Milpitas
- Pool Description
- Pool - In Ground
- Roof
- Tile
- Sewer
- Sewer - Public
- Style
- Contemporary
- Unincorporated Yn
- Yes
- Unit Description
- Corner Unit, End Unit
- Year Built
- 2010
Mortgage Calculator
 The data relating to real estate for sale on this display comes in part from the Internet Data Exchange program of the MLSListingsTM MLS system. Real estate listings held by brokerage firms other than The Villages Realty - Rodda Realty Team are marked with the Internet Data Exchange and detailed information about them includes the names of the listing brokers and listing agents.
Based on information from MLSListings MLS as of . All data, including all measurements and calculations of area, is obtained from various sources and has not been, and will not be, verified by broker or MLS. All information should be independently reviewed and verified for accuracy. Properties may or may not be listed by the office/agent presenting the information.
Copyright 2026 MLSListings Inc. All rights reserved