3298 Mount McKinley Drive, San Jose, CA 95127
- $1,250,000
- 7
- BD
- 4
- BA
- 2,154
- SqFt






Listed by Denae Silverman, (925) 789-0555 from San Ramon Valley Inv.
(If provided) CoList: from
Sold listing courtesy of Minh Duong from PAW
- Sold Price
- $1,250,000
- List Price
- $1,399,999
- Closing Date
- Sep 23, 2024
- MLS#
- CC41071119
- Status
- SOLD
- Levels
- Two Story
- Bedrooms
- 7
- Total Bathrooms
- 4
- Full Bathrooms
- 4
- Sqft. of Residence
- 2,154
- Lot Size
- 5,400
- Listing Area
- Alum Rock
- Year Built
- 1961
Property Description
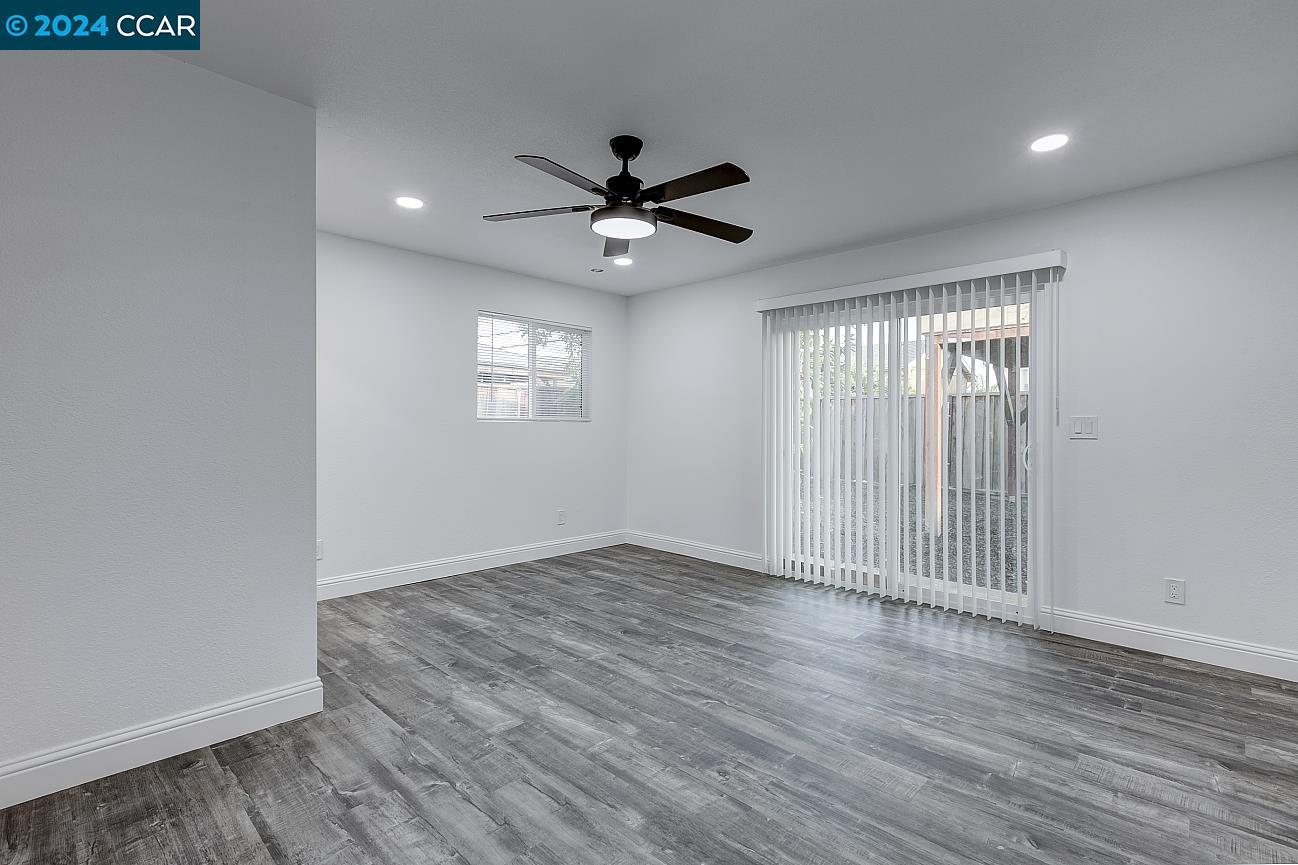
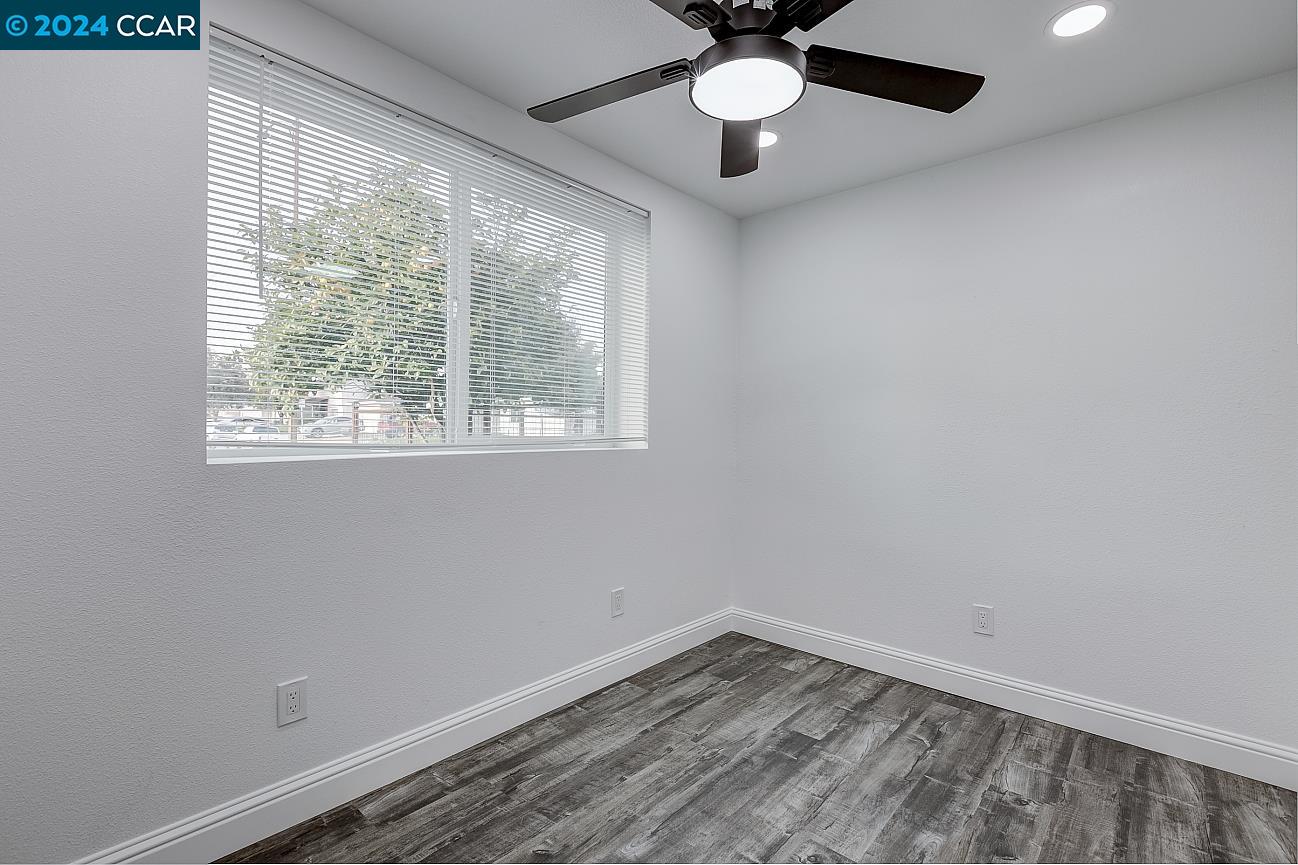
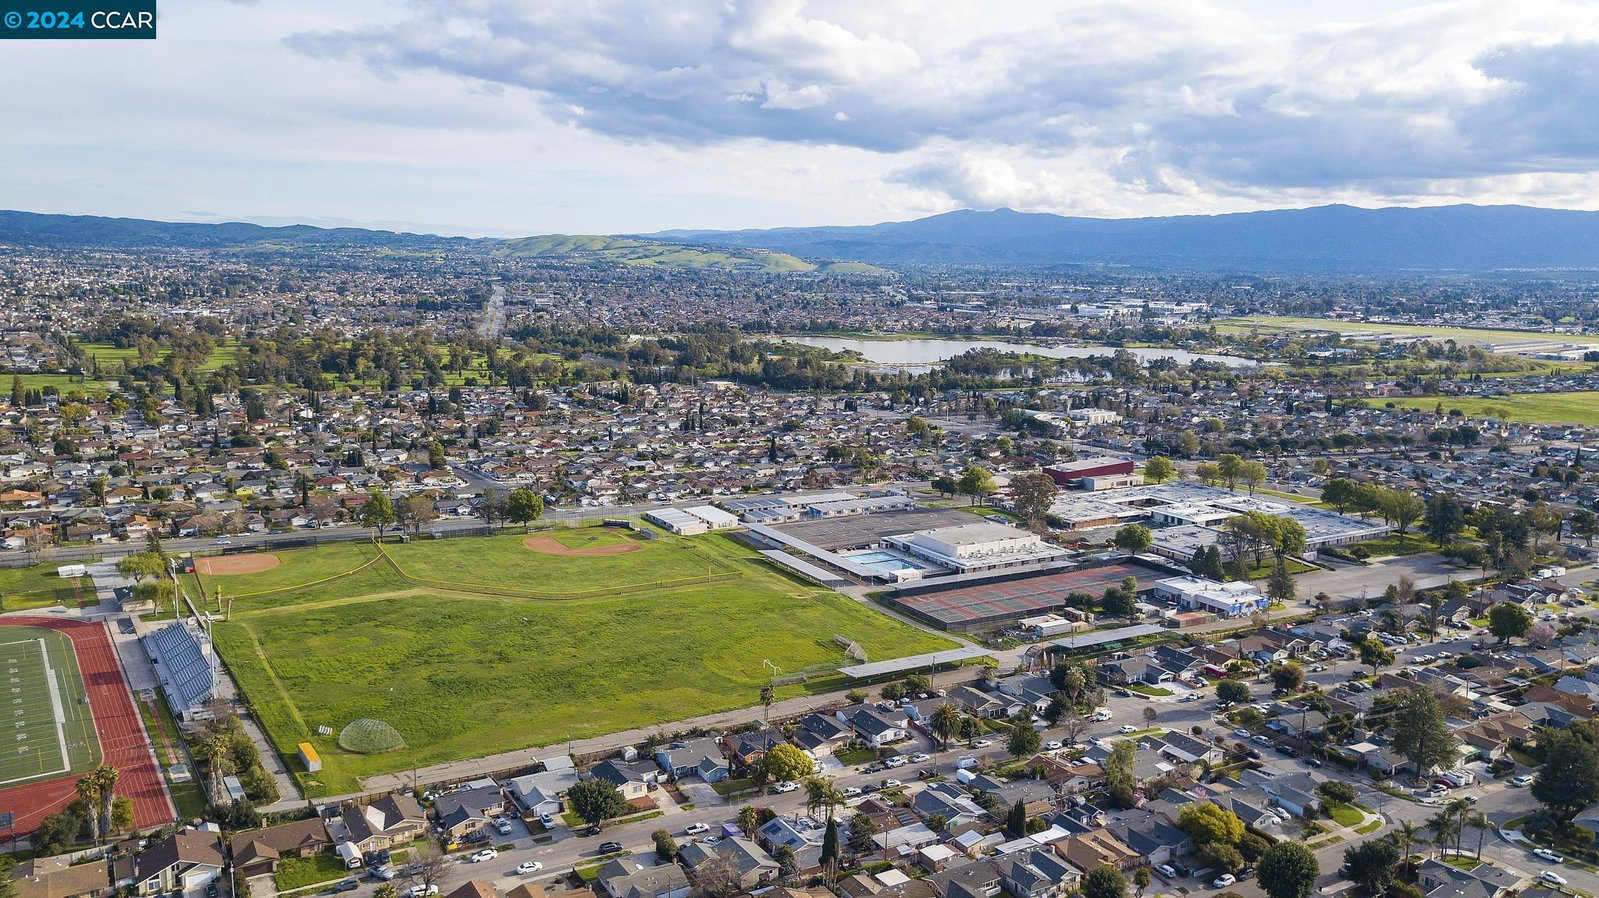
Don't miss out on this beautiful home with lots of potential income. This is a must-see absolutely stunning & meticulously updated home! A demonstration of impeccable taste, attention to detail, & modern features. The exterior has been upgraded to stucco, new windows, doors, & paint. The yard has low maintenance & low-cost landscaping. Two brand new Air conditioning & Central Heating units. Bright fresh paint, recessed lighting, fans throughout Not one but three brand new beautiful kitchens with gas stoves over the ovens, microwaves & two of the three kitchens have dishwashers. The front door is entrance #1 and has a kitchen, great room w/ fireplace,3 bedrooms & a bathroom. When you walk around the side you come to entrance #2 that has 1 bedroom, 1bathroom a great room w/fireplace and a kitchen. The previous owners used the great room as an 8th bedroom. Entrance #3 includes the master bedroom, kitchen, great room w/fireplace, 2 additional bedrooms & 2nd bathroom. Laundry hook ups. This home has been brought to its potential with luxury upgrades & tons of natural light throughout. Come fall in love with the captivating details. The wall can be removed at the front door entrance to open the home up instead of three separate living spaces you could have 1 with a converted garage
/u.realgeeks.media/roddarealtyteam/logo-broker.png)
Additional Information
- Acres
- 0.12
- Age
- 63
- Amenities
- None
- Bathroom Features
- Updated Bath, Primary - Shower(s) over Tub(s), Primary - Updated Bath(s)
- Cooling System
- Multi-Zone, Ceiling Fan
- Exterior Features
- Stucco
- Fireplace Description
- Electric
- Floor Covering
- Laminate, Concrete
- Foundation
- Concrete Slab
- Garage Parking
- No Garage, Off-Street Parking
- Heating System
- Heating - 2+ Zones, Solar
- Laundry Facilities
- Hookups Only, None
- Levels
- Two Story
- Living Area
- 2,154
- Lot Size
- 5,400
- Neighborhood
- Alum Rock
- Other Rooms
- Other, Storage
- Pool Description
- Pool - No, None
- Roof
- Composition
- Sewer
- Sewer - Public
- Style
- Unknown
- Unincorporated Yn
- Yes
- Zoning
- R1-8
Mortgage Calculator
 The data relating to real estate for sale on this display comes in part from the Internet Data Exchange program of the MLSListingsTM MLS system. Real estate listings held by brokerage firms other than The Villages Realty - Rodda Realty Team are marked with the Internet Data Exchange and detailed information about them includes the names of the listing brokers and listing agents.
Based on information from MLSListings MLS as of . All data, including all measurements and calculations of area, is obtained from various sources and has not been, and will not be, verified by broker or MLS. All information should be independently reviewed and verified for accuracy. Properties may or may not be listed by the office/agent presenting the information.
Copyright 2026 MLSListings Inc. All rights reserved