60 Washington Square Dr, Milpitas, CA 95035
- $885,000
- 2
- BD
- 3
- BA
- 1,238
- SqFt








Listed by Joyce Chiu, (925) 683-2270 from Redfin
(If provided) CoList: from
Sold listing courtesy of Connie Tsai from RDFIN
- Sold Price
- $885,000
- List Price
- $828,000
- Closing Date
- Feb 20, 2024
- MLS#
- CC41048508
- Status
- SOLD
- Bedrooms
- 2
- Total Bathrooms
- 3
- Full Bathrooms
- 2
- Partial Bathrooms
- 1
- Sqft. of Residence
- 1,238
- Lot Size
- 1,100
- Year Built
- 1990
Property Description
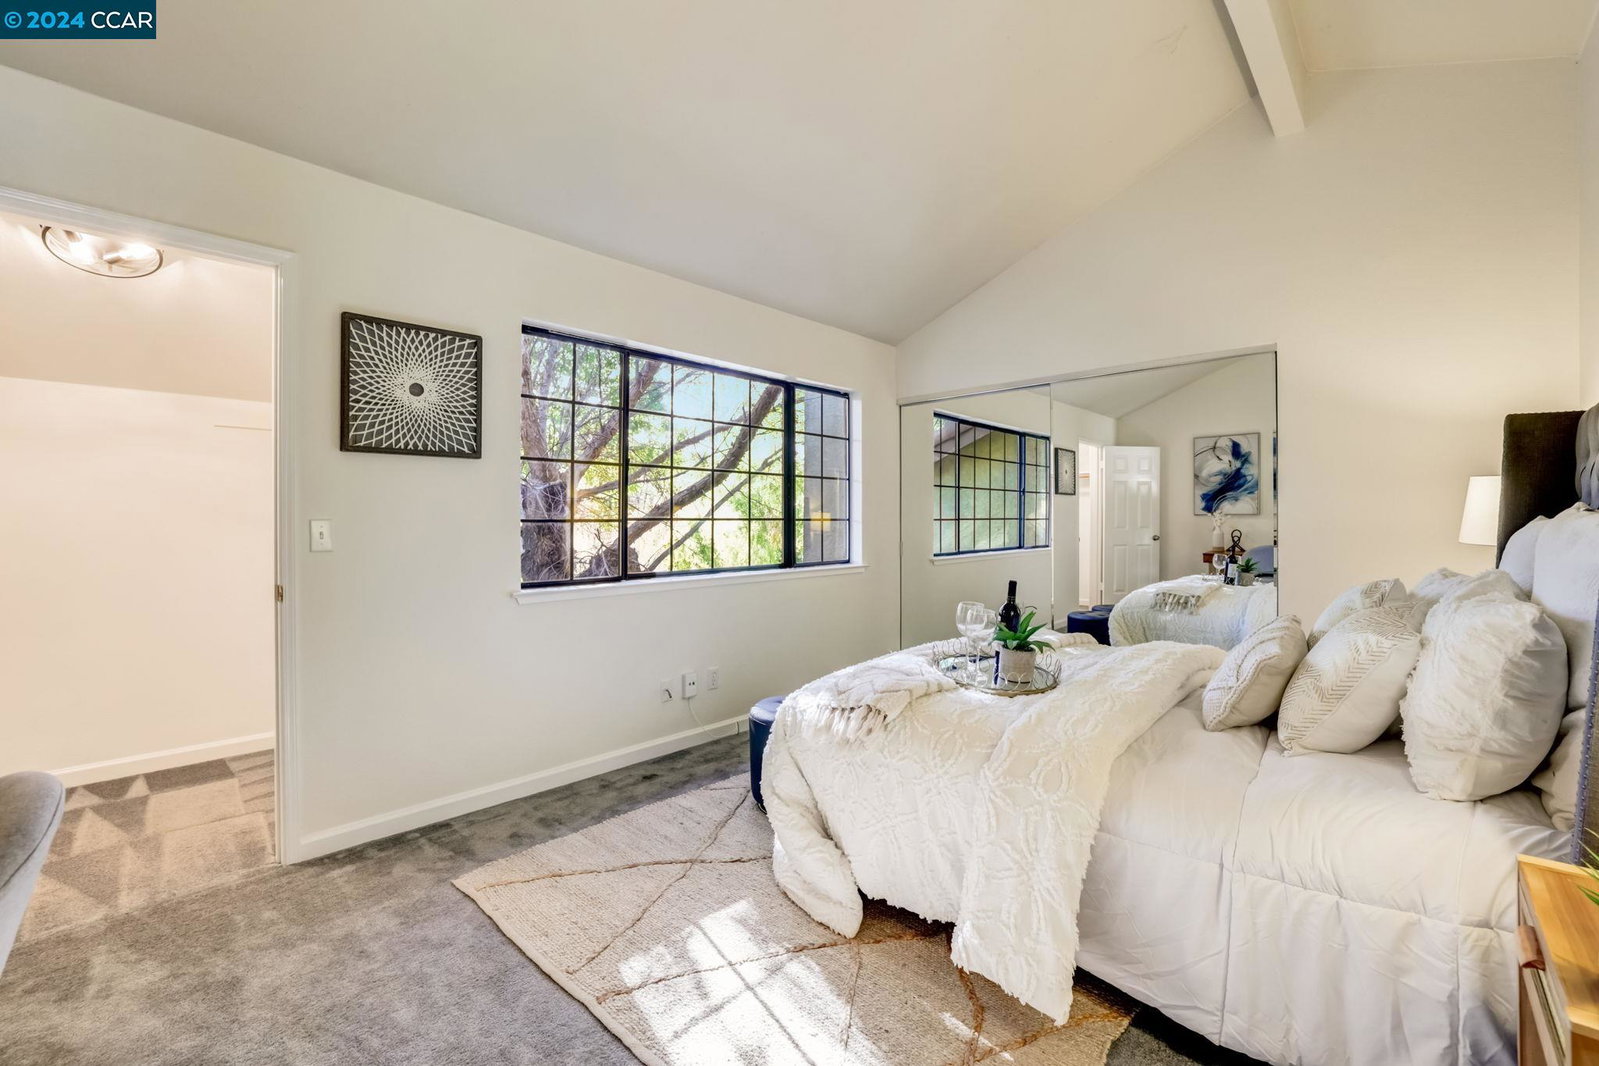
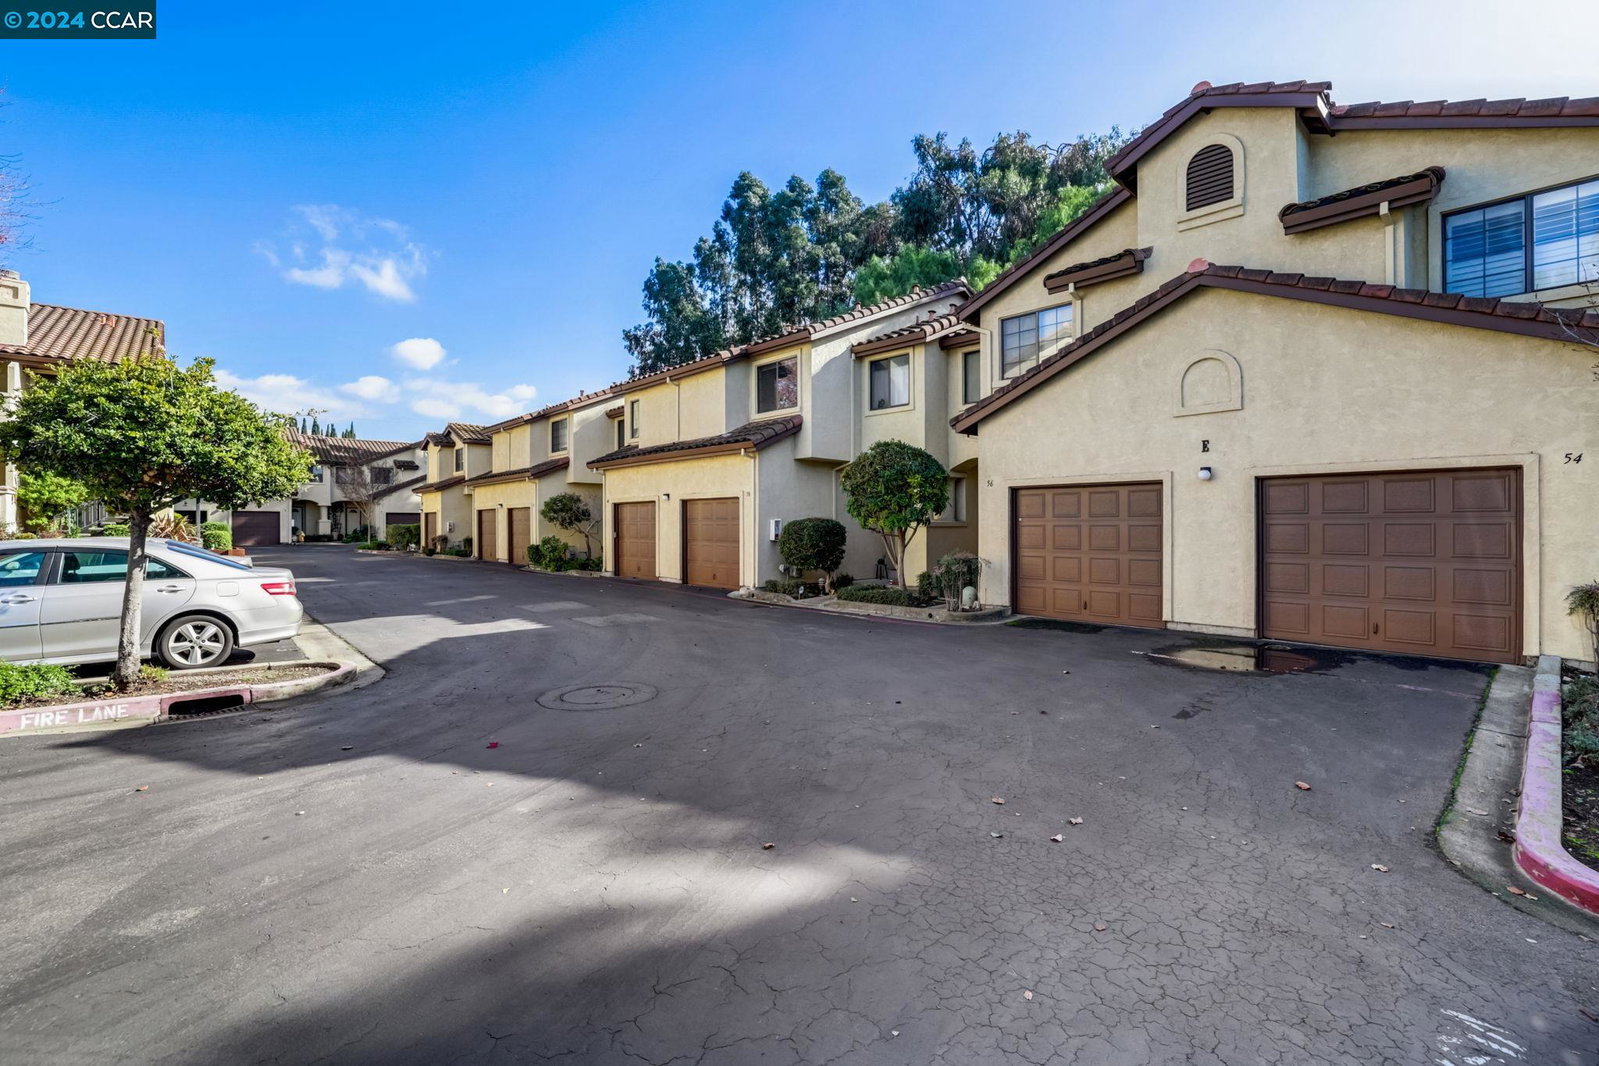
Nestled in the heart of Milpitas, the exquisite residence at 60 Washington Square invites you to experience a luxurious and contemporary living environment. This meticulously designed home seamlessly blends modern sophistication with timeless elegance, offering a haven of comfort and style. As you step through the front door, you are greeted by an impressive foyer that sets the tone for the rest of the residence. The open-concept living spaces boast high ceilings, allowing natural light to flood the interiors and accentuate the sleek architectural details. A gourmet kitchen, equipped with appliances with a breakfast bar. The home features multiple well-appointed bedrooms and bathrooms, providing ample space for relaxation and rejuvenation. The primary suite is a sanctuary of tranquility, complete with a spa-like en-suite bathroom and generous closet space. Each room is thoughtfully designed to offer both functionality and aesthetic appeal. The outdoor spaces are an extension of the home's charm, featuring a beautifully landscaped garden and a private patio area. Whether you're hosting gatherings or enjoying quiet moments, the outdoor areas provide the perfect backdrop for both entertainment and relaxation.
/u.realgeeks.media/roddarealtyteam/logo-broker.png)
Additional Information
- Acres
- 0.03
- Age
- 34
- Association Fee
- $410
- Association Fee Includes
- Hot Water, Other, Water / Sewer
- Bathroom Features
- Primary - Shower(s) over Tub(s)
- Building Name
- Not Listed
- Cooling System
- None
- Energy Features
- Other
- Exterior Features
- Other
- Fireplace Description
- Wood Burning
- Floor Covering
- Carpet - Wall to Wall
- Garage Parking
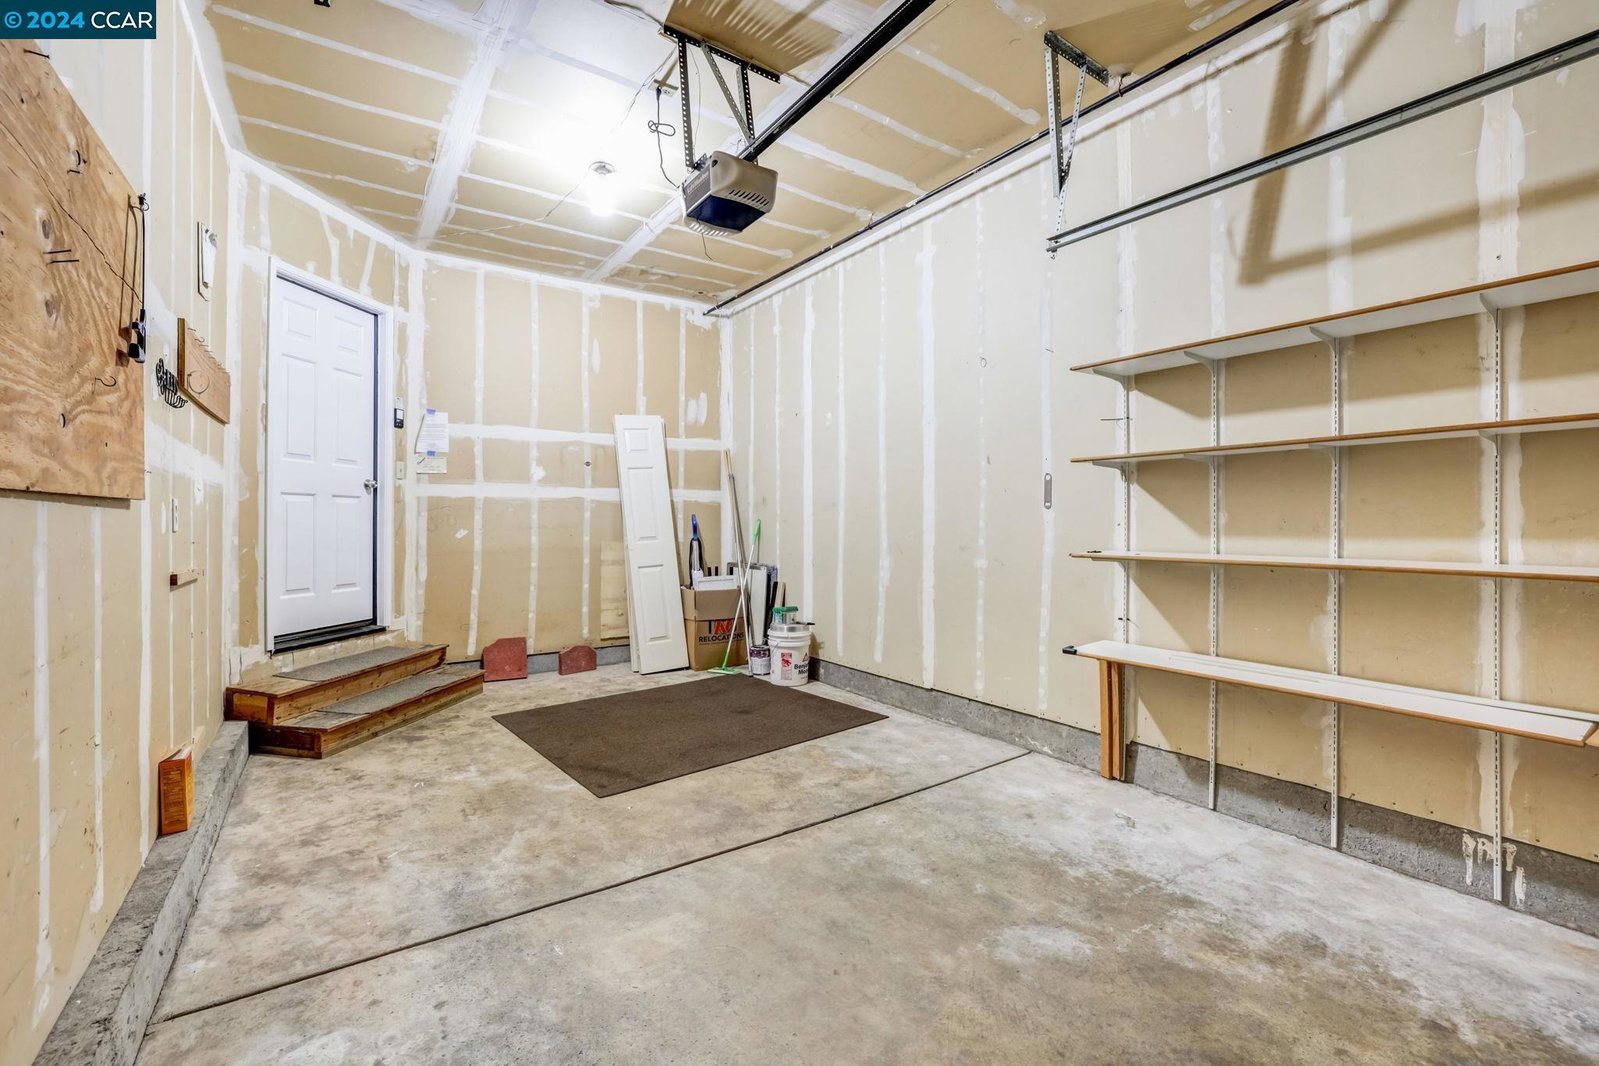
- Assigned Spaces, Attached Garage, Garage, Gate / Door Opener
- Heating System
- Forced Air, Gas
- Laundry Facilities
- Washer, Dryer
- Levels
- Two Story
- Living Area
- 1,238
- Lot Description
- Other
- Lot Size
- 1,100
- Neighborhood
- Milpitas
- Pool Description
- None
- Roof
- Tile
- Sewer
- Sewer - Public
- Style
- Contemporary
- Unincorporated Yn
- Yes
- Unit Description
- Other
- Year Built
- 1990
Mortgage Calculator
 The data relating to real estate for sale on this display comes in part from the Internet Data Exchange program of the MLSListingsTM MLS system. Real estate listings held by brokerage firms other than The Villages Realty - Rodda Realty Team are marked with the Internet Data Exchange and detailed information about them includes the names of the listing brokers and listing agents.
Based on information from MLSListings MLS as of . All data, including all measurements and calculations of area, is obtained from various sources and has not been, and will not be, verified by broker or MLS. All information should be independently reviewed and verified for accuracy. Properties may or may not be listed by the office/agent presenting the information.
Copyright 2026 MLSListings Inc. All rights reserved