2136 Holbrook Drive, Concord, CA 94519
- $725,000
- 3
- BD
- 2
- BA
- 1,126
- SqFt




Listed by Tara Riley, (510) 265-4029 from EXP Realty of California, Inc
(If provided) CoList: from
- List Price
- $725,000
- MLS#
- BE41146895
- Status
- ACTIVE
- Levels
- One Story
- Bedrooms
- 3
- Total Bathrooms
- 2
- Full Bathrooms
- 2
- Sqft. of Residence
- 1,126
- Lot Size
- 6,120
- Listing Area
- Concord
- Year Built
- 1953
Property Description
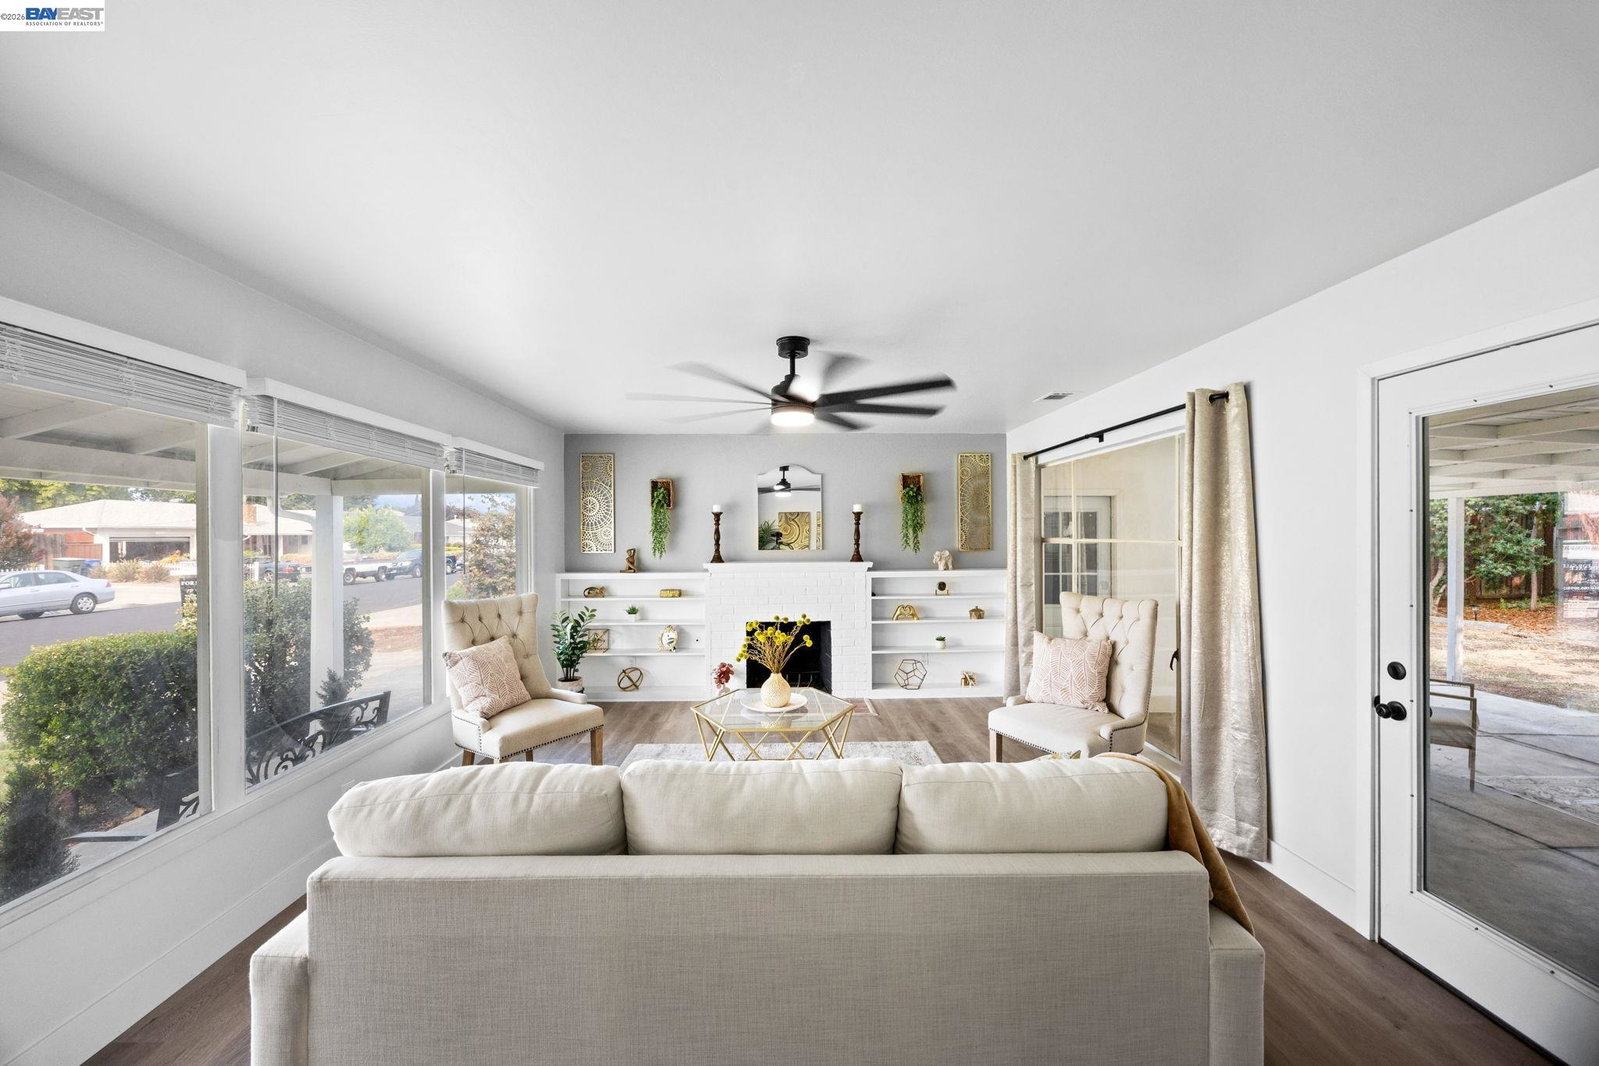
This charming Ranch style 3-bed, 2-bath in the Holbrook Heights neighborhood offers single-level living on a nice-sized lot with room to grow. Enjoy modern updates throughout, including brand-new cabinets, new appliances, granite countertops, fresh paint, a brand-new roof, New Garage door, remodeled bathroom, new wood-plank vinyl flooring and more. Set within an established neighborhood of mature trees and quiet streets, residents also enjoy access to the community pool and clubhouse with very modest HOA dues. Just minutes from Downtown Concord and North Concord/Martinez BART, this location is ideal for East Bay commuters and part of the Mt. Diablo Unified School District. A wonderful opportunity to own a thoughtfully updated home in a community that continues to be one of Concord's most welcoming and well-loved neighborhoods.
/u.realgeeks.media/roddarealtyteam/logo-broker.png)
Additional Information
- Acres
- 0.14
- Amenities
- None
- Association Fee
- $25
- Association Fee Includes
- None
- Cooling System
- Ceiling Fan, Central -1 Zone
- Exterior Features
- Siding - Wood
- Fireplace Description
- Family Room
- Floor Covering
- Vinyl
- Garage Parking
- Attached Garage, Garage
- Heating System
- Forced Air
- Laundry Facilities
- In Garage, None
- Levels
- One Story
- Living Area
- 1,126
- Lot Size
- 6,120
- Neighborhood
- Concord
- Other Rooms
- None
- Pool Description
- Pool - Above Ground
- Roof
- Composition
- Style
- Ranch
- Unincorporated Yn
- Yes
Mortgage Calculator
 The data relating to real estate for sale on this display comes in part from the Internet Data Exchange program of the MLSListingsTM MLS system. Real estate listings held by brokerage firms other than The Villages Realty - Rodda Realty Team are marked with the Internet Data Exchange and detailed information about them includes the names of the listing brokers and listing agents.
Based on information from MLSListings MLS as of . All data, including all measurements and calculations of area, is obtained from various sources and has not been, and will not be, verified by broker or MLS. All information should be independently reviewed and verified for accuracy. Properties may or may not be listed by the office/agent presenting the information.
Copyright 2026 MLSListings Inc. All rights reserved