4450 Driftwood Ct, Discovery Bay, CA 94505
- $1,399,000
- 4
- BD
- 3
- BA
- 2,707
- SqFt




Listed by June Jardin, (925) 525-1425 from BHHS Drysdale Properties
(If provided) CoList: Shawna Stephenson from Bhhs Drysdale Properties
- List Price
- $1,399,000
- Price Change
- ▼ $138,501,000 1787949690
- MLS#
- BE41146496
- Status
- ACTIVE
- Levels
- Two Story
- Bedrooms
- 4
- Total Bathrooms
- 3
- Full Bathrooms
- 2
- Partial Bathrooms
- 1
- Sqft. of Residence
- 2,707
- Lot Size
- 7,080
- Listing Area
- Discovery Bay
- Year Built
- 1988
Property Description
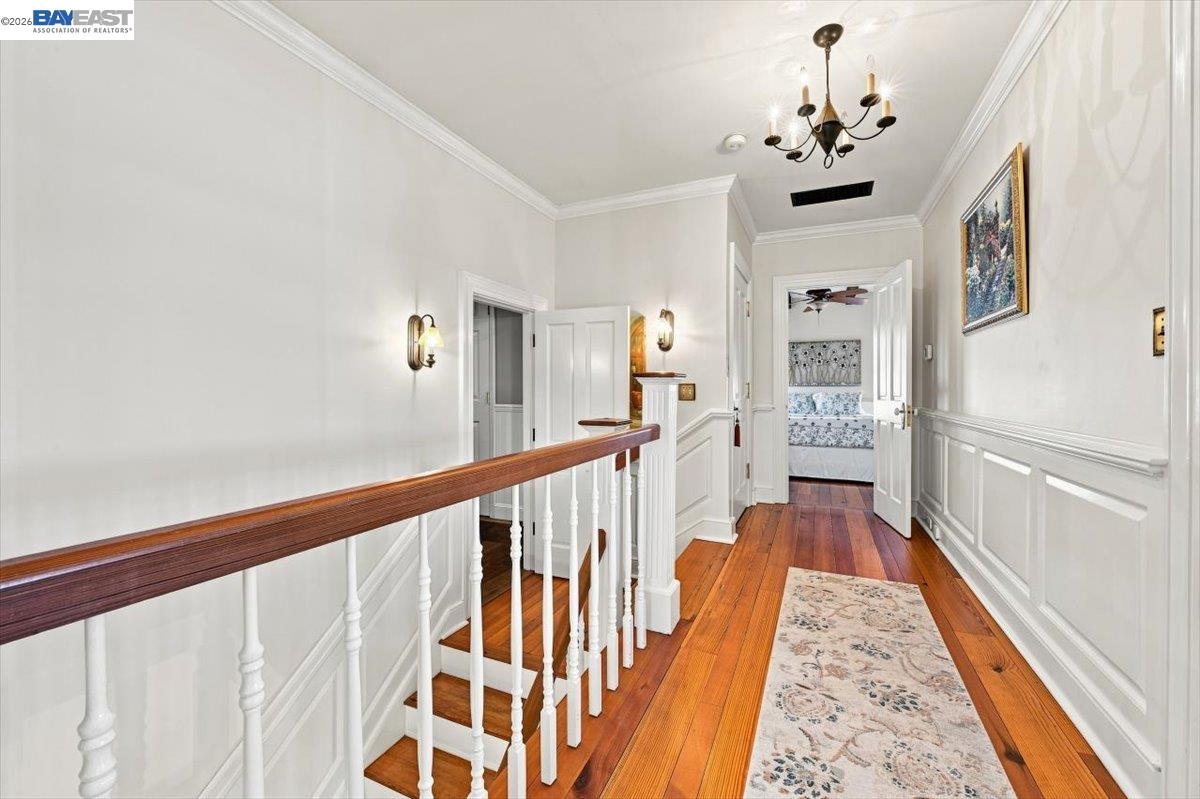
OH 9-13 1:30 to 4:00 Experience a home that tells a story, where remarkable history, old-world craftsmanship, and the Discovery Bay waterfront lifestyle come together in a residence unlike any other. The story begins beneath your feet with spectacular reclaimed old-growth South Carolina heart pine flooring throughout the home. Salvaged from a century-old residence and meticulously cleaned and remilled on-site during construction, this extraordinary wood is prized for its tight grain, rich amber tones, exceptional durability, and character that simply cannot be replicated today. That craftsmanship continues throughout with historic interior doors salvaged from a long-forgotten Oakland hotel, massive exposed beams sourced from an upstate New York dairy barn, extensive wainscoting, and custom cabinetry masterfully crafted from durable rock maple. Four individually unique, brick-lined fireplaces, equipped for both wood and gas, bring warmth and personality to the home. Each has its own distinctive character, including a rare tiger maple surround, elegant marble detailing, a fireplace in the luxurious primary suite, and an impressive oversized brick fireplace in the kitchen surrounded by custom rock maple cabinetry. A private elevator provides convenient access between levels, wh
/u.realgeeks.media/roddarealtyteam/logo-broker.png)
Additional Information
- Acres
- 0.16
- Amenities
- Built-in Vacuum, Elevator(s)/Lift(s)
- Bathroom Features
- Primary - Tub
- Cooling System
- Ceiling Fan, Central -1 Zone
- Exterior Features
- Siding - Wood
- Family Room
- Separate Family Room
- Fireplace Description
- Dining Room, Family Room, Gas Starter, Living Room, Primary Bedroom, Brick
- Floor Covering
- Hardwood
- Garage Parking
- Attached Garage, Garage, Gate / Door Opener
- Laundry Facilities
- In Laundry Room, Community Facility
- Levels
- Two Story
- Living Area
- 2,707
- Lot Description
- Boat Dock
- Lot Size
- 7,080
- Neighborhood
- Discovery Bay
- Other Rooms
- Den / Study / Office, Library, Storage, Laundry Room
- Pool Description
- Pool - No, None
- Roof
- Composition
- Style
- Colonial, Craftsman, Custom, Farm House, Cape Cod
- Unincorporated Yn
- Yes
- View
- Bay View, Water, Delta
Mortgage Calculator
 The data relating to real estate for sale on this display comes in part from the Internet Data Exchange program of the MLSListingsTM MLS system. Real estate listings held by brokerage firms other than The Villages Realty - Rodda Realty Team are marked with the Internet Data Exchange and detailed information about them includes the names of the listing brokers and listing agents.
Based on information from MLSListings MLS as of . All data, including all measurements and calculations of area, is obtained from various sources and has not been, and will not be, verified by broker or MLS. All information should be independently reviewed and verified for accuracy. Properties may or may not be listed by the office/agent presenting the information.
Copyright 2026 MLSListings Inc. All rights reserved