1163 SAN RAMON VALLEY BLVD, Danville, CA 94526
- $648,800
- 3
- BD
- 3
- BA
- 1,301
- SqFt




Listed by Catherine Isham, (925) 596-5071 from Tucker Assoc Rl Est Srvcs
(If provided) CoList: from
- List Price
- $648,800
- MLS#
- BE41143207
- Status
- ACTIVE
- Bedrooms
- 3
- Total Bathrooms
- 3
- Full Bathrooms
- 2
- Partial Bathrooms
- 1
- Sqft. of Residence
- 1,301
- Lot Size
- 1,301
- Year Built
- 1972
Property Description
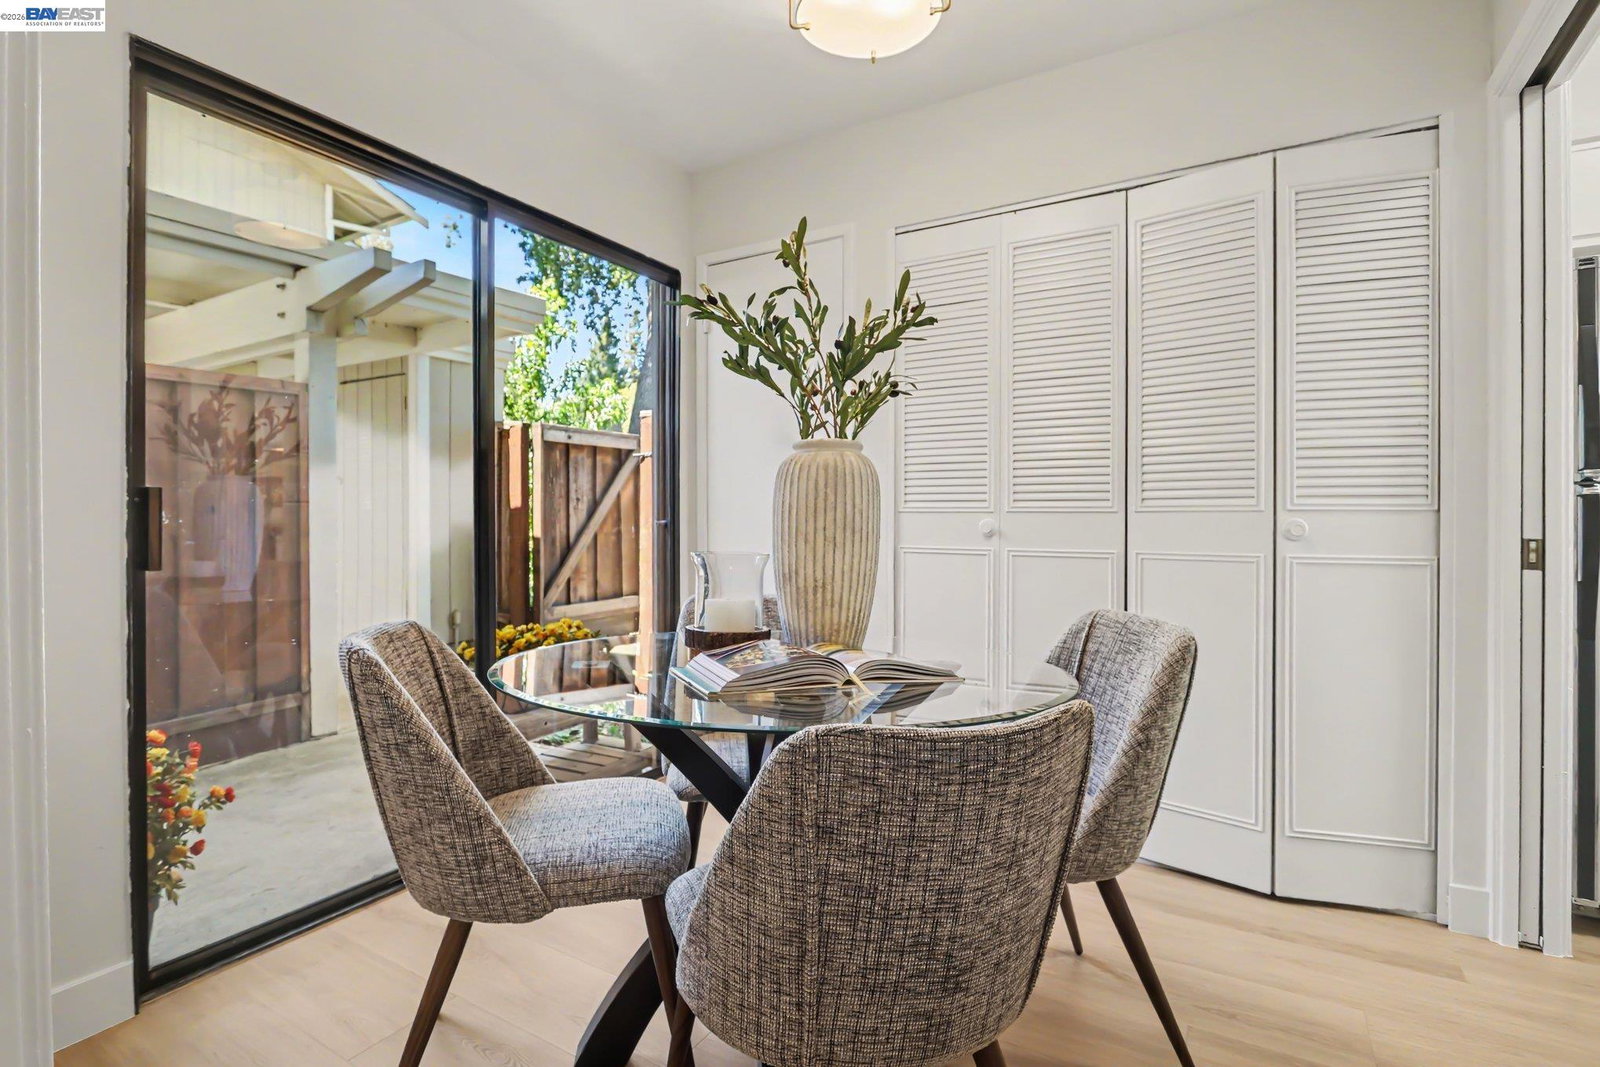
Offered at an exceptional price point, this home is the perfect opportunity to enter the highly coveted Westside Danville market while enjoying access to the acclaimed San Ramon Valley School District. This 3-bedroom, 2 & 1/2 baths townhome is freshly updated with new interior paint and stylish flooring. Additional highlights include a covered two-car carport with convenient storage, dual windows upstairs for added comfort and energy efficiency, and a private patio-perfect for relaxing. All nestled in a garden-like community, with interior pathways, a community clubhouse, and pool. Move-in ready and waiting for its next owner. Ideally located just minutes from charming downtown Danville, where you'll enjoy convenient access to shopping, dining, parks, easy commuting options, and community events, making this an outstanding place to call home.
/u.realgeeks.media/roddarealtyteam/logo-broker.png)
Additional Information
- Acres
- 0.02
- Association Fee
- $496
- Association Fee Includes
- Management Fee, Reserves, Maintenance - Common Area
- Building Name
- DANVILLE GREEN
- Cooling System
- Central -1 Zone
- Exterior Features
- Composition Shingles
- Fireplace Description
- Family Room
- Floor Covering
- Laminate
- Foundation
- Concrete Slab
- Garage Parking
- No Garage
- Heating System
- Forced Air
- Laundry Facilities
- Laundry Area - In Unit, Washer, Dryer
- Levels
- Two Story
- Living Area
- 1,301
- Lot Size
- 1,301
- Neighborhood
- Danville
- Other Rooms
- Laundry Room
- Pool Description
- Other
- Roof
- Composition
- Style
- Traditional
- Unincorporated Yn
- Yes
- Year Built
- 1972
Mortgage Calculator
 The data relating to real estate for sale on this display comes in part from the Internet Data Exchange program of the MLSListingsTM MLS system. Real estate listings held by brokerage firms other than The Villages Realty - Rodda Realty Team are marked with the Internet Data Exchange and detailed information about them includes the names of the listing brokers and listing agents.
Based on information from MLSListings MLS as of . All data, including all measurements and calculations of area, is obtained from various sources and has not been, and will not be, verified by broker or MLS. All information should be independently reviewed and verified for accuracy. Properties may or may not be listed by the office/agent presenting the information.
Copyright 2026 MLSListings Inc. All rights reserved