1457 Tulip Way, Livermore, CA 94551
- $848,999
- 2
- BD
- 2
- BA
- 1,280
- SqFt




Listed by Natalie Swanson, (925) 399-8797 from Keller Williams Tri-Valley
(If provided) CoList: from
- List Price
- $848,999
- MLS#
- BE41143204
- Status
- ACTIVE
- Levels
- One Story
- Bedrooms
- 2
- Total Bathrooms
- 2
- Full Bathrooms
- 2
- Sqft. of Residence
- 1,280
- Lot Size
- 6,390
- Listing Area
- Livermore
- Year Built
- 1963
Property Description
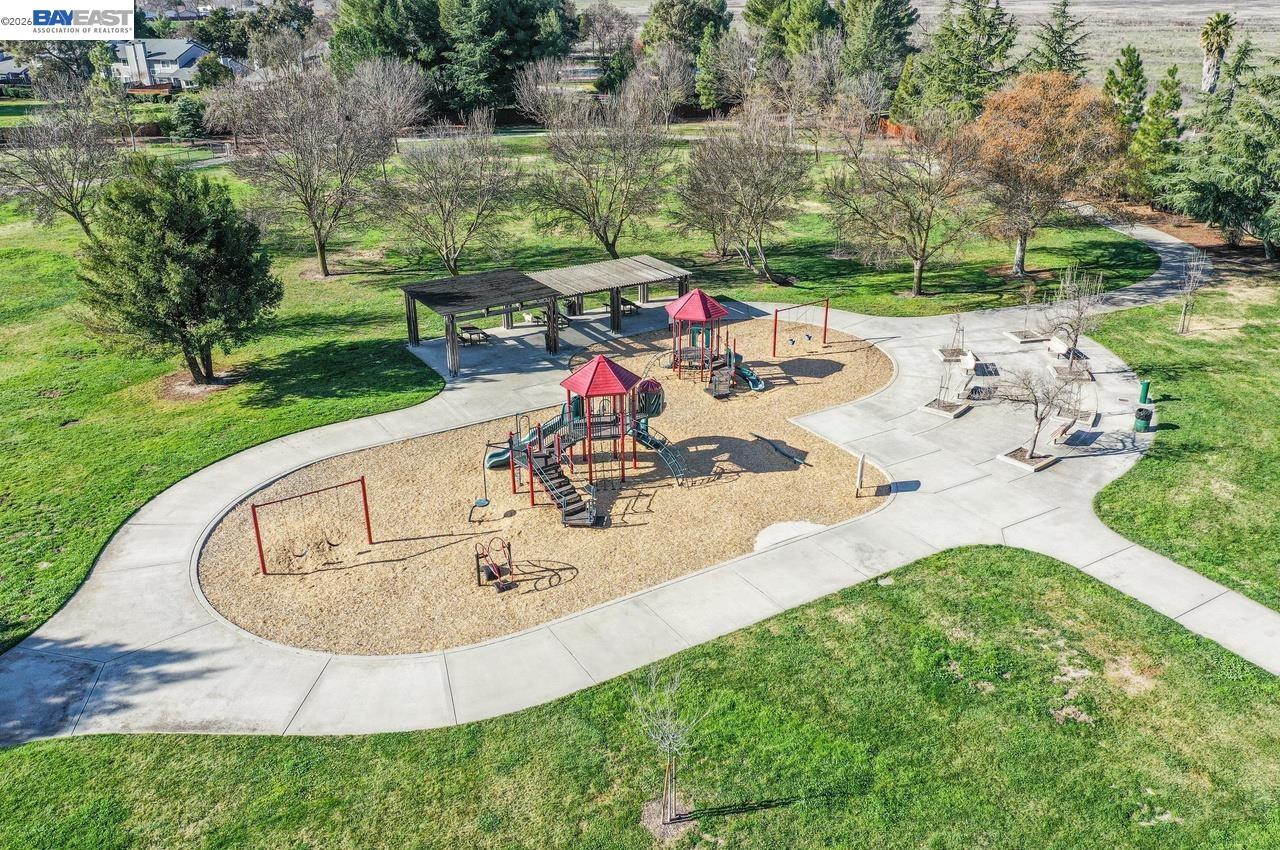
Turn-key single-story home nestled in North Livermore's desirable Springtown neighborhood! Functional and inviting layout. This 2-bedroom, 2-bath residence offers 1,280 square feet of updated and comfortable living space with spacious carpeted bedrooms and an inviting layout filled with natural light. New lighter interior paint throughout. The primary suite features an updated ensuite bathroom complete with a tiled shower stall, solid wood vanity, and stylish tile flooring, and mirrored closet. The home offers space for a formal dining area and a bright, Remodeled kitchen showcasing new white cabinetry, neutral countertops, stainless steel appliances, and a large barn-style stainless steel sink. Walk-in pantry. Enjoy the neatly landscaped backyard featuring a paved patio for entertaining, mature shrubbery, and a fruit tree-perfect for relaxing, enjoying the outdoors in your own private yard space. Side yard access make backyard entry easy and provides plenty of room for storage! Plus enjoy a 2-car attached garage. Conveniently located near parks, trails, shopping, and commuter routes, this Springtown gem offers the perfect blend of comfort, charm, and Livermore living in a West-facing ranch-style home.
/u.realgeeks.media/roddarealtyteam/logo-broker.png)
Additional Information
- Acres
- 0.15
- Association Fee
- $450
- Association Fee Includes
- Maintenance - Common Area
- Bathroom Features
- Tile, Primary - Shower(s) over Tub(s), 46, Primary - Tile, Primary - Updated Bath(s)
- Cooling System
- Ceiling Fan, Central -1 Zone
- Exterior Features
- Siding - Wood
- Fireplace Description
- None
- Floor Covering
- Vinyl, Carpet - Wall to Wall
- Foundation
- Raised, Crawl Space
- Garage Parking
- Attached Garage, Garage, Gate / Door Opener
- Heating System
- Forced Air
- Laundry Facilities
- In Garage
- Levels
- One Story
- Living Area
- 1,280
- Lot Description
- Grade - Level
- Lot Size
- 6,390
- Neighborhood
- Livermore
- Pool Description
- Pool - No, Other
- Roof
- Composition
- Style
- Traditional
- Unincorporated Yn
- Yes
Mortgage Calculator
 The data relating to real estate for sale on this display comes in part from the Internet Data Exchange program of the MLSListingsTM MLS system. Real estate listings held by brokerage firms other than The Villages Realty - Rodda Realty Team are marked with the Internet Data Exchange and detailed information about them includes the names of the listing brokers and listing agents.
Based on information from MLSListings MLS as of . All data, including all measurements and calculations of area, is obtained from various sources and has not been, and will not be, verified by broker or MLS. All information should be independently reviewed and verified for accuracy. Properties may or may not be listed by the office/agent presenting the information.
Copyright 2026 MLSListings Inc. All rights reserved