4023 Emerson Drive, Livermore, CA 94551
- $1,578,000
- 5
- BD
- 3
- BA
- 2,483
- SqFt




Listed by Corey Green, (925) 899-6011 from RE/MAX Accord
(If provided) CoList: from
- List Price
- $1,578,000
- MLS#
- BE41143086
- Status
- ACTIVE
- Levels
- Two Story
- Bedrooms
- 5
- Total Bathrooms
- 3
- Full Bathrooms
- 2
- Partial Bathrooms
- 1
- Sqft. of Residence
- 2,483
- Lot Size
- 11,676
- Listing Area
- Livermore
- Year Built
- 1995
Property Description
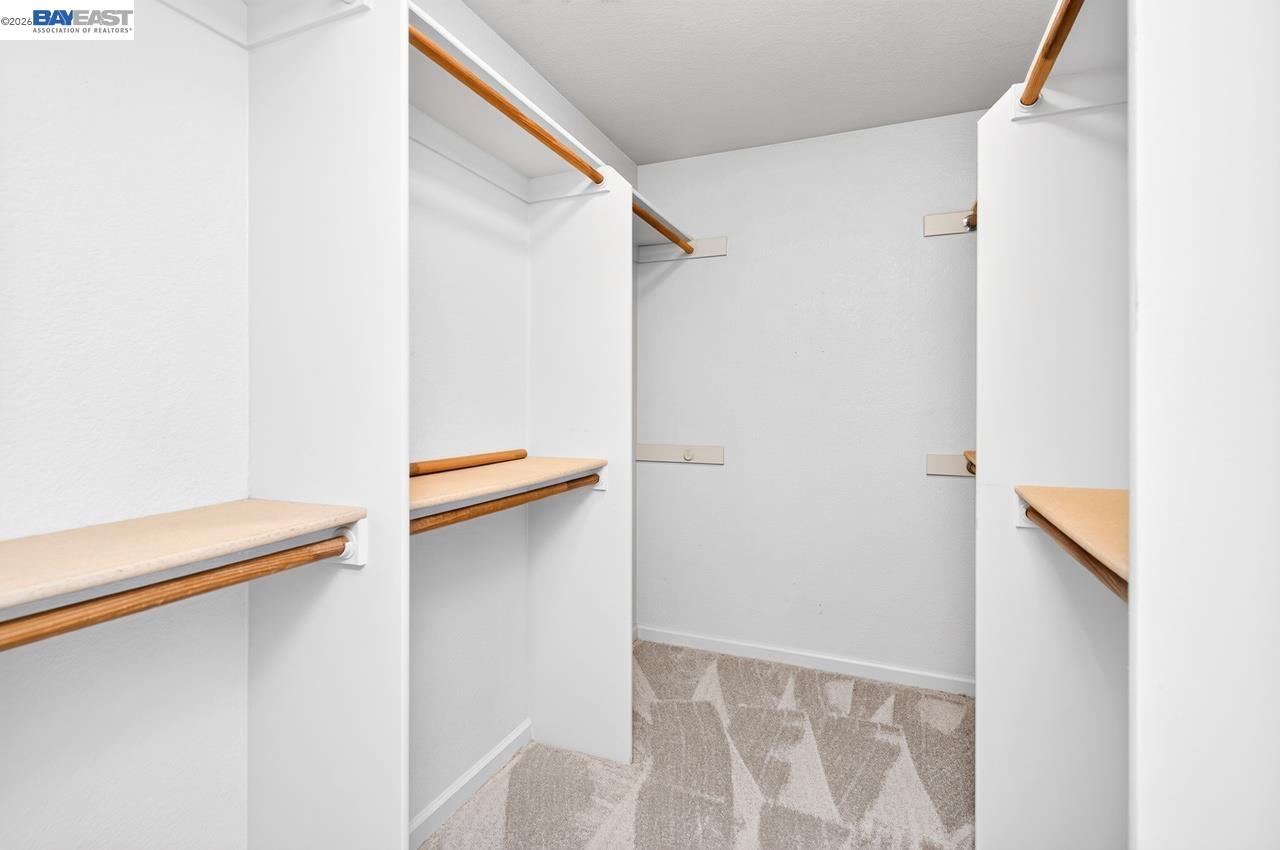
Come and Enjoy Luxury Living in The Estates Collection, One of the Top Neighborhoods in Livermore! Entering this home you will be welcomed with an impressive wainscoting foyer which leads to the formal living room and private dining area. Soaring Vaulted ceilings await you with incredible views and natural lighting as you enter the kitchen and spacious family room. This Stunning 2 Story Home has been beautifully updated with New kitchen Quartz Counters, large island with bar style sitting, stainless steel appliances, new farm kitchen sink/ faucet and gorgeous New Melbourne Ash Waterproof Luxury Vinyl Flooring! ! Upstairs you will enjoy brand new carpets, 4 bedrooms with a large bonus room/5th bedroom! The Primary includes vaulted ceilings beautiful views, spacious primary bathroom with dual sinks, soaking tub, stall shower and large walk in closet! Other features include dual zone heating and air conditioning, new ceiling fans, new lighting features and chandelier, dual pane windows, gas fireplace, water softener, pull down attic storage area and more! Professionally Landscaped backyard with mature trees and plants, covered porch area with lighting, spacious grass area for the kids to play, peaceful lounging area for entertaining family and friends! Walk to the 5 acre Lester Knot
/u.realgeeks.media/roddarealtyteam/logo-broker.png)
Additional Information
- Acres
- 0.27
- Bathroom Features
- Double Sinks, Updated Bath, Primary - Shower(s) over Tub(s), Primary - Tub, Primary - Updated Bath(s)
- Cooling System
- Ceiling Fan, Central -1 Zone
- Exterior Features
- Stucco
- Fireplace Description
- Gas Starter, Living Room
- Floor Covering
- Vinyl, Carpet - Wall to Wall, Concrete
- Foundation
- Concrete Slab
- Garage Parking
- Attached Garage, Garage, RV/Boat Parking, Access - Side Yard
- Heating System
- Heating - 2+ Zones
- Laundry Facilities
- 220 Volt Outlet, In Laundry Room
- Levels
- Two Story
- Living Area
- 2,483
- Lot Description
- Grade - Level
- Lot Size
- 11,676
- Neighborhood
- Livermore
- Other Rooms
- Bonus / Hobby Room, Laundry Room
- Pool Description
- Pool - No, None
- Roof
- Tile
- Style
- Contemporary
- Unincorporated Yn
- Yes
- View
- Hills
Mortgage Calculator
 The data relating to real estate for sale on this display comes in part from the Internet Data Exchange program of the MLSListingsTM MLS system. Real estate listings held by brokerage firms other than The Villages Realty - Rodda Realty Team are marked with the Internet Data Exchange and detailed information about them includes the names of the listing brokers and listing agents.
Based on information from MLSListings MLS as of . All data, including all measurements and calculations of area, is obtained from various sources and has not been, and will not be, verified by broker or MLS. All information should be independently reviewed and verified for accuracy. Properties may or may not be listed by the office/agent presenting the information.
Copyright 2026 MLSListings Inc. All rights reserved