2441 Johns Way, Antioch, CA 94531
- $658,000
- 4
- BD
- 3
- BA
- 2,473
- SqFt




Listed by Weiqing Yan, (510) 589-8380 from Real Estate Ebroker Inc
(If provided) CoList: from
- List Price
- $658,000
- Price Change
- ▼ $10,000 1787973735
- MLS#
- BE41143055
- Status
- ACTIVE
- Levels
- Two Story
- Bedrooms
- 4
- Total Bathrooms
- 3
- Full Bathrooms
- 2
- Partial Bathrooms
- 1
- Sqft. of Residence
- 2,473
- Lot Size
- 5,300
- Listing Area
- Antioch
- Year Built
- 1993
Property Description
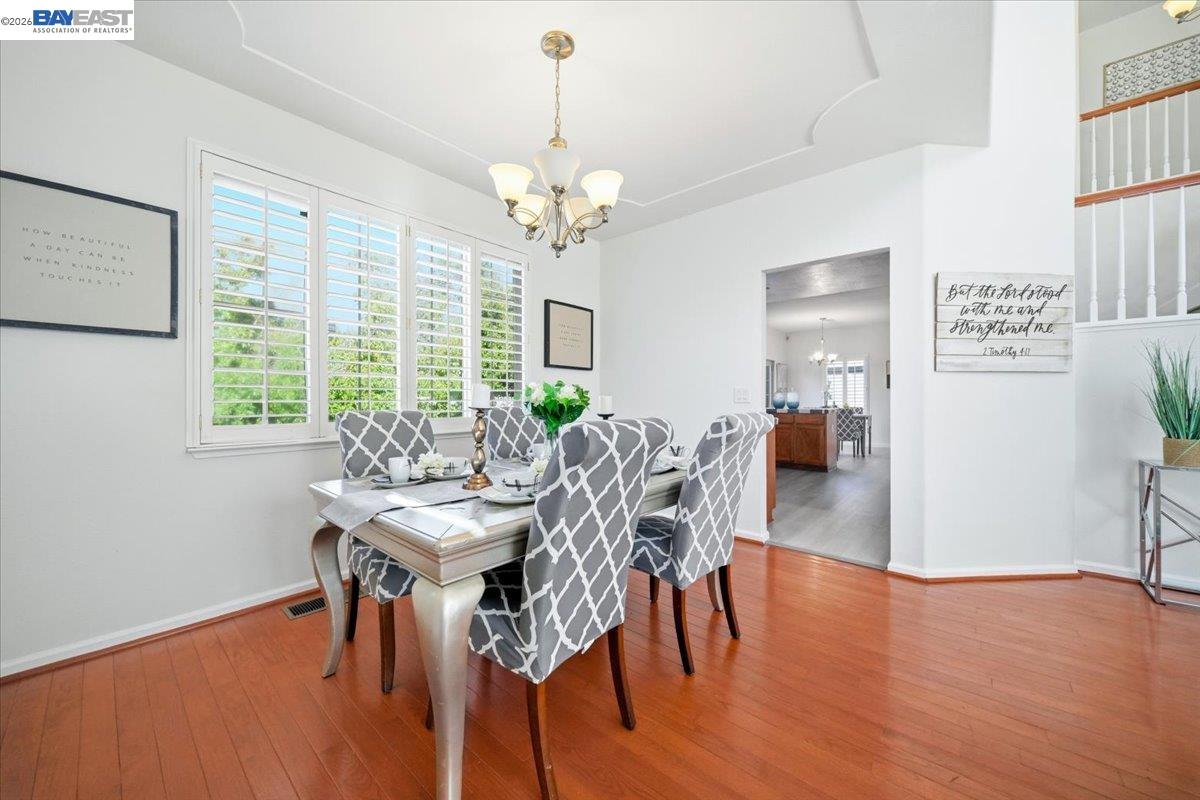
Welcome to 2441 Johns Way, turnkey entertainer home with 4 bedroom, 3 baths 2,473 sqft living space, hardwood floors, plantation shutters, a gas-fireplace family room, upstairs primary suite has double-sink vanity and walk-in closet. 3-car attached garage perfect for cars, bikes, A fully paid solar system helps keep utility costs. Low-maintenance yard with a covered gazebo and soothing hot tub is ideal for weekend BBQs. Closed to park, highways, shopping, restaurants, and schools. Come See it today!
/u.realgeeks.media/roddarealtyteam/logo-broker.png)
Additional Information
- Acres
- 0.12
- Amenities
- Window Covering(s)
- Cooling System
- Central -1 Zone
- Exterior Features
- Stucco
- Family Room
- Separate Family Room
- Fireplace Description
- Family Room
- Floor Covering
- Tile, Vinyl, Hardwood
- Garage Parking
- Attached Garage, Garage, Gate / Door Opener
- Heating System
- Forced Air
- Laundry Facilities
- In Laundry Room
- Levels
- Two Story
- Living Area
- 2,473
- Lot Description
- Grade - Level
- Lot Size
- 5,300
- Neighborhood
- Antioch
- Pool Description
- Pool - No, None
- Roof
- Tile
- Style
- Contemporary
- Unincorporated Yn
- Yes
Mortgage Calculator
 The data relating to real estate for sale on this display comes in part from the Internet Data Exchange program of the MLSListingsTM MLS system. Real estate listings held by brokerage firms other than The Villages Realty - Rodda Realty Team are marked with the Internet Data Exchange and detailed information about them includes the names of the listing brokers and listing agents.
Based on information from MLSListings MLS as of . All data, including all measurements and calculations of area, is obtained from various sources and has not been, and will not be, verified by broker or MLS. All information should be independently reviewed and verified for accuracy. Properties may or may not be listed by the office/agent presenting the information.
Copyright 2026 MLSListings Inc. All rights reserved