45 Sleepy Hollow Ln, Orinda, CA 94563
- $1,490,000
- 4
- BD
- 2
- BA
- 1,723
- SqFt




Listed by Matthew Castillo, (925) 200-9423 from Keller Williams Realty
(If provided) CoList: Joe Castillo from Keller Williams Realty
- List Price
- $1,490,000
- MLS#
- BE41142914
- Status
- ACTIVE
- Levels
- One Story
- Bedrooms
- 4
- Total Bathrooms
- 2
- Full Bathrooms
- 2
- Sqft. of Residence
- 1,723
- Lot Size
- 25,288
- Listing Area
- Orinda
- Year Built
- 1960
Property Description
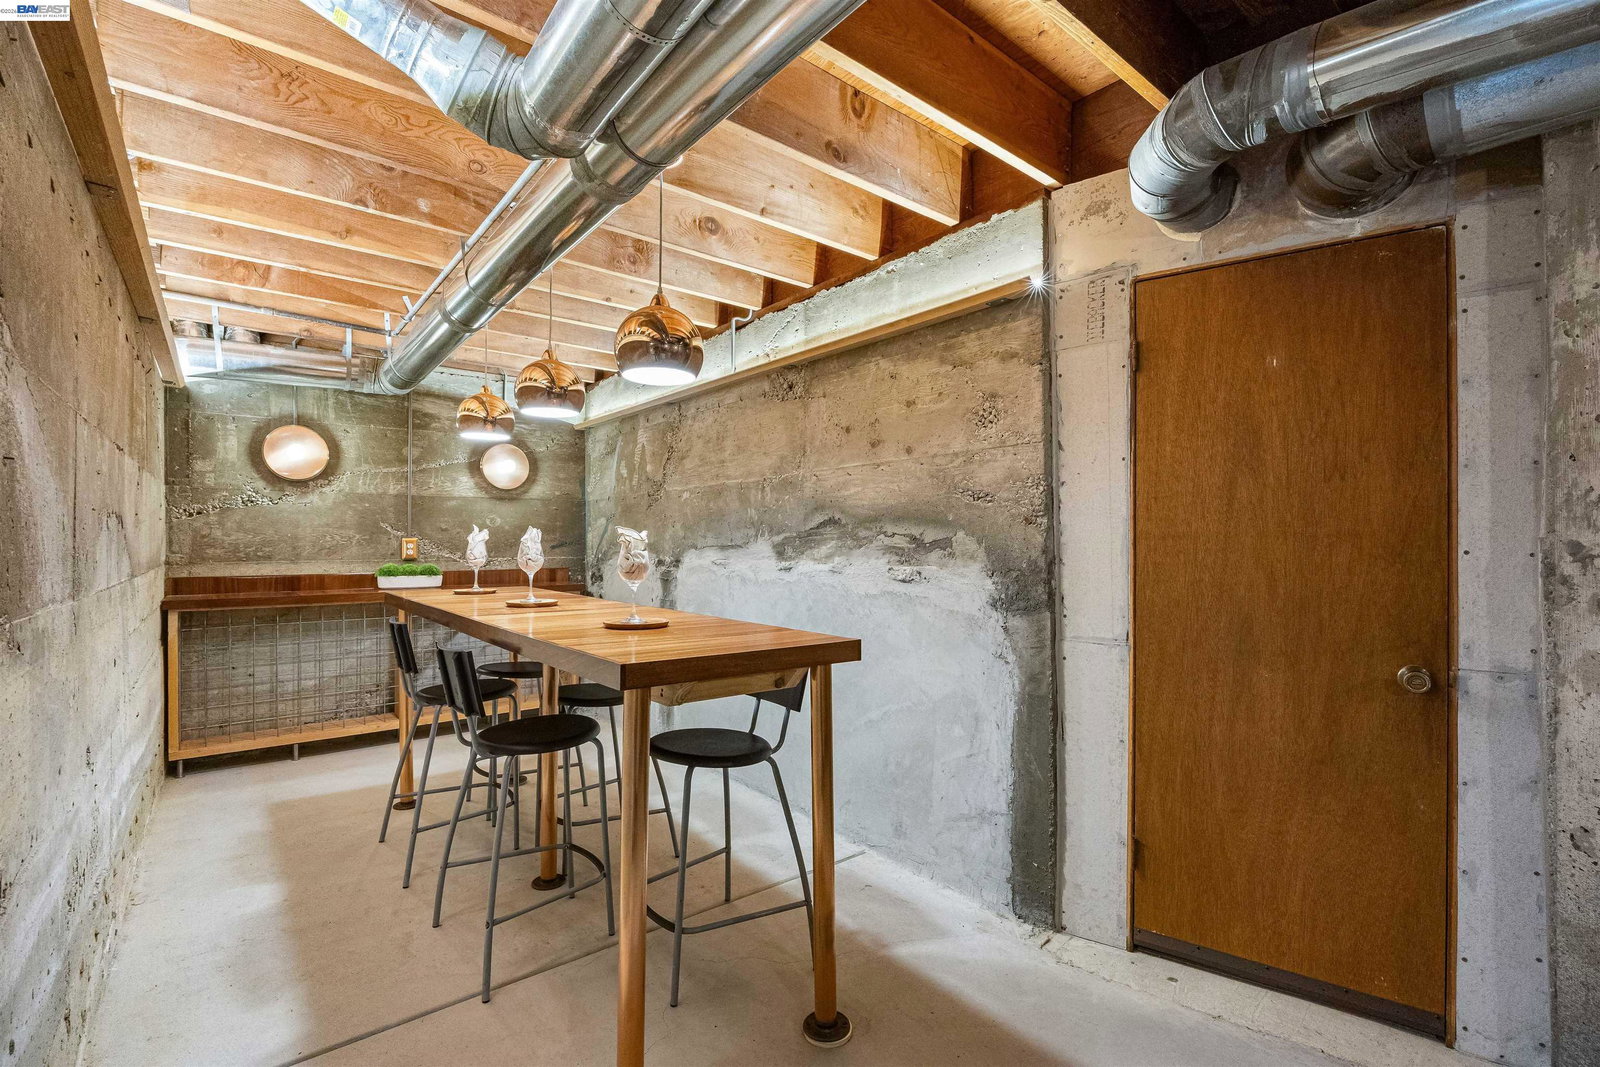
45 Sleepy Hollow Lane is perched on a grand 0.58-acre lot in the highly sought-after Sleepy Hollow neighborhood. This spacious 4-bedroom, 2-bathroom home offers 1,723 square feet of serene living space in one of the area's most desirable communities. Enjoy the birds singing in the trees and gardens on perfect sunny mornings, as you join with families walking children down the street to the top-rated, and idyllic, Sleepy Hollow Elementary. Less than 10 minutes to restaurants, entertainment, and shopping in downtown Orinda and BART (to San Francisco in 20 minutes, Oakland 15, Walnut Creek 10), but blissfully quiet and away from the urban hubbub. This home combines convenience, character, and timeless appeal. Inside, you'll find beautiful hardwood flooring throughout, recessed lighting, and an inviting floor plan filled with natural light. The well-appointed cooks kitchen is designed for both everyday living and entertaining, featuring a Viking 6 burner gas cooktop, double electric ovens, skylights, and view up into the large back yard. There is a working real brick, wood burning, fireplace in the Great Room and built-in charcoal barbecue on a large covered entertainment deck and side yard situated perfectly for social gatherings. One of the home's most unique surprises
/u.realgeeks.media/roddarealtyteam/logo-broker.png)
Additional Information
- Acres
- 0.58
- Cooling System
- Central -1 Zone
- Exterior Features
- Stucco, Siding - Wood, Brick
- Family Room
- Separate Family Room
- Fireplace Description
- Family Room
- Floor Covering
- Laminate, Hardwood
- Garage Parking
- Attached Garage, Garage
- Heating System
- Forced Air
- Laundry Facilities
- In Garage, Washer, Dryer
- Levels
- One Story
- Living Area
- 1,723
- Lot Description
- Grade - Sloped Up
- Lot Size
- 25,288
- Neighborhood
- Orinda
- Other Rooms
- Basement - Unfinished
- Pool Description
- Pool - No, None
- Roof
- Composition
- Style
- Contemporary
- Unincorporated Yn
- Yes
- View
- Valley View
Mortgage Calculator
 The data relating to real estate for sale on this display comes in part from the Internet Data Exchange program of the MLSListingsTM MLS system. Real estate listings held by brokerage firms other than The Villages Realty - Rodda Realty Team are marked with the Internet Data Exchange and detailed information about them includes the names of the listing brokers and listing agents.
Based on information from MLSListings MLS as of . All data, including all measurements and calculations of area, is obtained from various sources and has not been, and will not be, verified by broker or MLS. All information should be independently reviewed and verified for accuracy. Properties may or may not be listed by the office/agent presenting the information.
Copyright 2026 MLSListings Inc. All rights reserved