210 Amend Ct, El Sobrante, CA 94803
- $978,000
- 4
- BD
- 3
- BA
- 2,279
- SqFt




Listed by Xavier Metters, (510) 862-5266 from Compass
(If provided) CoList: from
- List Price
- $978,000
- MLS#
- BE41142555
- Status
- ACTIVE
- Levels
- One Story
- Bedrooms
- 4
- Total Bathrooms
- 3
- Full Bathrooms
- 2
- Partial Bathrooms
- 1
- Sqft. of Residence
- 2,279
- Lot Size
- 12,632
- Listing Area
- Other Area
- Year Built
- 1977
Property Description
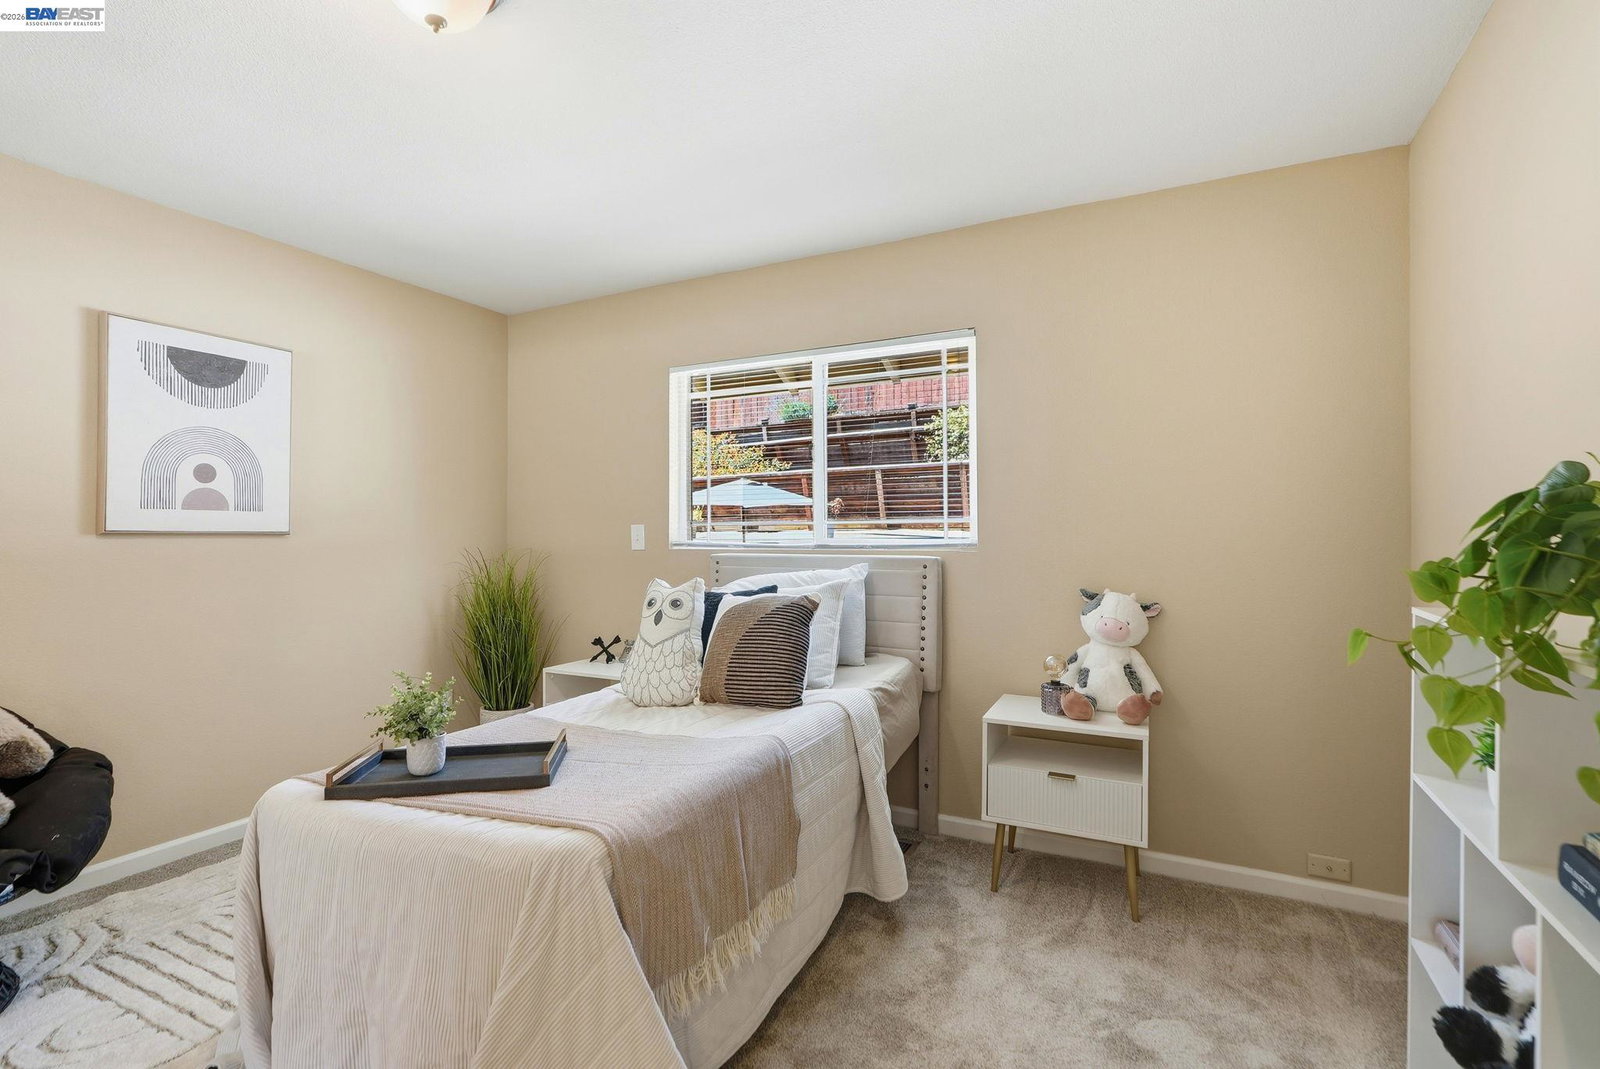
Welcome to 210 Amend Court, a beautifully refreshed 4 bed, 2.5 bath split-level home tucked away on a private street in the desirable El Sobrante Hills. Flowing with natural light at every inch of the 2,200++ sqft of living space, this move-in-ready residence features fresh interior paint, brand-new carpet, an updated kitchen, and a functional floor plan designed for comfortable everyday living and effortless entertaining. Spacious living areas flow seamlessly throughout the home, while large windows frame peaceful hillside views and create a bright, inviting atmosphere. Step outside to your own private backyard retreat, complete with a hot tub-the perfect place to relax after a long day or entertain family and friends. Situated on a generous lot (12,000++) in a tranquil setting, the property also offers a 2-car garage and a curved driveway that provides additional off-street parking for guests or multiple vehicles. Enjoy the ideal balance of privacy and convenience, with easy access to parks, shopping, dining, BART, Orinda, Berkeley, and major commute routes. Don't miss this opportunity to own a beautifully updated home in one of El Sobrante's most sought-after neighborhoods; where comfort, privacy, and modern updates come together in an exceptional location.
/u.realgeeks.media/roddarealtyteam/logo-broker.png)
Additional Information
- Acres
- 0.29
- Cooling System
- Ceiling Fan
- Exterior Features
- Stucco
- Fireplace Description
- Family Room, Wood Burning
- Floor Covering
- Tile, Vinyl, Carpet - Wall to Wall
- Garage Parking
- Attached Garage, Garage
- Heating System
- Forced Air
- Laundry Facilities
- 220 Volt Outlet, In Closet, Washer, Dryer
- Levels
- One Story
- Living Area
- 2,279
- Lot Size
- 12,632
- Neighborhood
- Other Area
- Other Rooms
- None
- Pool Description
- Pool - No, Spa / Hot Tub
- Roof
- Composition
- Style
- Contemporary
- Unincorporated Yn
- Yes
Mortgage Calculator
 The data relating to real estate for sale on this display comes in part from the Internet Data Exchange program of the MLSListingsTM MLS system. Real estate listings held by brokerage firms other than The Villages Realty - Rodda Realty Team are marked with the Internet Data Exchange and detailed information about them includes the names of the listing brokers and listing agents.
Based on information from MLSListings MLS as of . All data, including all measurements and calculations of area, is obtained from various sources and has not been, and will not be, verified by broker or MLS. All information should be independently reviewed and verified for accuracy. Properties may or may not be listed by the office/agent presenting the information.
Copyright 2026 MLSListings Inc. All rights reserved