29014 Jetty Way, Hayward, CA 94545
- $1,640,000
- 4
- BD
- 3
- BA
- 2,453
- SqFt




Listed by Jerry Jacques, (510) 468-7188 from Coldwell Banker Realty
(If provided) CoList: from
- List Price
- $1,640,000
- MLS#
- BE41142354
- Status
- ACTIVE
- Levels
- Two Story
- Bedrooms
- 4
- Total Bathrooms
- 3
- Full Bathrooms
- 3
- Sqft. of Residence
- 2,453
- Lot Size
- 5,000
- Listing Area
- Hayward
- Year Built
- 2004
Property Description
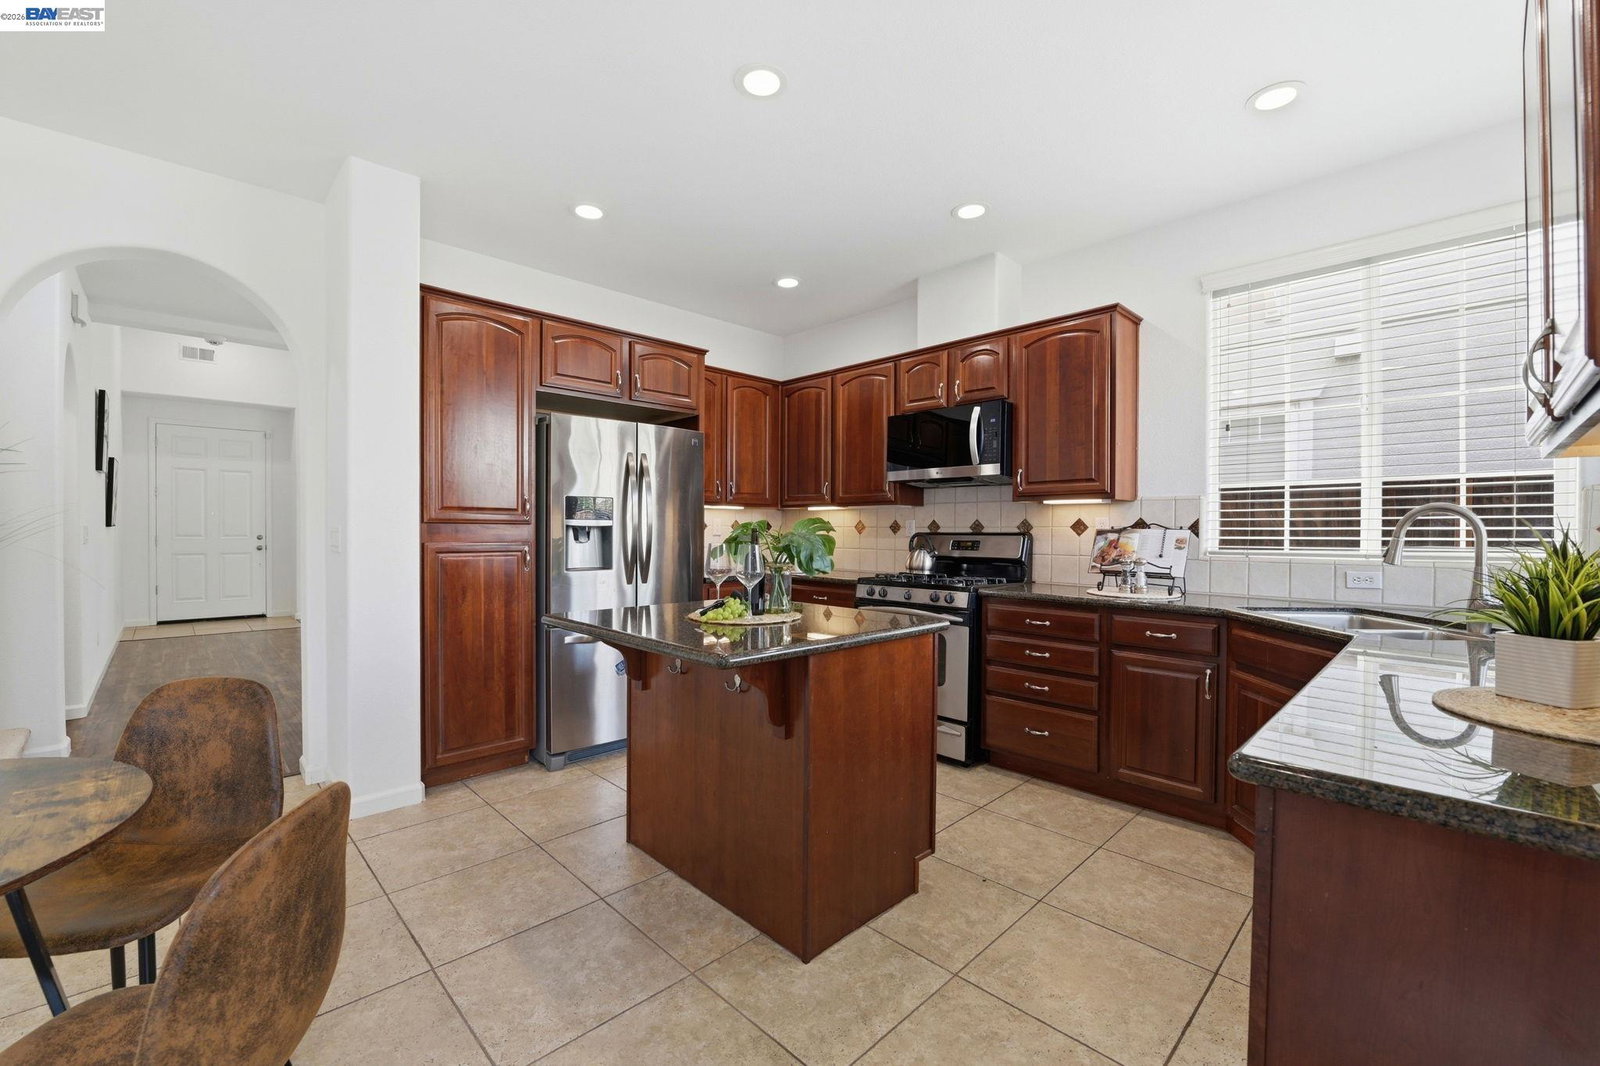
OH 8/1 & 8/2 1-4pm*Welcome to your dream home! Perfectly situated in the heart of the desirable Eden Shores community, this exquisite property pairs an ideal central location with undeniable curb appeal, showcasing a striking front facade and freshly updated, low-maintenance artificial turf. Step inside to discover a bright, open floor plan highlighted by soaring ceilings, newly installed carpet, and upgraded laminate flooring that creates an immediate sense of warmth and modern luxury. The main level thoughtfully includes a highly sought-after bedroom and full bathroom, offering the perfect private setup for guests, extended family, or in-laws. At the center of the home, the chef-inspired kitchen boasts premium granite slab countertops, a large island workstation, and abundant cabinetry, flowing effortlessly into an inviting family room anchored by a cozy fireplace. The upper level expands your living space with a highly versatile bonus loft that can easily be transformed into a fifth bedroom to suit your evolving needs. Retreat to the spacious primary suite, featuring a sprawling walk-in closet with custom organizers and a spa-like bathroom complete with an oval soaking tub and a separate stall shower. The additional upstairs bedrooms are equally generous in size and come equip
/u.realgeeks.media/roddarealtyteam/logo-broker.png)
Additional Information
- Acres
- 0.12
- Amenities
- Window Covering(s), Mirrored Closet Door(s)
- Association Fee
- $65
- Association Fee Includes
- Management Fee, Maintenance - Common Area
- Bathroom Features
- Tile, Updated Bath, Primary - Shower(s) over Tub(s), 46, 47, Primary - Sunken Tub, Primary - Updated Bath(s)
- Cooling System
- Ceiling Fan
- Energy Features
- Double Pane Windows
- Exterior Features
- Stucco
- Family Room
- Separate Family Room
- Fireplace Description
- Family Room, Gas Starter
- Floor Covering
- Laminate, Tile, Carpet - Wall to Wall
- Foundation
- Concrete Slab
- Garage Parking
- Attached Garage, Garage, Gate / Door Opener
- Heating System
- Forced Air
- Laundry Facilities
- 220 Volt Outlet, Washer, Dryer
- Levels
- Two Story
- Living Area
- 2,453
- Lot Description
- Grade - Level
- Lot Size
- 5,000
- Neighborhood
- Hayward
- Other Rooms
- Bonus / Hobby Room
- Pool Description
- Pool - In Ground
- Roof
- Tile
- Style
- Contemporary
- Unincorporated Yn
- Yes
Mortgage Calculator
 The data relating to real estate for sale on this display comes in part from the Internet Data Exchange program of the MLSListingsTM MLS system. Real estate listings held by brokerage firms other than The Villages Realty - Rodda Realty Team are marked with the Internet Data Exchange and detailed information about them includes the names of the listing brokers and listing agents.
Based on information from MLSListings MLS as of . All data, including all measurements and calculations of area, is obtained from various sources and has not been, and will not be, verified by broker or MLS. All information should be independently reviewed and verified for accuracy. Properties may or may not be listed by the office/agent presenting the information.
Copyright 2026 MLSListings Inc. All rights reserved