15344 Ruggles Street, San Leandro, CA 94579
- $874,888
- 3
- BD
- 2
- BA
- 1,295
- SqFt











Listed by June Burckhardt, (510) 517-0205 from Legacy Real Estate & Assoc.
(If provided) CoList: from
- List Price
- $874,888
- MLS#
- BE41142197
- Status
- ACTIVE
- Levels
- One Story
- Bedrooms
- 3
- Total Bathrooms
- 2
- Full Bathrooms
- 2
- Sqft. of Residence
- 1,295
- Lot Size
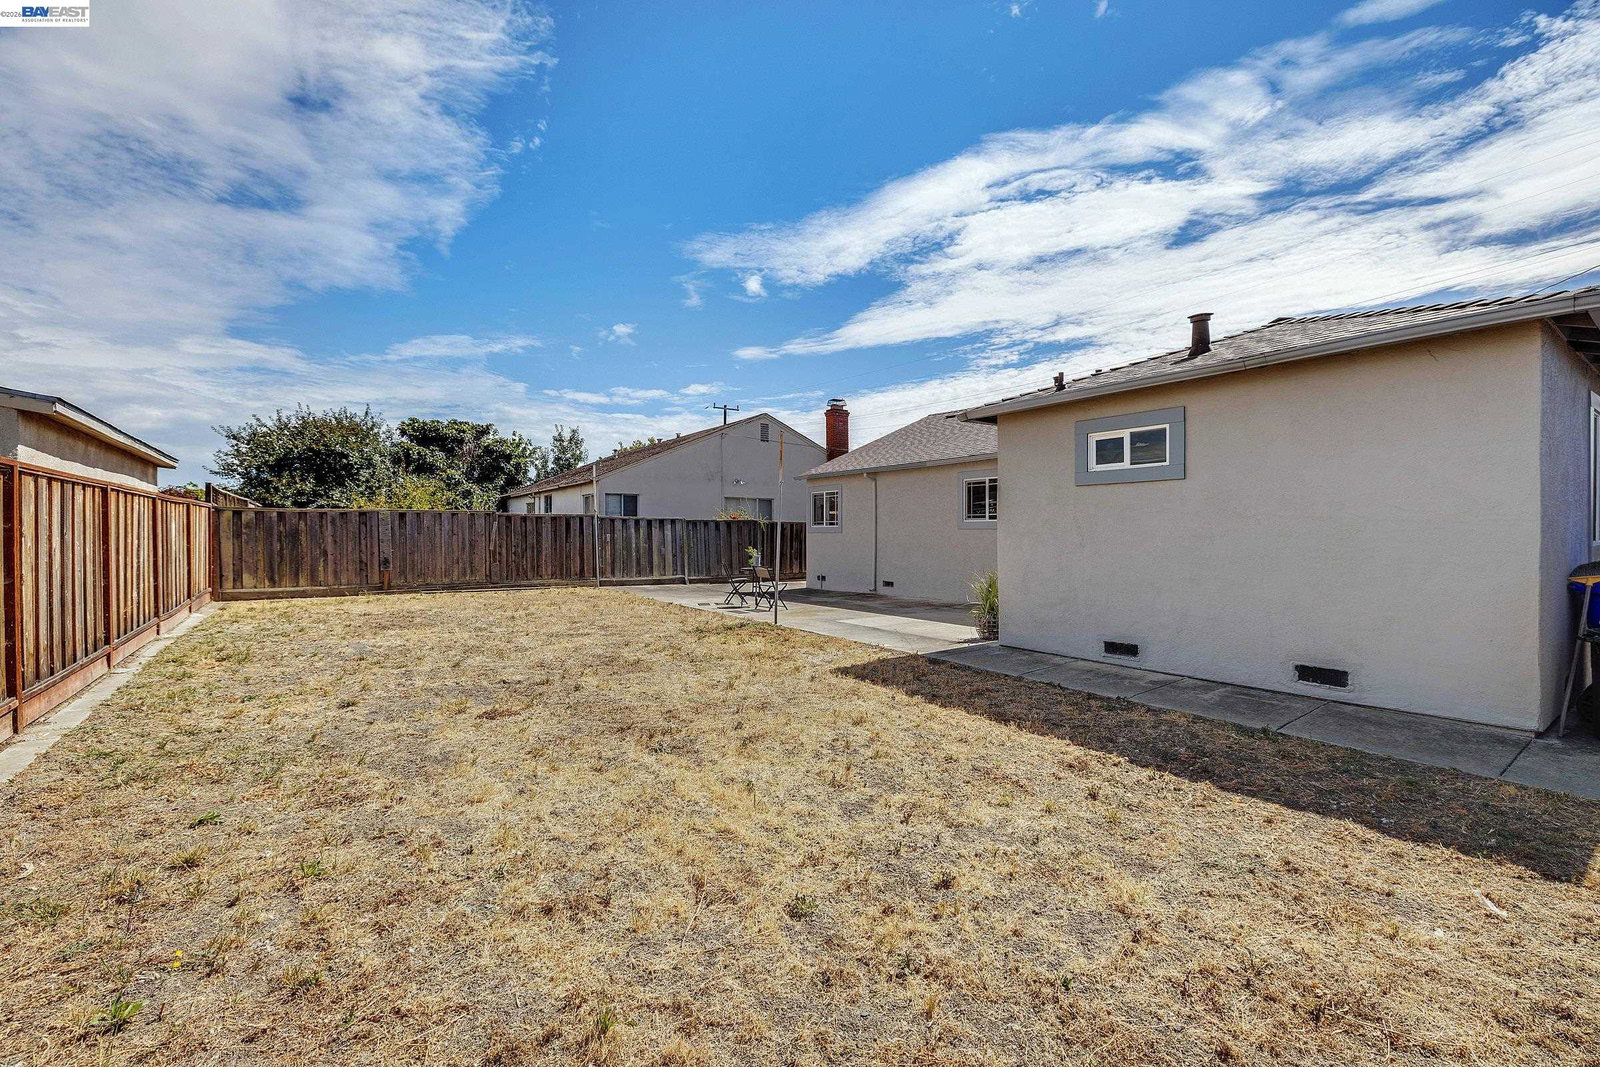
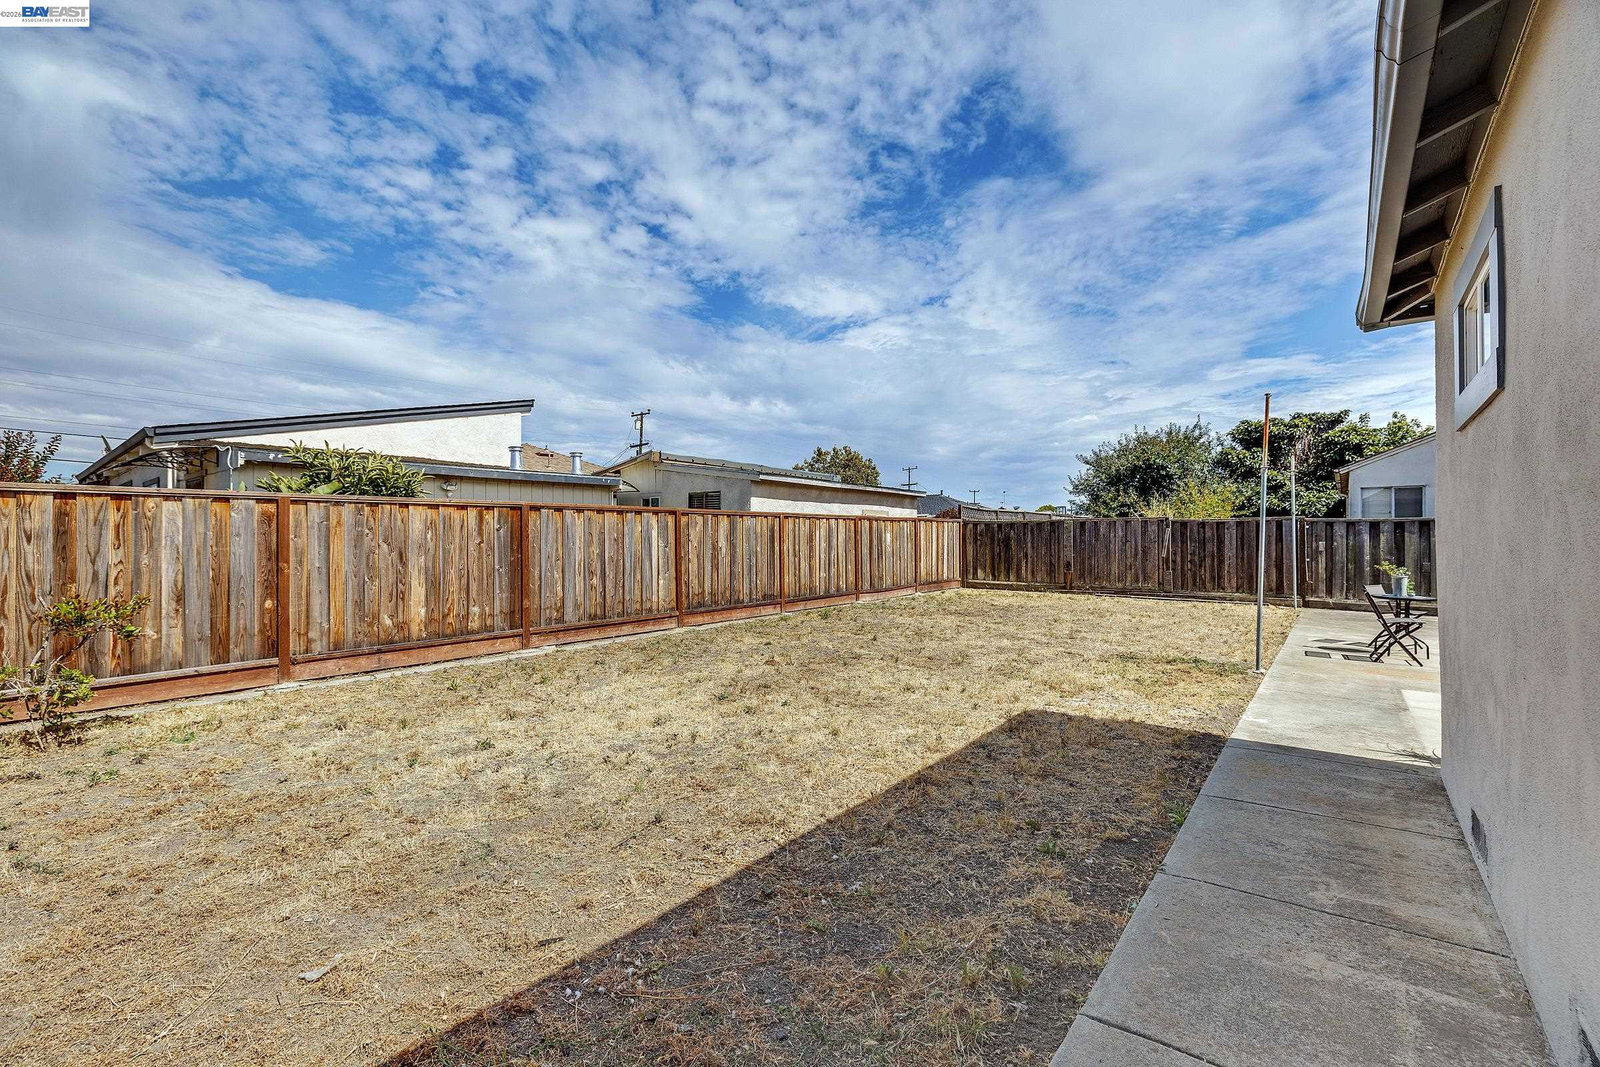
- 5,320
- Listing Area
- San Leandro
- Year Built
- 1955
Property Description
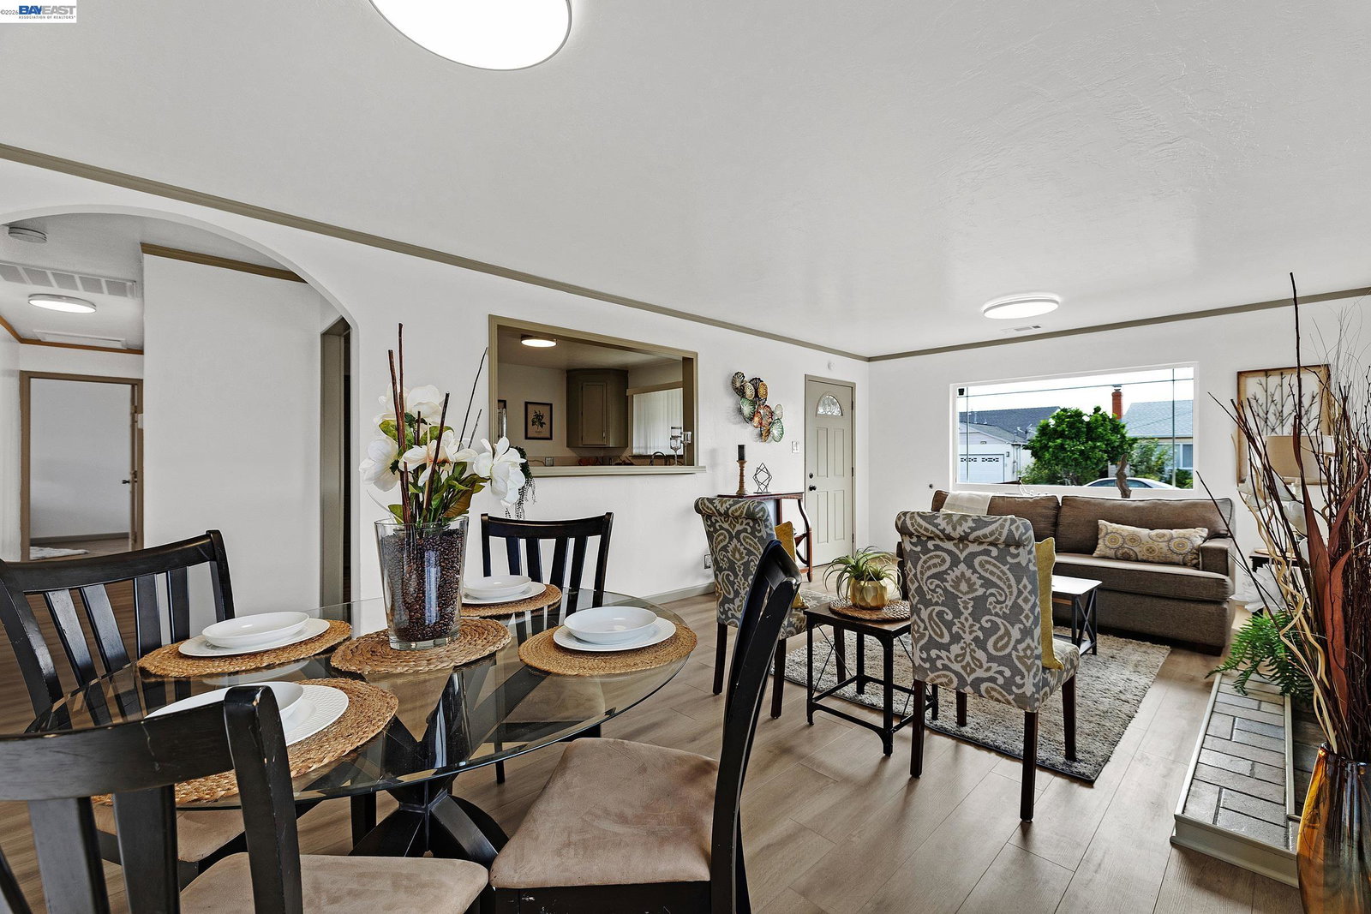
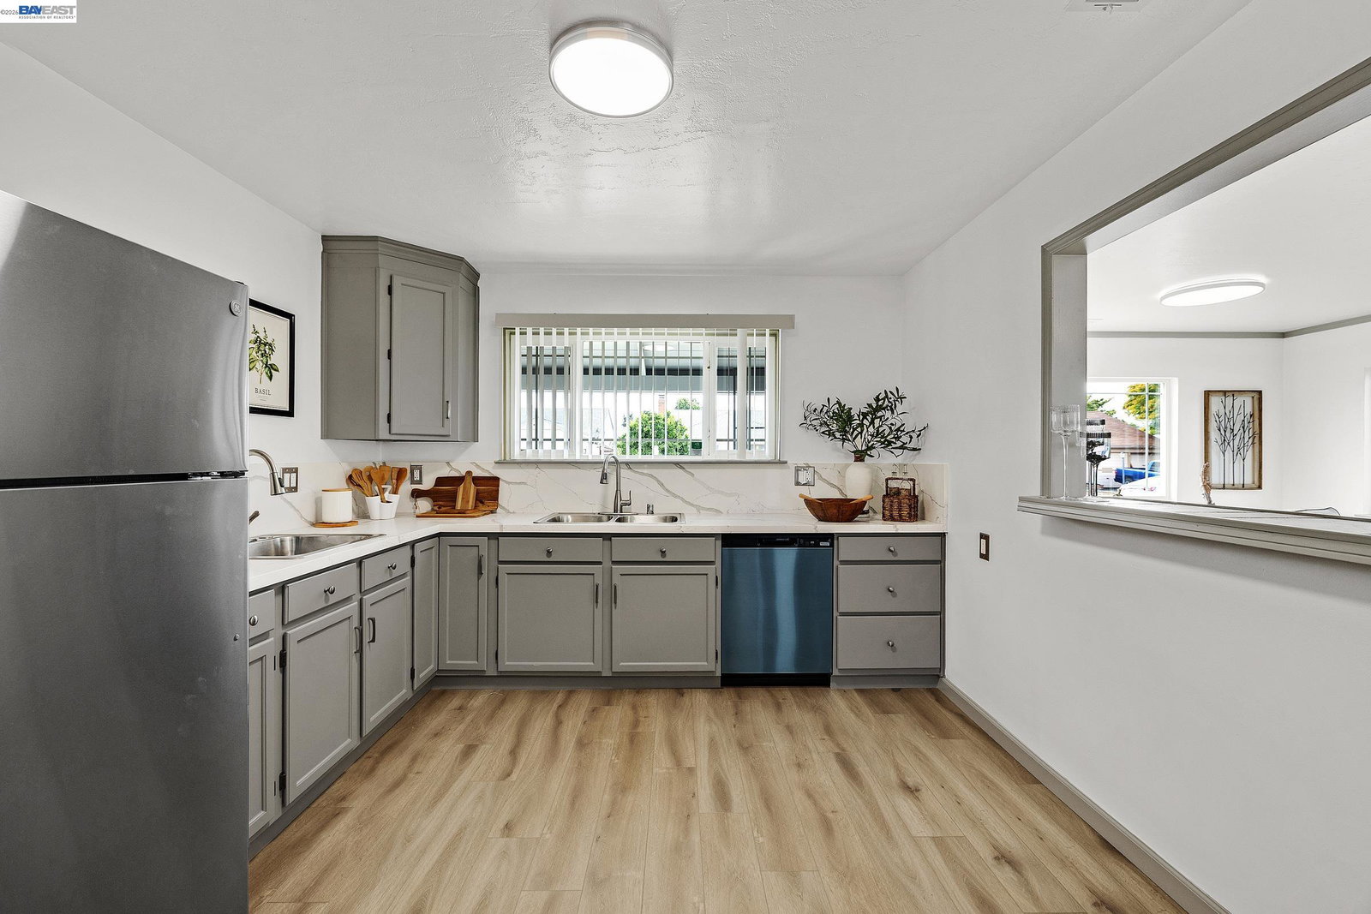
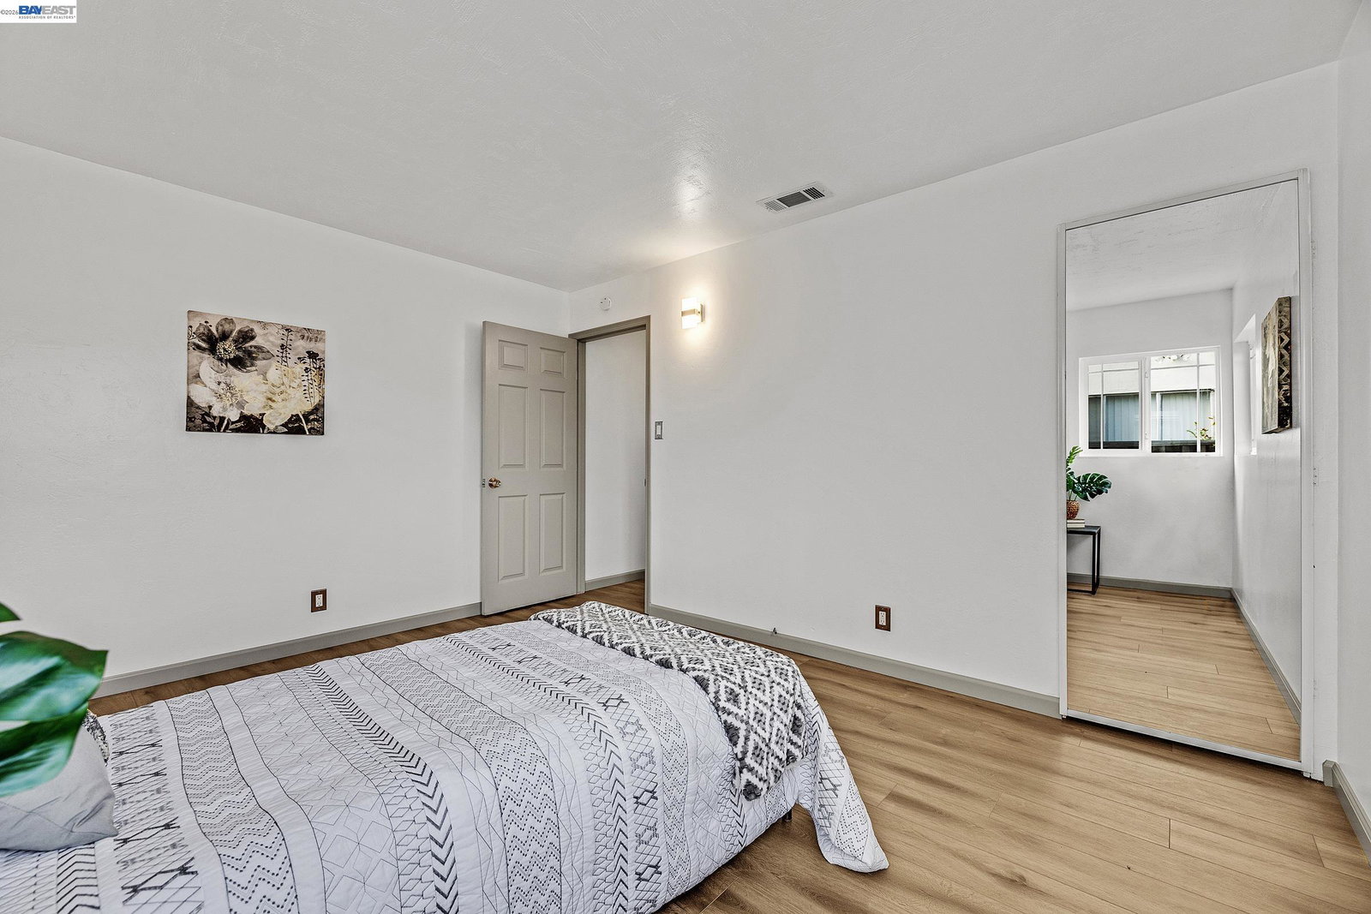
Amazing Washington Manor home thoughtfully renovated from top to bottom, this home offers the perfect blend of timeless construction and today's modern finishes. NEW: roof, central heating system (ducting too), luxury plank flooring-baseboards & trim, modern LED adjustable lighting. Tastefully updated baths, thoroughly updated large kitchen with quartz counters, 2 sinks (yep 2!), ample refinished wood cabinetry & pots drawer, New stainless steel GE appliance suite and terracotta tiled passthrough window to dining/living room combo. Spacious dining/living room with updated black & terracotta fireplace. Architectural features including rounded archway to hall, crown molding, dual pane windows with decorative inserts and so much more! Near Parks, Lots of Shopping-Greenhouse Center, Dining-Pubs & Cafes, Commute too I880 & 238 Open Houses 7-25 & 26 2 to 4PM
/u.realgeeks.media/roddarealtyteam/logo-broker.png)
Additional Information
- Acres
- 0.12
- Bathroom Features
- Window, Tile, Updated Bath, Primary - Shower(s) over Tub(s), 46, 47, Primary - Tile, Primary - Updated Bath(s)
- Cooling System
- None
- Exterior Features
- Stucco
- Fireplace Description
- Living Room, Wood Burning, Brick
- Floor Covering
- Tile, Vinyl
- Garage Parking
- Attached Garage, Garage, Spaces per Unit - >1
- Heating System
- Forced Air
- Laundry Facilities
- Hookups Only, In Garage
- Levels
- One Story
- Living Area
- 1,295
- Lot Description
- Grade - Level, Regular
- Lot Size
- 5,320
- Neighborhood
- San Leandro
- Other Rooms
- Other
- Pool Description
- Pool - No, None
- Roof
- Composition
- Style
- Contemporary
- Unincorporated Yn
- Yes
Mortgage Calculator
 The data relating to real estate for sale on this display comes in part from the Internet Data Exchange program of the MLSListingsTM MLS system. Real estate listings held by brokerage firms other than The Villages Realty - Rodda Realty Team are marked with the Internet Data Exchange and detailed information about them includes the names of the listing brokers and listing agents.
Based on information from MLSListings MLS as of . All data, including all measurements and calculations of area, is obtained from various sources and has not been, and will not be, verified by broker or MLS. All information should be independently reviewed and verified for accuracy. Properties may or may not be listed by the office/agent presenting the information.
Copyright 2026 MLSListings Inc. All rights reserved