26976 Hemmingway Ct, Hayward, CA 94542
- $1,128,000
- 4
- BD
- 3
- BA
- 2,127
- SqFt




Listed by Louise Lovewell, (510) 351-5555 from RE/MAX Accord
(If provided) CoList: Katie Lovewell from RE/MAX Accord
- List Price
- $1,128,000
- MLS#
- BE41142174
- Status
- ACTIVE
- Levels
- Two Story
- Bedrooms
- 4
- Total Bathrooms
- 3
- Full Bathrooms
- 3
- Sqft. of Residence
- 2,127
- Lot Size
- 9,825
- Listing Area
- Hayward
- Year Built
- 1980
Property Description
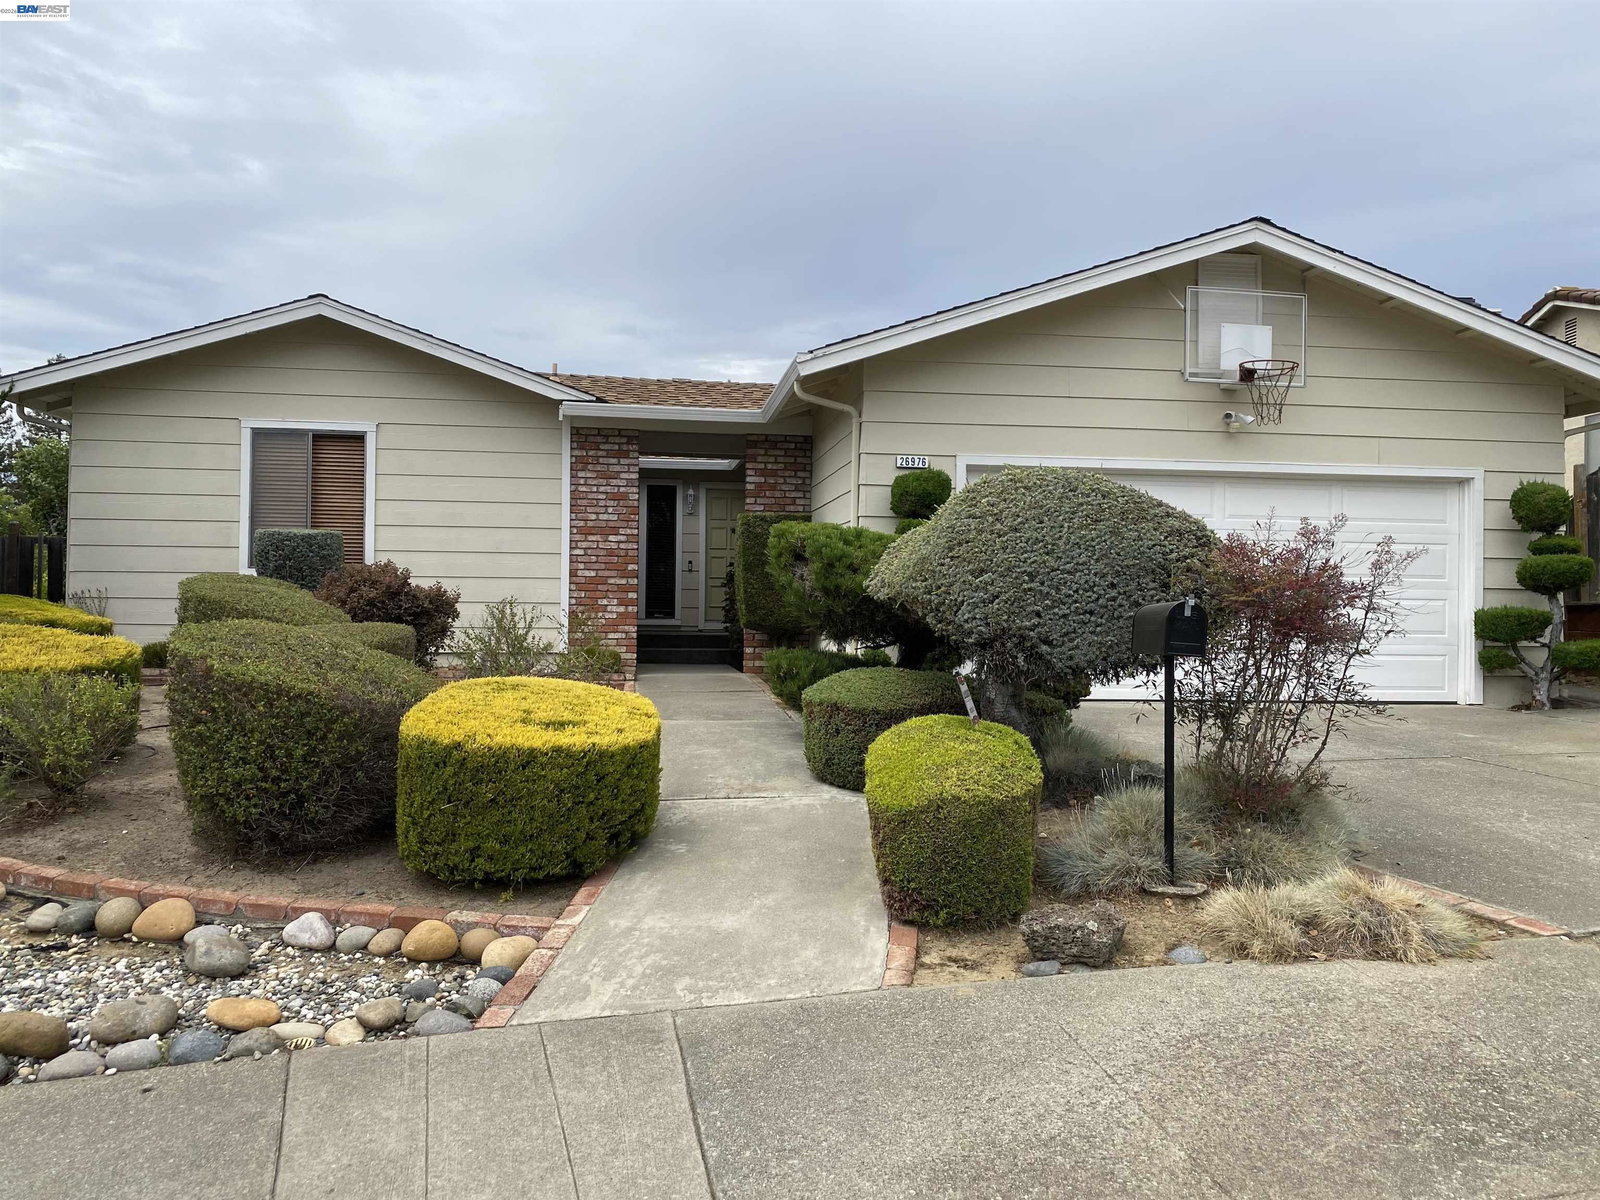
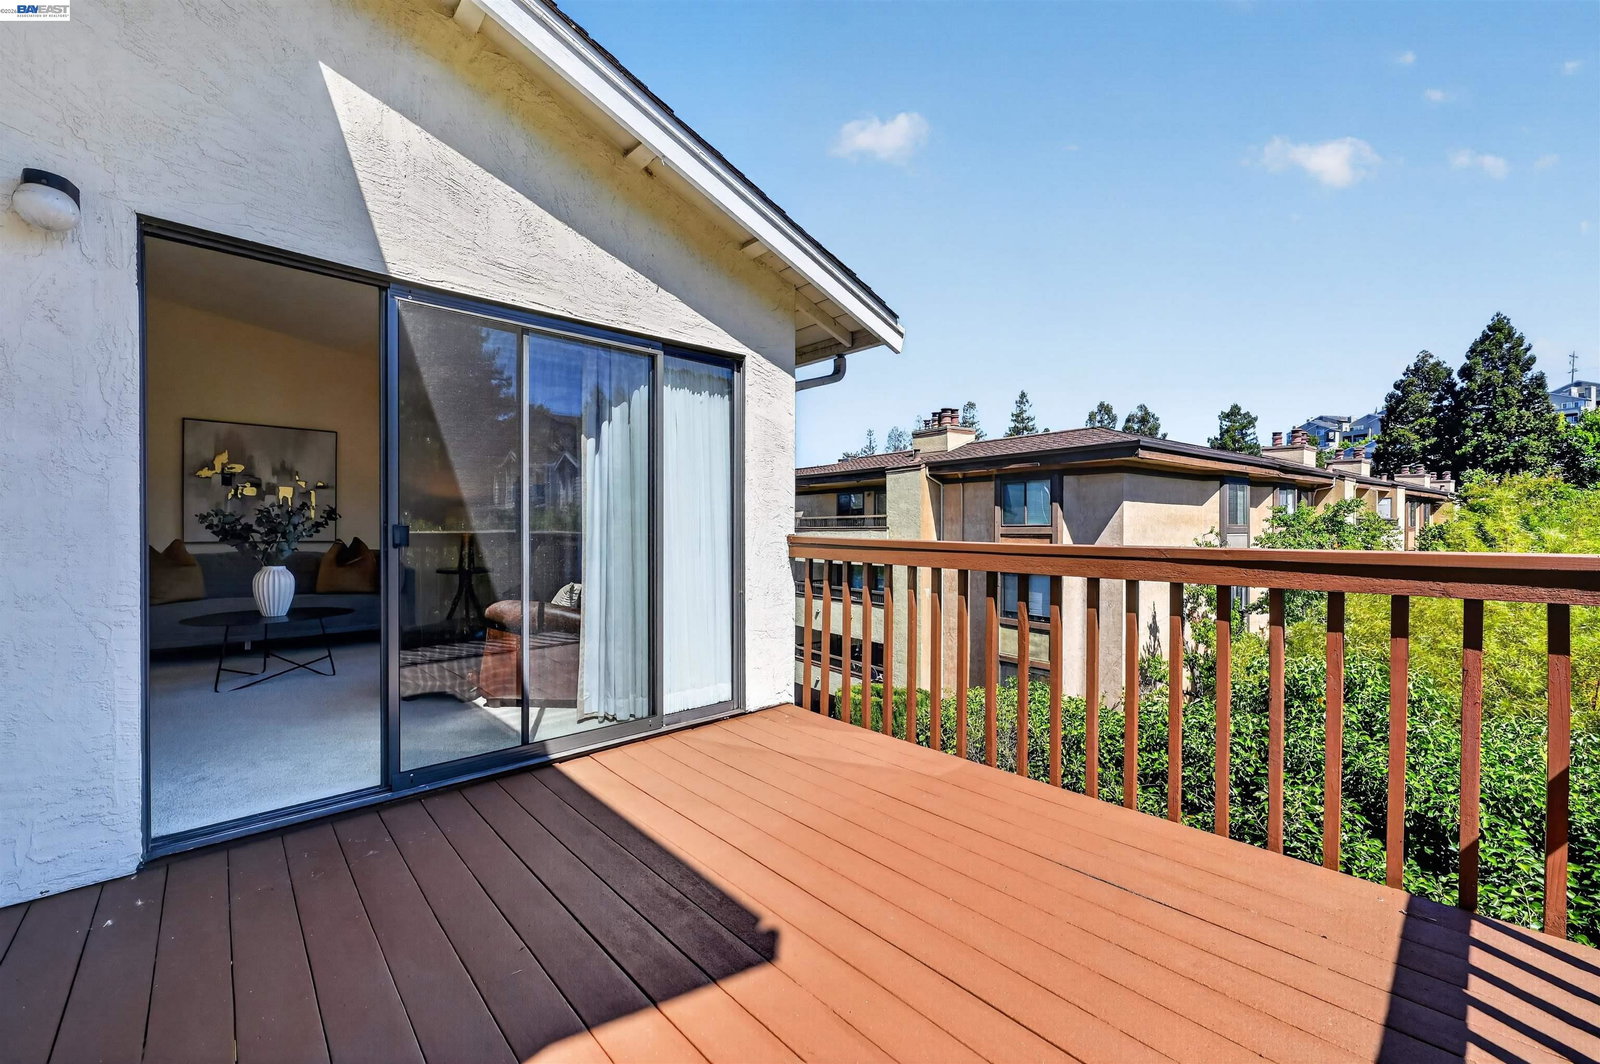
Tucked away at the back of a private cul de sac and zoned for top rated Stonebrae Elementary, this beautifully updated 4-bedroom, 3-bathroom home perfectly blends modern luxury with everyday comfort. Located in an established, tight-knit, and welcoming neighborhood community, the home offers an ideal location just moments from Cal State East Bay and with fantastic outdoor options, featuring a neighborhood park with a playground and large grass area great for picnics just around the corner and another just up the hill. As you enter, you are welcomed by a light filled living room with soaring vaulted ceilings and a spacious balcony. The beautifully appointed kitchen features premium quartz countertops, classic tile backsplash, a charming box-bay window, and high end appliances (all under 3 years old, including a sleek French-door refrigerator). Whether hosting in the formal dining room or enjoying a casual meal in the breakfast nook, this home is built for entertaining. The primary bedroom suite serves as your personal sanctuary and boasts a walk-in closet and balcony accessed via sliding glass doors, and a completely remodeled, spa-like bathroom featuring exquisite custom tile work, a built-in shower seat, a stone-base pan, a striking waterfall tile pattern, and a luxurious rai
/u.realgeeks.media/roddarealtyteam/logo-broker.png)
Additional Information
- Acres
- 0.23
- Amenities
- Mirrored Closet Door(s)
- Bathroom Features
- Primary - Shower(s) over Tub(s), Primary - Tile
- Cooling System
- Ceiling Fan, Central -1 Zone
- Energy Features
- Other
- Exterior Features
- Other, Stucco
- Family Room
- Separate Family Room
- Fireplace Description
- Family Room, Gas Starter, Brick
- Floor Covering
- Tile, Carpet - Wall to Wall
- Garage Parking
- Attached Garage, Garage
- Heating System
- Forced Air
- Laundry Facilities
- In Laundry Room, Washer, Dryer
- Levels
- Two Story
- Living Area
- 2,127
- Lot Description
- Grade - Sloped Down
- Lot Size
- 9,825
- Neighborhood
- Hayward
- Pool Description
- Pool - No, None
- Roof
- Composition
- Style
- Contemporary
- Unincorporated Yn
- Yes
Mortgage Calculator
 The data relating to real estate for sale on this display comes in part from the Internet Data Exchange program of the MLSListingsTM MLS system. Real estate listings held by brokerage firms other than The Villages Realty - Rodda Realty Team are marked with the Internet Data Exchange and detailed information about them includes the names of the listing brokers and listing agents.
Based on information from MLSListings MLS as of . All data, including all measurements and calculations of area, is obtained from various sources and has not been, and will not be, verified by broker or MLS. All information should be independently reviewed and verified for accuracy. Properties may or may not be listed by the office/agent presenting the information.
Copyright 2026 MLSListings Inc. All rights reserved