507 Raven Pl, Clayton, CA 94517
- $1,140,000
- 4
- BD
- 3
- BA
- 2,313
- SqFt
Listed by Debbie Stone, (831) 236-7687 from Compass
(If provided) CoList: from
Sold listing courtesy of Thang Truong from KWSCV
- Sold Price
- $1,140,000
- List Price
- $1,150,000
- Closing Date
- Aug 31, 2026
- MLS#
- BE41141965
- Status
- SOLD
- Levels
- Two Story
- Bedrooms
- 4
- Total Bathrooms
- 3
- Full Bathrooms
- 2
- Partial Bathrooms
- 1
- Sqft. of Residence
- 2,313
- Lot Size
- 9,200
- Listing Area
- Clayton
- Year Built
- 1994
Property Description
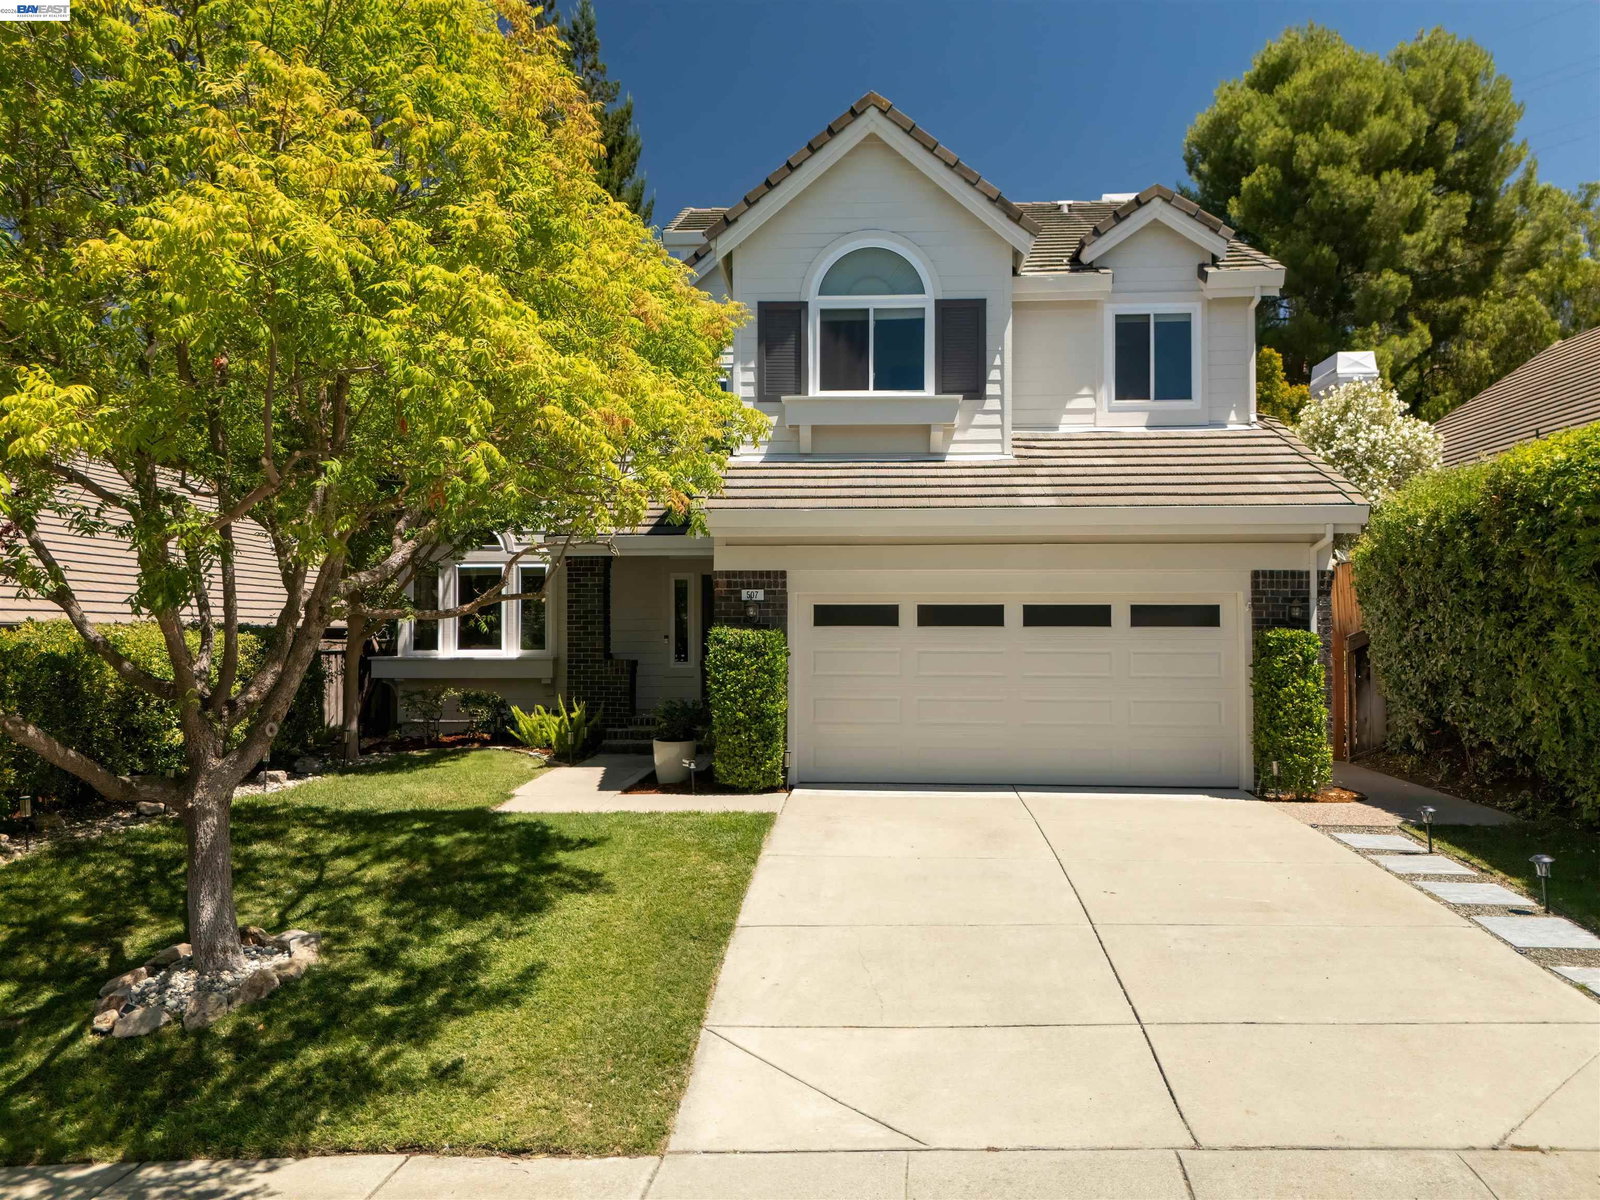
Nestled in Clayton's coveted Windmill Canyon w/in the desirable Oakhurst community, this beautifully updated home offers comfort, style, and California indoor-outdoor living.Situated on a private cul-de-sac on a nearly 1/4-acre lot, this 4-bedroom, 2.5-bath home offers over 2,300 sf of inviting living space. Rich hardwood flooring extends throughout the main & upper levels, complemented by fresh interior & exterior paint, newly painted kitchen & bathroom cabinetry, and new LVP flooring in the laundry room. The vaulted ceiling living room flows into the formal dining room, while the family room w/ fireplace opens to the kitchen featuring a center island, stainless steel appliances, and breakfast nook. Upstairs, find 4 bedrooms including the spacious primary suite w/ vaulted ceiling, custom walk-in closet, additional closet space and a remodeled shower. A secondary bedroom w/ vaulted ceiling is ideal as a home office or flex space. Enjoy a private backyard w/ a covered pavilion, hot tub, mature landscaping, and room to entertain. Additional highlights include 28 newly installed windows and a 2-car garage w/ epoxy flooring, overhead storage and custom cabinetry. Conveniently located near downtown Clayton, parks, hiking trails, and top-rated schools.
/u.realgeeks.media/roddarealtyteam/logo-broker.png)
Additional Information
- Acres
- 0.21
- Amenities
- Wet Bar
- Bathroom Features
- Double Sinks, Window, Tile, Primary - Shower(s) over Tub(s), 46, Primary - Tile, Primary - Tub
- Cooling System
- Ceiling Fan, Central -1 Zone
- Exterior Features
- Siding - Wood, Brick
- Family Room
- Separate Family Room
- Fireplace Description
- Family Room
- Floor Covering
- Other, Tile, Hardwood
- Foundation
- Crawl Space
- Garage Parking
- Attached Garage, Garage, Gate / Door Opener
- Heating System
- Forced Air
- Laundry Facilities
- In Laundry Room, Washer, Dryer
- Levels
- Two Story
- Living Area
- 2,313
- Lot Size
- 9,200
- Neighborhood
- Clayton
- Pool Description
- Pool - No, None, Spa / Hot Tub
- Roof
- Tile
- Style
- Contemporary
- Unincorporated Yn
- Yes
Mortgage Calculator
 The data relating to real estate for sale on this display comes in part from the Internet Data Exchange program of the MLSListingsTM MLS system. Real estate listings held by brokerage firms other than The Villages Realty - Rodda Realty Team are marked with the Internet Data Exchange and detailed information about them includes the names of the listing brokers and listing agents.
Based on information from MLSListings MLS as of . All data, including all measurements and calculations of area, is obtained from various sources and has not been, and will not be, verified by broker or MLS. All information should be independently reviewed and verified for accuracy. Properties may or may not be listed by the office/agent presenting the information.
Copyright 2026 MLSListings Inc. All rights reserved