1586 Imperial Way, Brentwood, CA 94513
- $510,000
- 2
- BD
- 2
- BA
- 1,121
- SqFt




Listed by Scott Piper, (925) 989-1300 from EXP Realty of California, Inc
(If provided) CoList: from
- List Price
- $510,000
- MLS#
- BE41141853
- Status
- ACTIVE
- Levels
- One Story
- Bedrooms
- 2
- Total Bathrooms
- 2
- Full Bathrooms
- 2
- Sqft. of Residence
- 1,121
- Lot Size
- 4,560
- Listing Area
- Brentwood
- Year Built
- 1995
Property Description
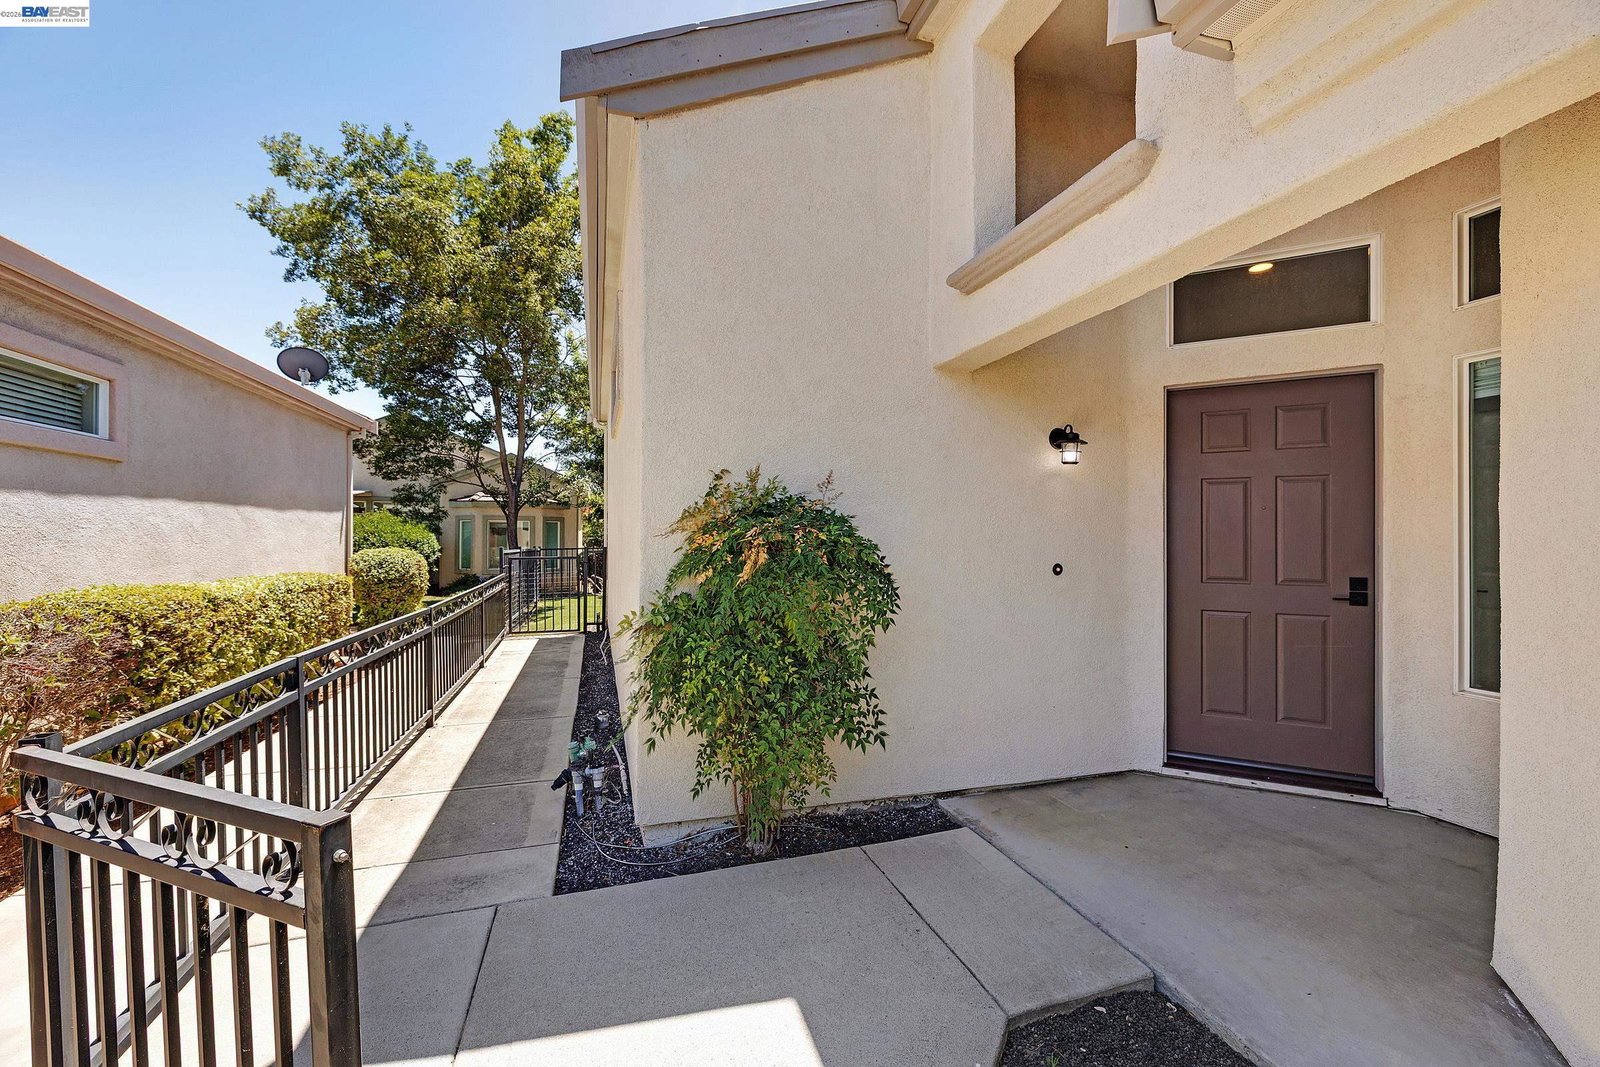
OPEN HOUSE SAT & SUN 7/25-26 1-4 **Every surface in this home has been touched. New quartz counters, new sink, and a breakfast bar in the kitchen, alongside new appliances. Both bathrooms rebuilt with new counters and sinks. New luxury vinyl plank runs throughout the home, no transitions, no patchwork, just smooth luxury. Fresh light paint throughout. Vaulted ceilings keep the open floor plan feeling larger than it measures. Landscaping front and back is done and professional, not a project waiting on the next owner. Enjoy quality artificial turf in the backyard. This is Summerset 1, a gated 55+ community in Brentwood built around a clubhouse, pool, spa, and fitness center a short walk from the front door. Golf, tennis, bocce, shopping, dining, and a hospital sit close by. The remodel is finished. The community is active. Move in and start enjoying it all. Live Well!
/u.realgeeks.media/roddarealtyteam/logo-broker.png)
Additional Information
- Acres
- 0.11
- Amenities
- Window Covering(s)
- Association Fee
- $175
- Association Fee Includes
- Security Service, Maintenance - Common Area
- Cooling System
- Ceiling Fan, Central -1 Zone
- Exterior Features
- Stucco
- Fireplace Description
- None
- Floor Covering
- Vinyl
- Garage Parking
- Attached Garage, Garage, Gate / Door Opener
- Heating System
- Forced Air
- Laundry Facilities
- 220 Volt Outlet, Hookups Only, In Laundry Room
- Levels
- One Story
- Living Area
- 1,121
- Lot Description
- Grade - Level
- Lot Size
- 4,560
- Neighborhood
- Brentwood
- Other Rooms
- None, Laundry Room
- Roof
- Tile
- Style
- Bungalow
- Unincorporated Yn
- Yes
Mortgage Calculator
 The data relating to real estate for sale on this display comes in part from the Internet Data Exchange program of the MLSListingsTM MLS system. Real estate listings held by brokerage firms other than The Villages Realty - Rodda Realty Team are marked with the Internet Data Exchange and detailed information about them includes the names of the listing brokers and listing agents.
Based on information from MLSListings MLS as of . All data, including all measurements and calculations of area, is obtained from various sources and has not been, and will not be, verified by broker or MLS. All information should be independently reviewed and verified for accuracy. Properties may or may not be listed by the office/agent presenting the information.
Copyright 2026 MLSListings Inc. All rights reserved