1033 Malbec Ln, Brentwood, CA 94513
- $699,888
- 2
- BD
- 2
- BA
- 1,468
- SqFt








Listed by Natalie Swanson, (925) 399-8797 from Keller Williams Tri-Valley
(If provided) CoList: Sarah Nannini from Keller Williams Tri-Valley
- List Price
- $699,888
- MLS#
- BE41141576
- Status
- ACTIVE
- Levels
- One Story
- Bedrooms
- 2
- Total Bathrooms
- 2
- Full Bathrooms
- 2
- Sqft. of Residence
- 1,468
- Lot Size
- 4,966
- Listing Area
- Brentwood
- Year Built
- 2014
Property Description
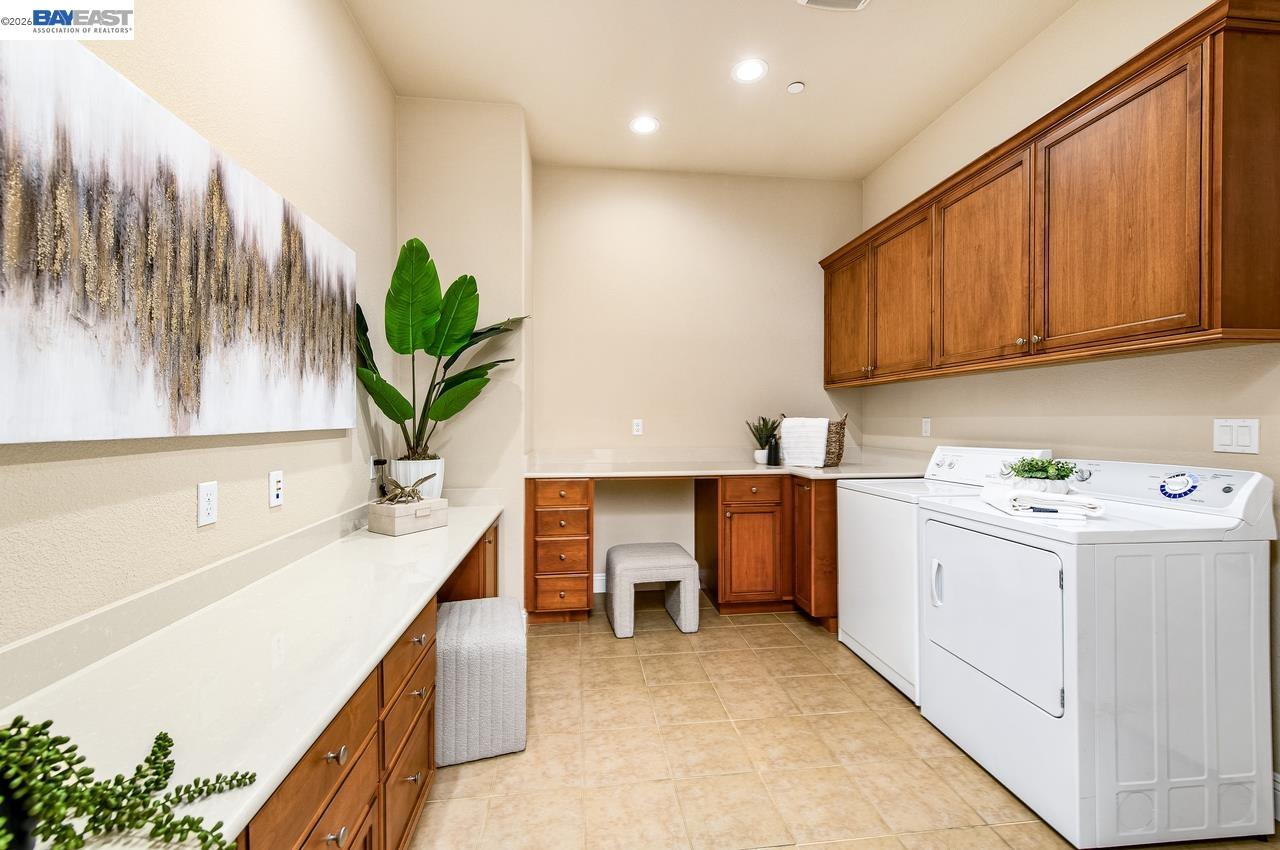
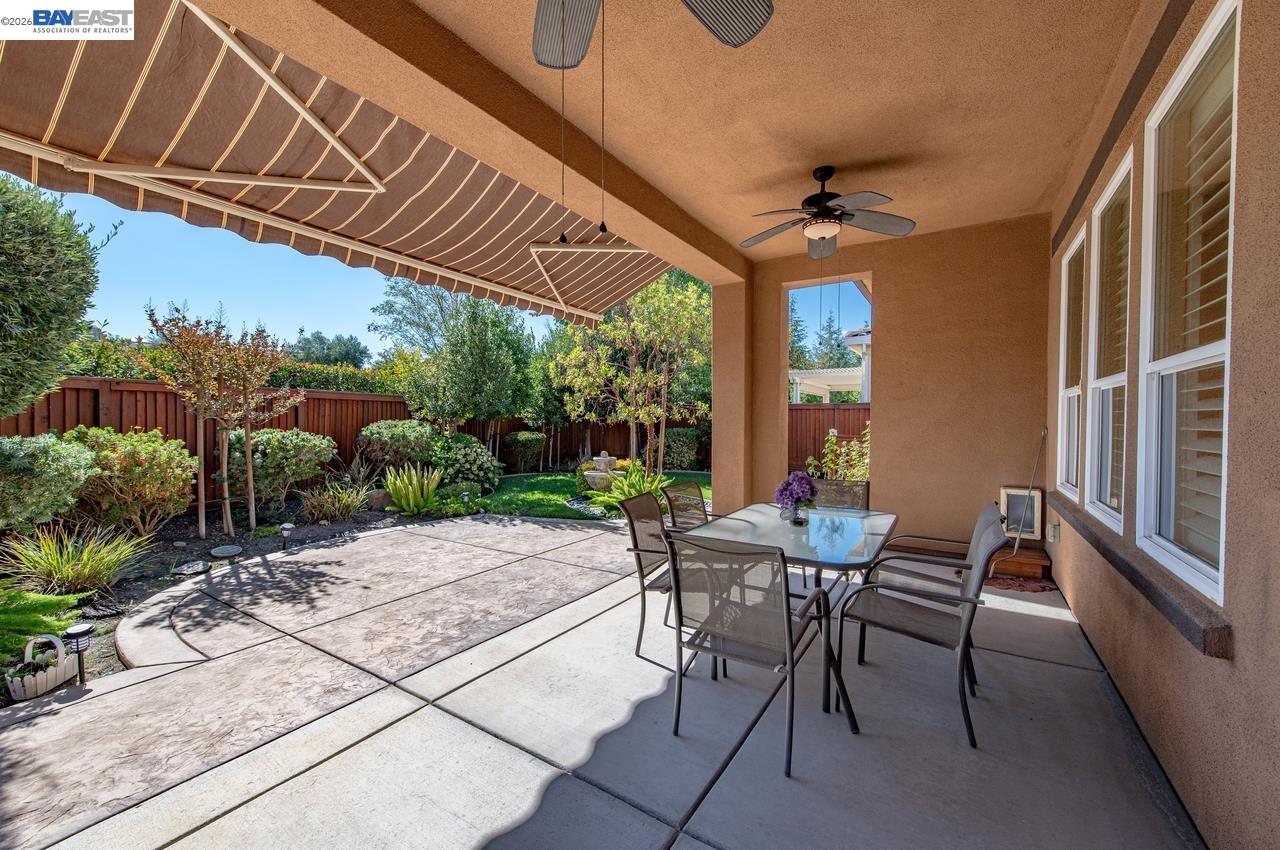
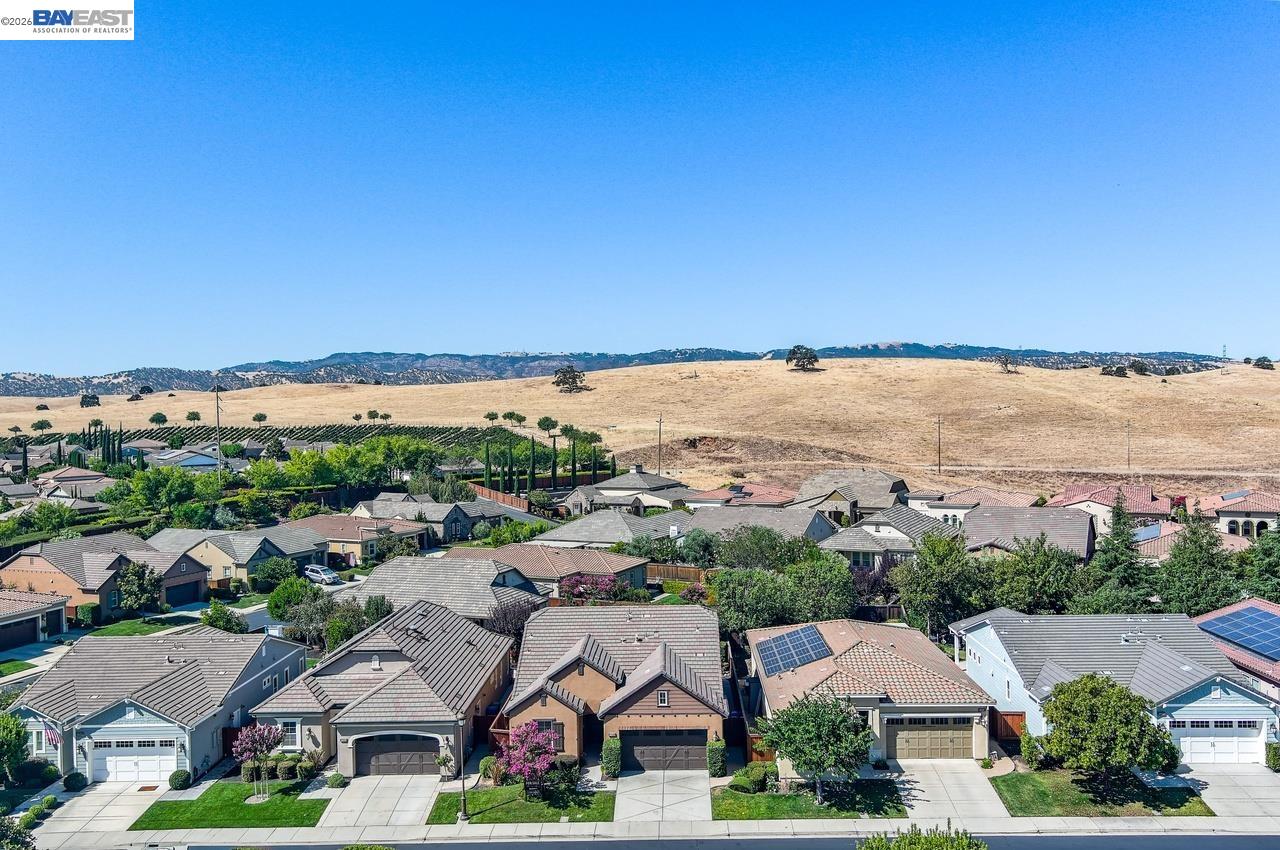
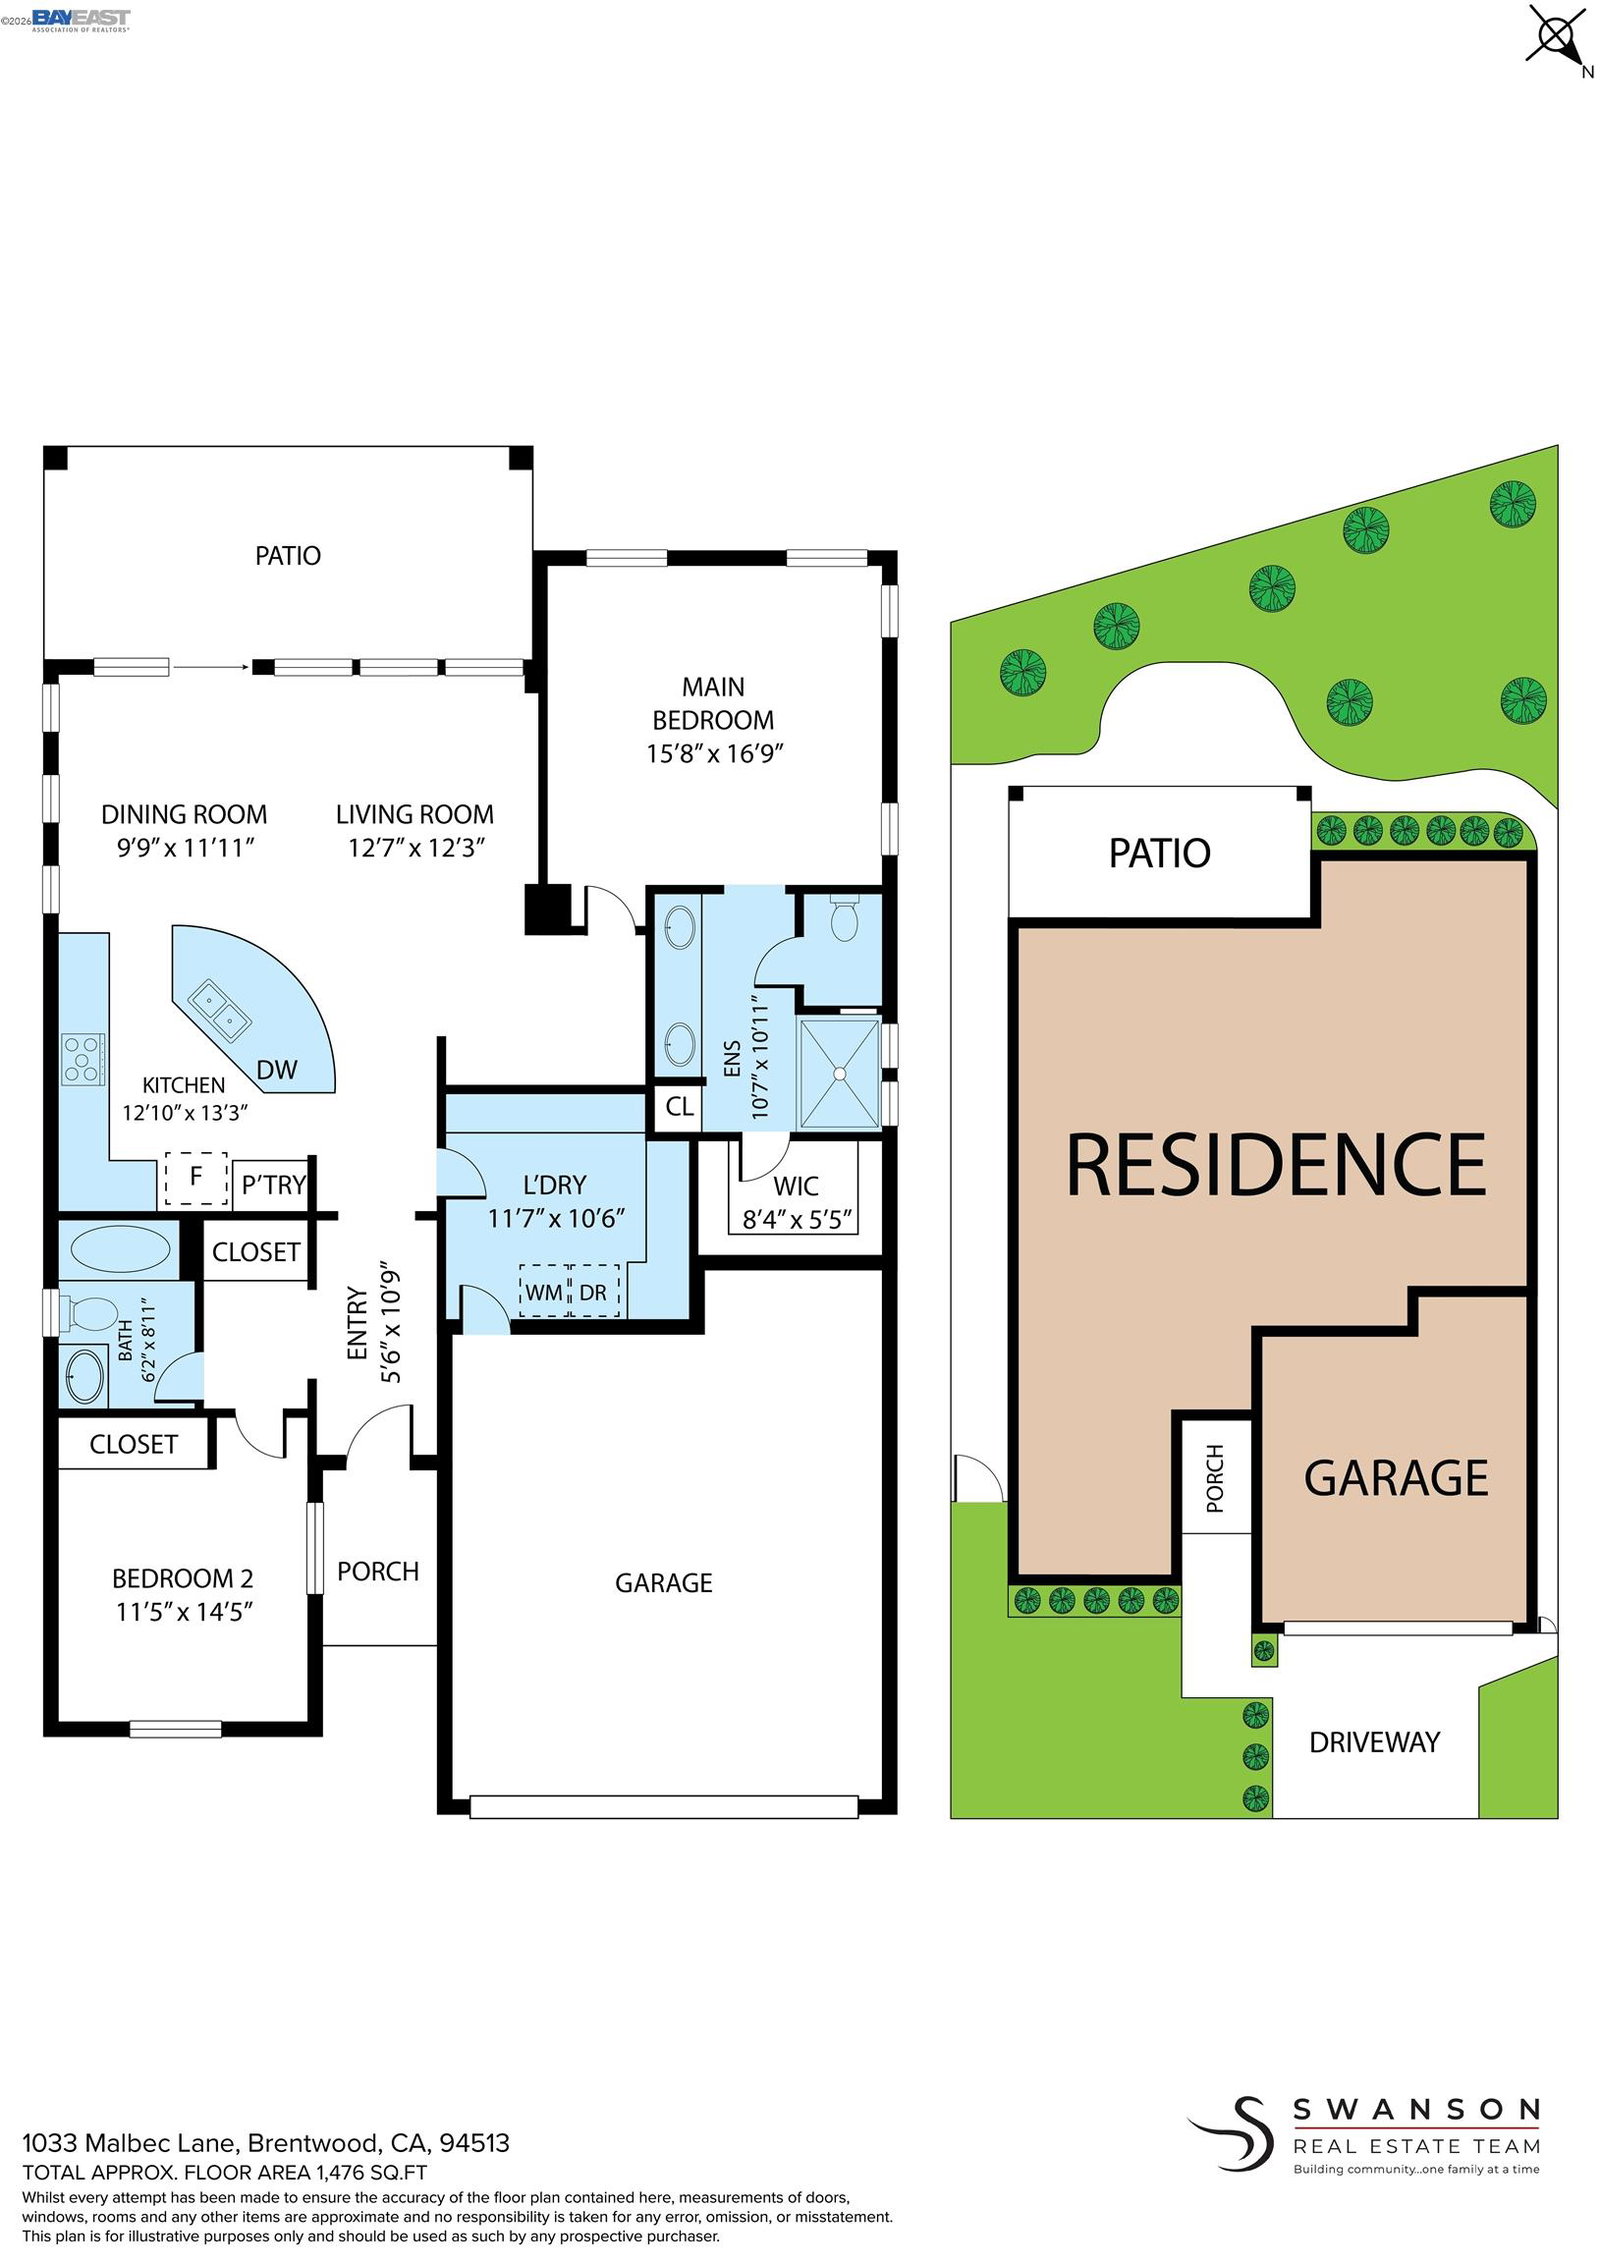
Welcome to resort-style living in the highly desirable gated 55+ Trilogy Vineyards community. Residents enjoy exceptional amenities including sparkling pools and spa, tennis and pickleball courts, bocce ball, a vibrant clubhouse, event center, and outdoor concert venue. This beautifull 2-bedroom, 2-bath residence offers a bright, comfortable layout with neutral flooring, plantation shutters, recessed lighting, and cozy carpeted bedrooms complete with ceiling fans. The spacious primary suite features a generous walk-in closet, dual-sink vanity with custom cabinetry, and a large walk-in shower with a built-in bench. Designed for both everyday living and entertaining, the kitchen showcases stone countertops, stainless steel appliances, and an oversized center island with bar seating. A functional laundry room with a built-in desk and abundant storage connects to the attached two-car garage. Step outside to a private, low-maintenance backyard featuring mature landscaping and a retractable covered patio-perfect for relaxing year-round. Owned solar adds comfort and efficiency to this exceptional move-in-ready home.
/u.realgeeks.media/roddarealtyteam/logo-broker.png)
Additional Information
- Acres
- 0.11
- Amenities
- Window Covering(s)
- Association Fee
- $396
- Association Fee Includes
- Management Fee, Reserves, Maintenance - Common Area
- Bathroom Features
- Updated Bath, Primary - Shower(s) over Tub(s), 46, Primary - Updated Bath(s)
- Cooling System
- Ceiling Fan, Central -1 Zone
- Energy Features
- Double Pane Windows
- Exterior Features
- Stucco
- Family Room
- Separate Family Room
- Fireplace Description
- None
- Floor Covering
- Tile, Carpet - Wall to Wall, Wood
- Garage Parking
- Attached Garage, Garage, Gate / Door Opener
- Heating System
- Forced Air
- Laundry Facilities
- In Laundry Room, Washer, Dryer
- Levels
- One Story
- Living Area
- 1,468
- Lot Size
- 4,966
- Neighborhood
- Brentwood
- Other Rooms
- Laundry Room
- Pool Description
- None
- Roof
- Tile
- Style
- Traditional
- Unincorporated Yn
- Yes
Mortgage Calculator
 The data relating to real estate for sale on this display comes in part from the Internet Data Exchange program of the MLSListingsTM MLS system. Real estate listings held by brokerage firms other than The Villages Realty - Rodda Realty Team are marked with the Internet Data Exchange and detailed information about them includes the names of the listing brokers and listing agents.
Based on information from MLSListings MLS as of . All data, including all measurements and calculations of area, is obtained from various sources and has not been, and will not be, verified by broker or MLS. All information should be independently reviewed and verified for accuracy. Properties may or may not be listed by the office/agent presenting the information.
Copyright 2026 MLSListings Inc. All rights reserved