919 Oak St, Brentwood, CA 94513
- $645,000
- 2
- BD
- 1
- BA
- 1,305
- SqFt




Listed by Linda Newton, (925) 216-2015 from Elation Real Estate
(If provided) CoList: from
- List Price
- $645,000
- MLS#
- BE41141548
- Status
- CONTINGENT
- Levels
- One Story
- Bedrooms
- 2
- Total Bathrooms
- 1
- Full Bathrooms
- 1
- Sqft. of Residence
- 1,305
- Lot Size
- 6,400
- Listing Area
- Brentwood
- Year Built
- 1976
Property Description
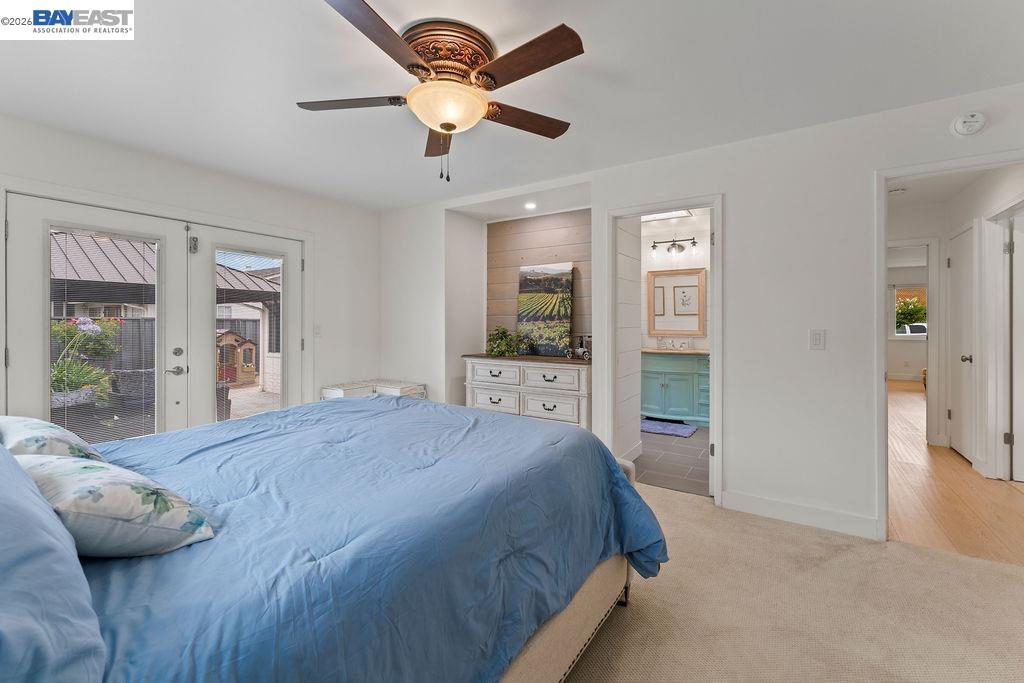
Your backyard oasis awaits! The spectacular approximately 4-year-old in-ground pool is the showpiece of this property, featuring a tranquil water feature, built-in lounging area, and beautifully landscaped surroundings that create the perfect setting for relaxing, entertaining, or enjoying warm summer days and evenings. Inside, this modern, bright, move-in-ready home, offers 2 bedrooms plus a versatile bonus/flex room. Thoughtfully updated throughout, it features beautiful wood flooring, recessed lighting, an updated bathroom with tile flooring and shiplap accents, and a stunning remodeled kitchen with quartz countertops, stainless steel appliances, and a designer backsplash. Expanded driveway and spacious side yard with potential for gated side-yard access and storage. Conveniently located near downtown Brentwood, schools, parks, shopping, dining, and more. This exceptional home combines stylish living with an incredible outdoor retreat.
/u.realgeeks.media/roddarealtyteam/logo-broker.png)
Additional Information
- Acres
- 0.15
- Cooling System
- Central -1 Zone
- Exterior Features
- Stucco
- Fireplace Description
- None
- Floor Covering
- Carpet - Wall to Wall, Wood
- Foundation
- Crawl Space
- Garage Parking
- Attached Garage, Garage
- Heating System
- Forced Air
- Laundry Facilities
- In Garage
- Levels
- One Story
- Living Area
- 1,305
- Lot Description
- Regular
- Lot Size
- 6,400
- Neighborhood
- Brentwood
- Other Rooms
- Bonus / Hobby Room
- Pool Description
- Pool - In Ground
- Roof
- Tile
- Style
- Traditional
- Unincorporated Yn
- Yes
Mortgage Calculator
 The data relating to real estate for sale on this display comes in part from the Internet Data Exchange program of the MLSListingsTM MLS system. Real estate listings held by brokerage firms other than The Villages Realty - Rodda Realty Team are marked with the Internet Data Exchange and detailed information about them includes the names of the listing brokers and listing agents.
Based on information from MLSListings MLS as of . All data, including all measurements and calculations of area, is obtained from various sources and has not been, and will not be, verified by broker or MLS. All information should be independently reviewed and verified for accuracy. Properties may or may not be listed by the office/agent presenting the information.
Copyright 2026 MLSListings Inc. All rights reserved