1768 Oro Valley Cir, Walnut Creek, CA 94596
- $2,295,000
- 4
- BD
- 3
- BA
- 2,628
- SqFt






Listed by Anton Danilovich, (925) 818-5749 from Golden Gate Sotheby's Int'l
(If provided) CoList: Taylor Coyle from Golden Gate Sotheby's Int'l Re
- List Price
- $2,295,000
- MLS#
- BE41141373
- Status
- ACTIVE
- Levels
- One Story
- Bedrooms
- 4
- Total Bathrooms
- 3
- Full Bathrooms
- 2
- Partial Bathrooms
- 1
- Sqft. of Residence
- 2,628
- Lot Size
- 15,400
- Listing Area
- Walnut Creek
- Year Built
- 1983
Property Description
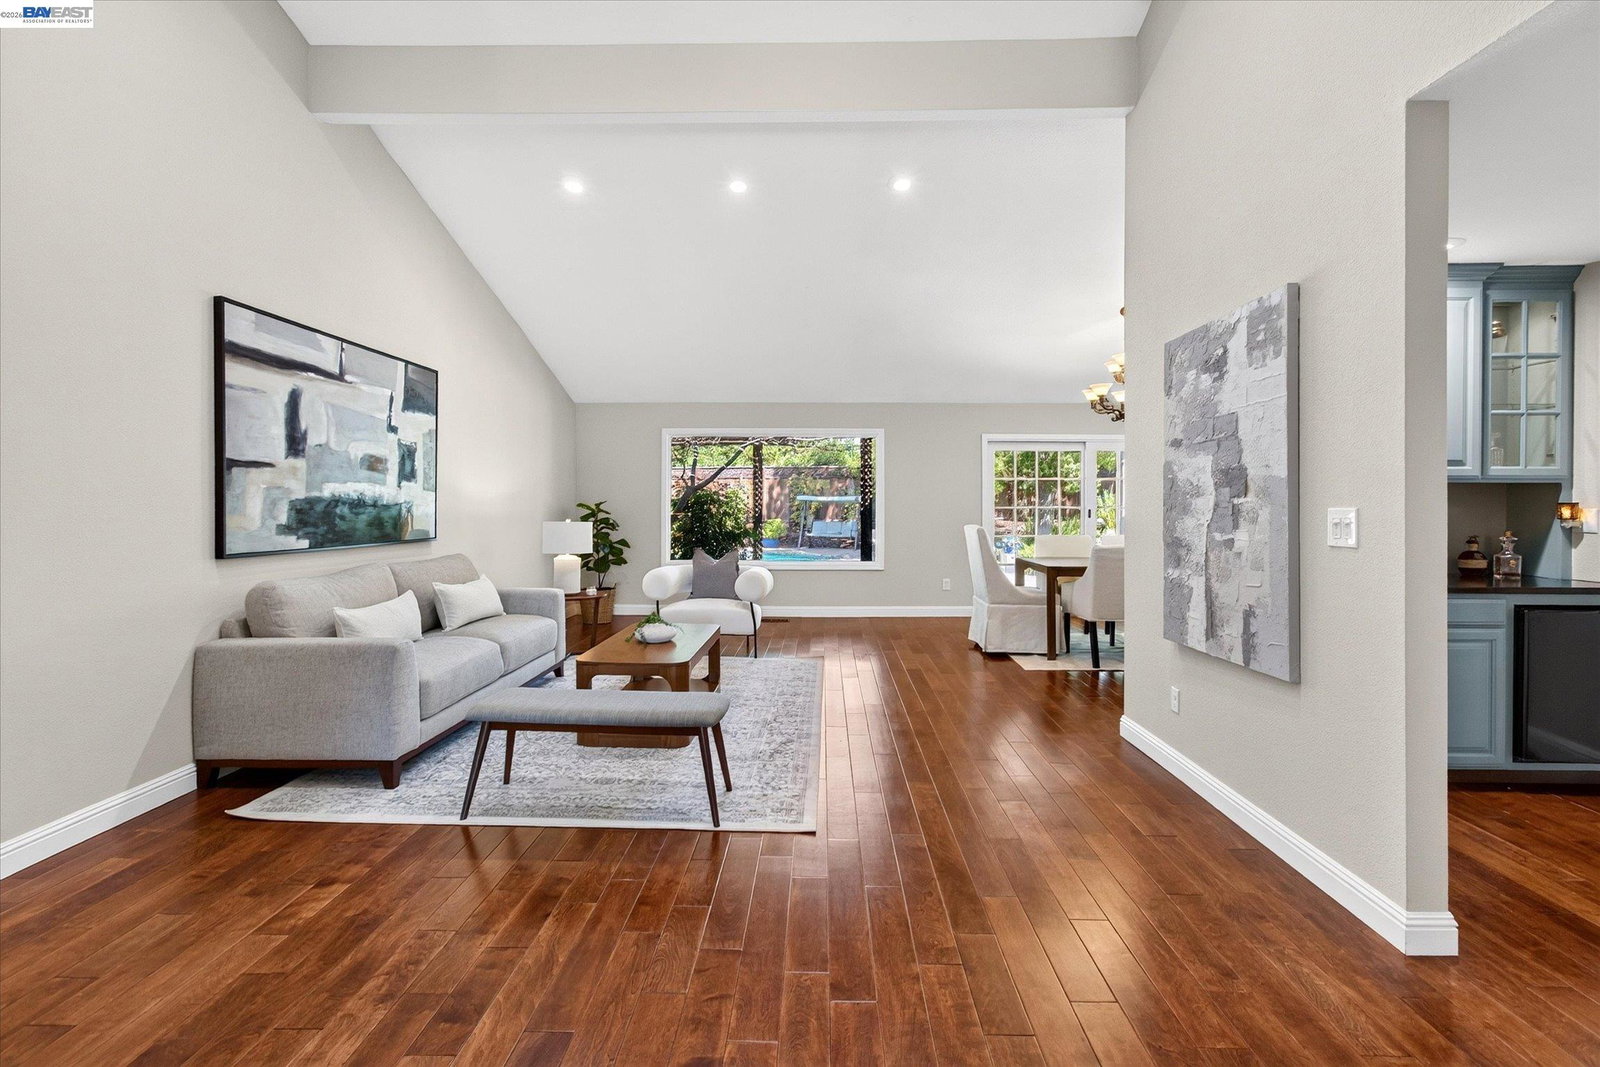
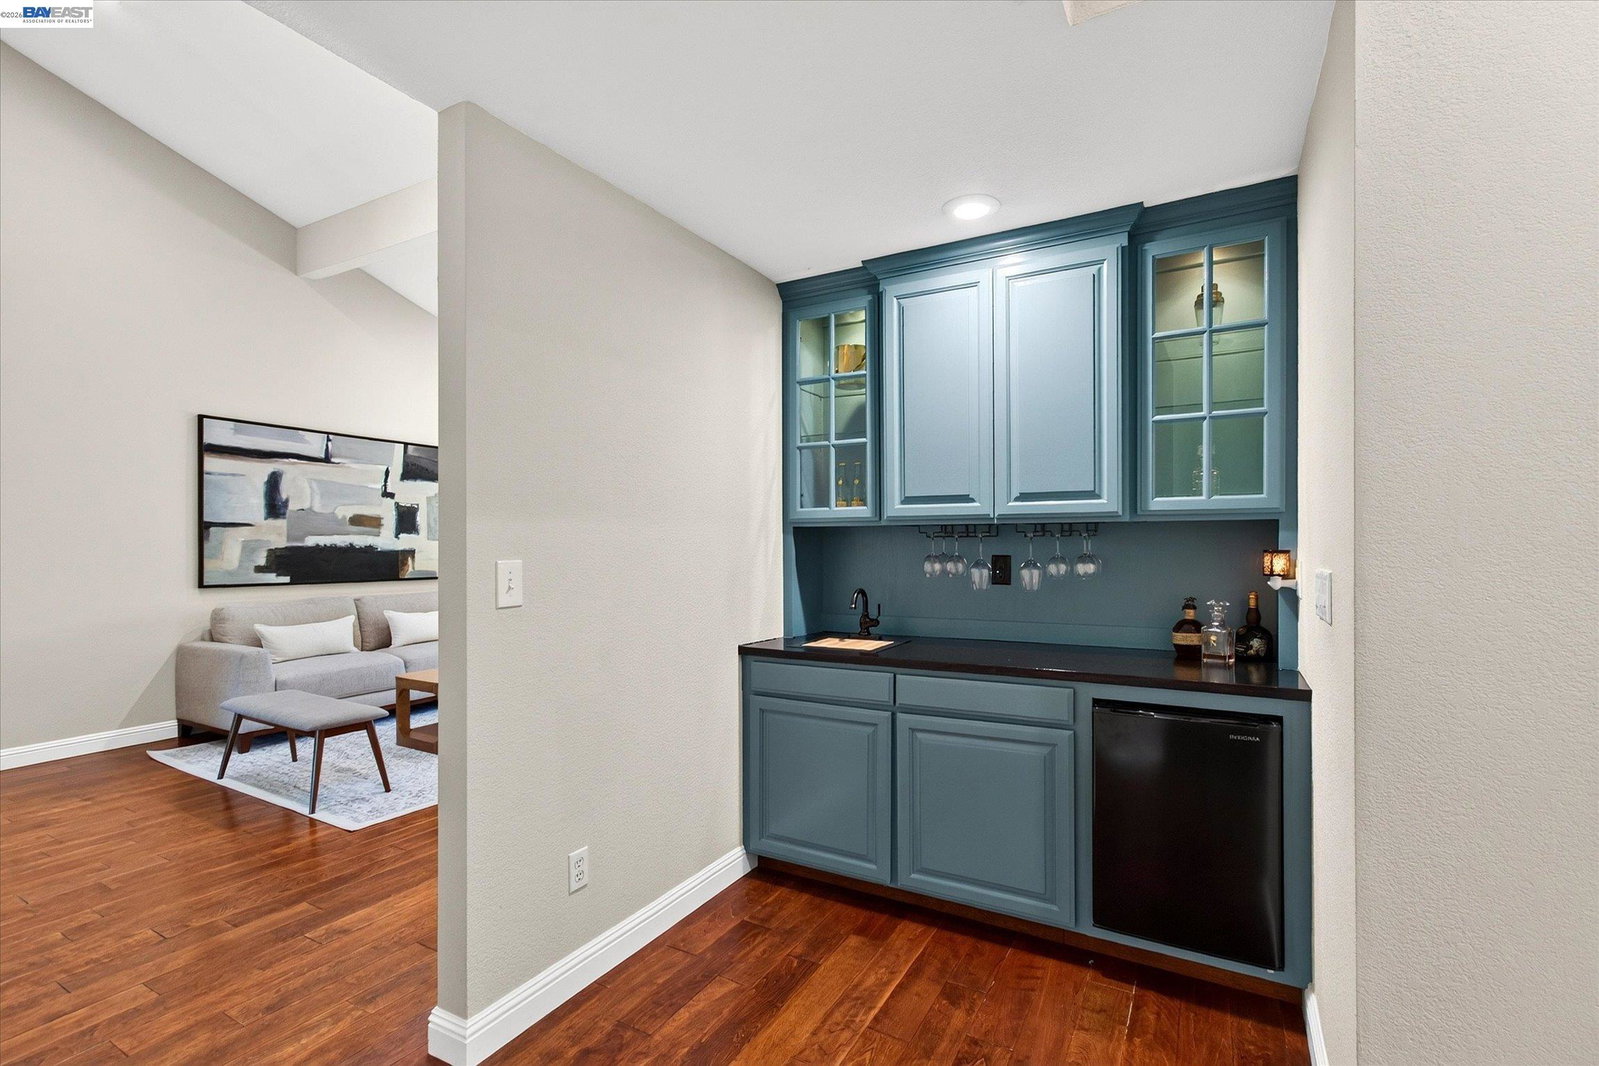
Set in the highly coveted Joaquin Ranch neighborhood, this exceptional single-story rancher is perfectly positioned on a level and beautifully landscaped 0.35± acre lot. Blending timeless charm with effortless California living, the approximately 2,628 sq. ft. residence offers an inviting open-concept floor plan, an attached three-car garage, and thoughtfully designed spaces ideal for both everyday living and effortless entertaining. A welcoming entry opens to soaring ceilings, rich hardwood flooring, and light-filled living spaces that flow seamlessly from room to room. At the heart of the home, the beautifully appointed kitchen overlooks the stunning backyard and features white cabinetry with elegant glass inlays, stone countertops, a coffered ceiling, and stainless steel appliances including a gas cooktop, double ovens, dishwasher, and refrigerator. The spacious primary suite serves as a peaceful retreat with private access to the backyard. Its spa-inspired bath is bathed in natural light from overhead skylights and offers dual vanities, a soaking tub, separate shower, and a walk-in closet complete with custom built-in cabinetry and shelving. Designed to embrace indoor-outdoor living, the backyard is a true private sanctuary. Enjoy dining and entertaining on the expansive cove
/u.realgeeks.media/roddarealtyteam/logo-broker.png)
Additional Information
- Acres
- 0.35
- Amenities
- Skylight
- Association Fee
- $125
- Association Fee Includes
- Other, Maintenance - Common Area
- Bathroom Features
- Granite, Other, Tile, 45, Primary - Tile, Primary - Tub
- Cooling System
- Central -1 Zone
- Exterior Features
- Siding - Wood, Brick
- Family Room
- Separate Family Room
- Fireplace Description
- Family Room, Brick
- Floor Covering
- Tile, Carpet - Wall to Wall, Hardwood
- Foundation
- Crawl Space
- Garage Parking
- Attached Garage, Garage, Gate / Door Opener, Access - Interior, Access - Side Yard
- Heating System
- Forced Air
- Laundry Facilities
- In Laundry Room
- Levels
- One Story
- Living Area
- 2,628
- Lot Size
- 15,400
- Neighborhood
- Walnut Creek
- Pool Description
- Pool - In Ground, Pool - Sweep, Spa / Hot Tub
- Roof
- Composition
- Style
- Ranch
- Unincorporated Yn
- Yes
Mortgage Calculator
 The data relating to real estate for sale on this display comes in part from the Internet Data Exchange program of the MLSListingsTM MLS system. Real estate listings held by brokerage firms other than The Villages Realty - Rodda Realty Team are marked with the Internet Data Exchange and detailed information about them includes the names of the listing brokers and listing agents.
Based on information from MLSListings MLS as of . All data, including all measurements and calculations of area, is obtained from various sources and has not been, and will not be, verified by broker or MLS. All information should be independently reviewed and verified for accuracy. Properties may or may not be listed by the office/agent presenting the information.
Copyright 2026 MLSListings Inc. All rights reserved