4166 Mystic View Ct, Hayward, CA 94542
- $2,099,900
- 5
- BD
- 3
- BA
- 3,157
- SqFt




Listed by David Azimi, (510) 386-4844 from Intero Real Estate Services
(If provided) CoList: from
- List Price
- $2,099,900
- MLS#
- BE41141052
- Status
- ACTIVE
- Levels
- Two Story
- Bedrooms
- 5
- Total Bathrooms
- 3
- Full Bathrooms
- 3
- Sqft. of Residence
- 3,157
- Lot Size
- 11,350
- Listing Area
- Hayward
- Year Built
- 2000
Property Description
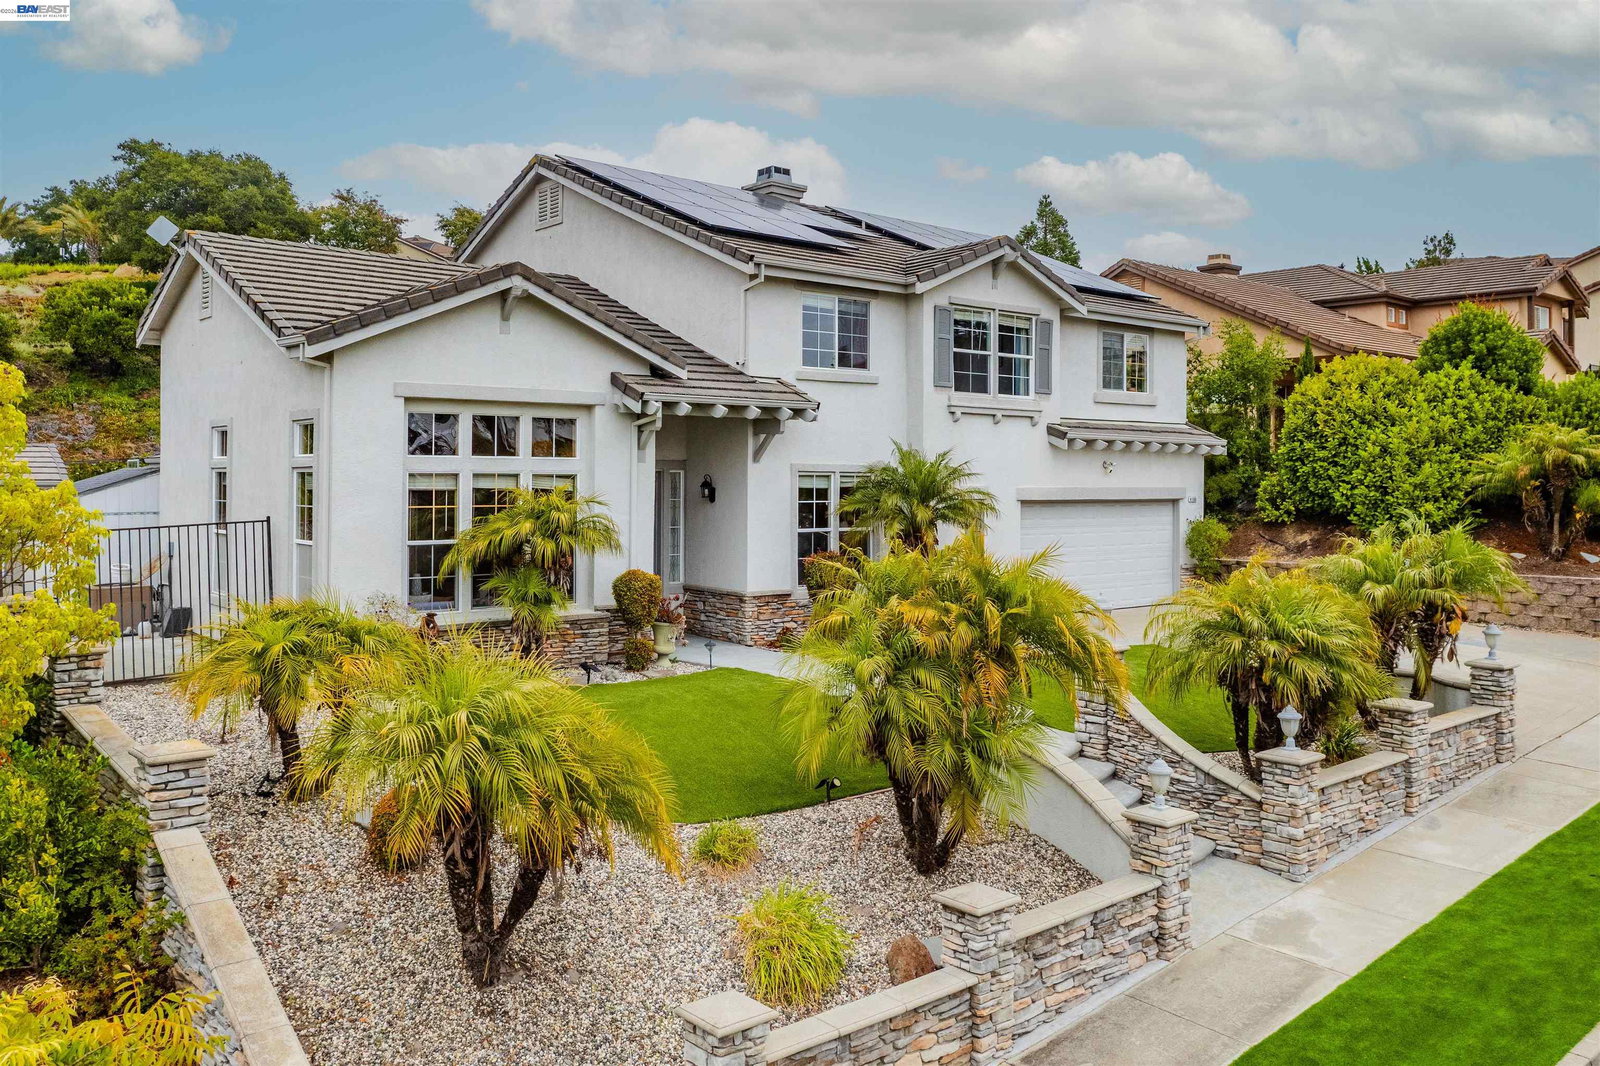
Welcome to this exceptional Bailey Ranch residence, ideally situated on a quiet cul-de-sac with partial Bay and city-light views. Offering approximately 3,157 square feet of thoughtfully designed living space, this spacious 5-bedroom, 3-bath home features a versatile floor plan with a convenient main-level bedroom and full bath-ideal for guests, multigenerational living, or a home office. The bright, open layout includes expansive living and family rooms, a well-appointed kitchen with an island, double ovens, and abundant cabinetry, creating the perfect setting for both everyday living and entertaining. Upstairs, the generous primary suite provides a private retreat, complemented by spacious secondary bedrooms. Set on an approximately 10,000-square-foot lot, the backyard offers ample space for outdoor entertaining, gardening, or future customization, complete with covered BBQ/Kitchen setting with fans and TV's, overlooking an inground pool, relaxing spa, and a private basketball court, creating the perfect setting for gatherings, recreation, and family fun Additional highlights include a 3-car attached garage, solar, and a desirable location near parks, hiking trails, golf, Cal State East Bay, shopping, dining, and convenient commuter access. This is a rare opportunity to own a b
/u.realgeeks.media/roddarealtyteam/logo-broker.png)
Additional Information
- Acres
- 0.26
- Association Fee
- $175
- Association Fee Includes
- Other
- Bathroom Features
- Double Sinks, Window, Primary - Shower(s) over Tub(s), 47, Primary - Tub
- Cooling System
- Central -1 Zone
- Family Room
- Separate Family Room
- Fireplace Description
- Family Room, Gas Burning
- Floor Covering
- Laminate, Tile, Carpet - Wall to Wall
- Foundation
- Concrete Slab
- Garage Parking
- Attached Garage, Garage, Gate / Door Opener
- Heating System
- Forced Air
- Laundry Facilities
- Hookups Only
- Levels
- Two Story
- Living Area
- 3,157
- Lot Description
- Grade - Level
- Lot Size
- 11,350
- Neighborhood
- Hayward
- Pool Description
- Pool - In Ground
- Roof
- Slate
- Style
- Contemporary
- Unincorporated Yn
- Yes
Mortgage Calculator
 The data relating to real estate for sale on this display comes in part from the Internet Data Exchange program of the MLSListingsTM MLS system. Real estate listings held by brokerage firms other than The Villages Realty - Rodda Realty Team are marked with the Internet Data Exchange and detailed information about them includes the names of the listing brokers and listing agents.
Based on information from MLSListings MLS as of . All data, including all measurements and calculations of area, is obtained from various sources and has not been, and will not be, verified by broker or MLS. All information should be independently reviewed and verified for accuracy. Properties may or may not be listed by the office/agent presenting the information.
Copyright 2026 MLSListings Inc. All rights reserved