2472 Grant St, Brentwood, CA 94513
- $689,000
- 3
- BD
- 3
- BA
- 2,239
- SqFt







Listed by Liz Wilson, (925) 330-0886 from Preferred Real Estate
(If provided) CoList: from
- List Price
- $689,000
- MLS#
- BE41141039
- Status
- ACTIVE
- Levels
- Two Story
- Bedrooms
- 3
- Total Bathrooms
- 3
- Full Bathrooms
- 2
- Partial Bathrooms
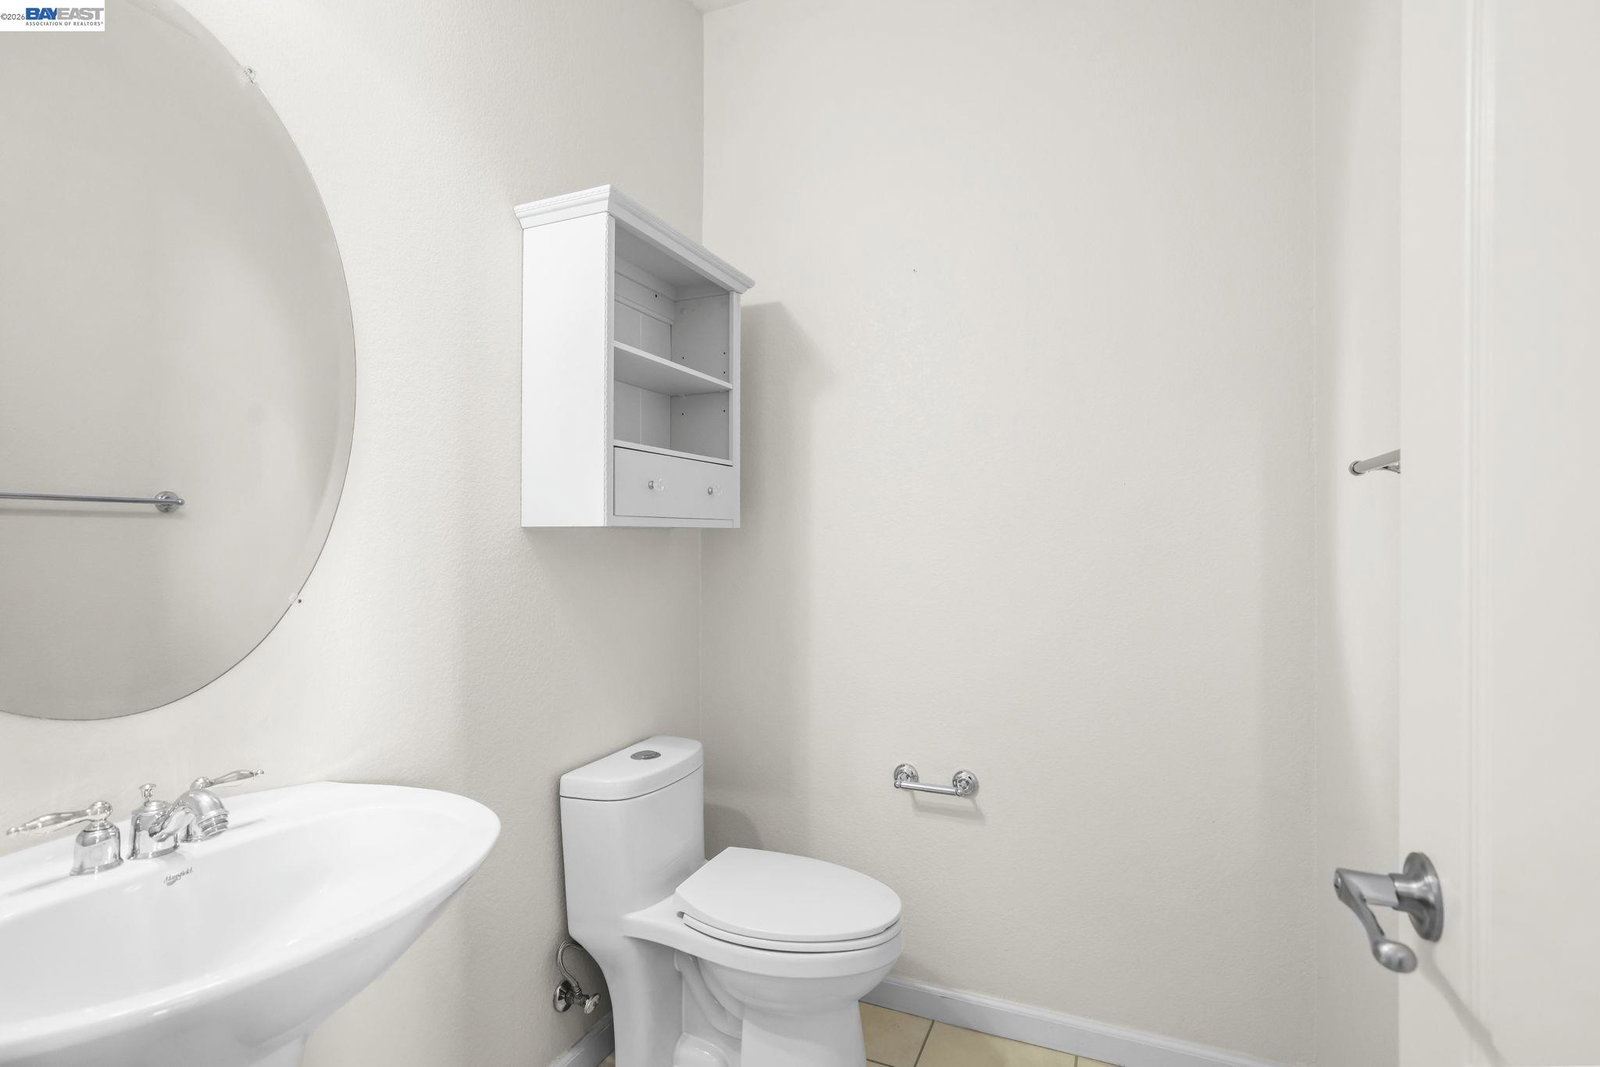
- 1
- Sqft. of Residence
- 2,239
- Lot Size
- 4,300
- Listing Area
- Brentwood
- Year Built
- 2005
Property Description
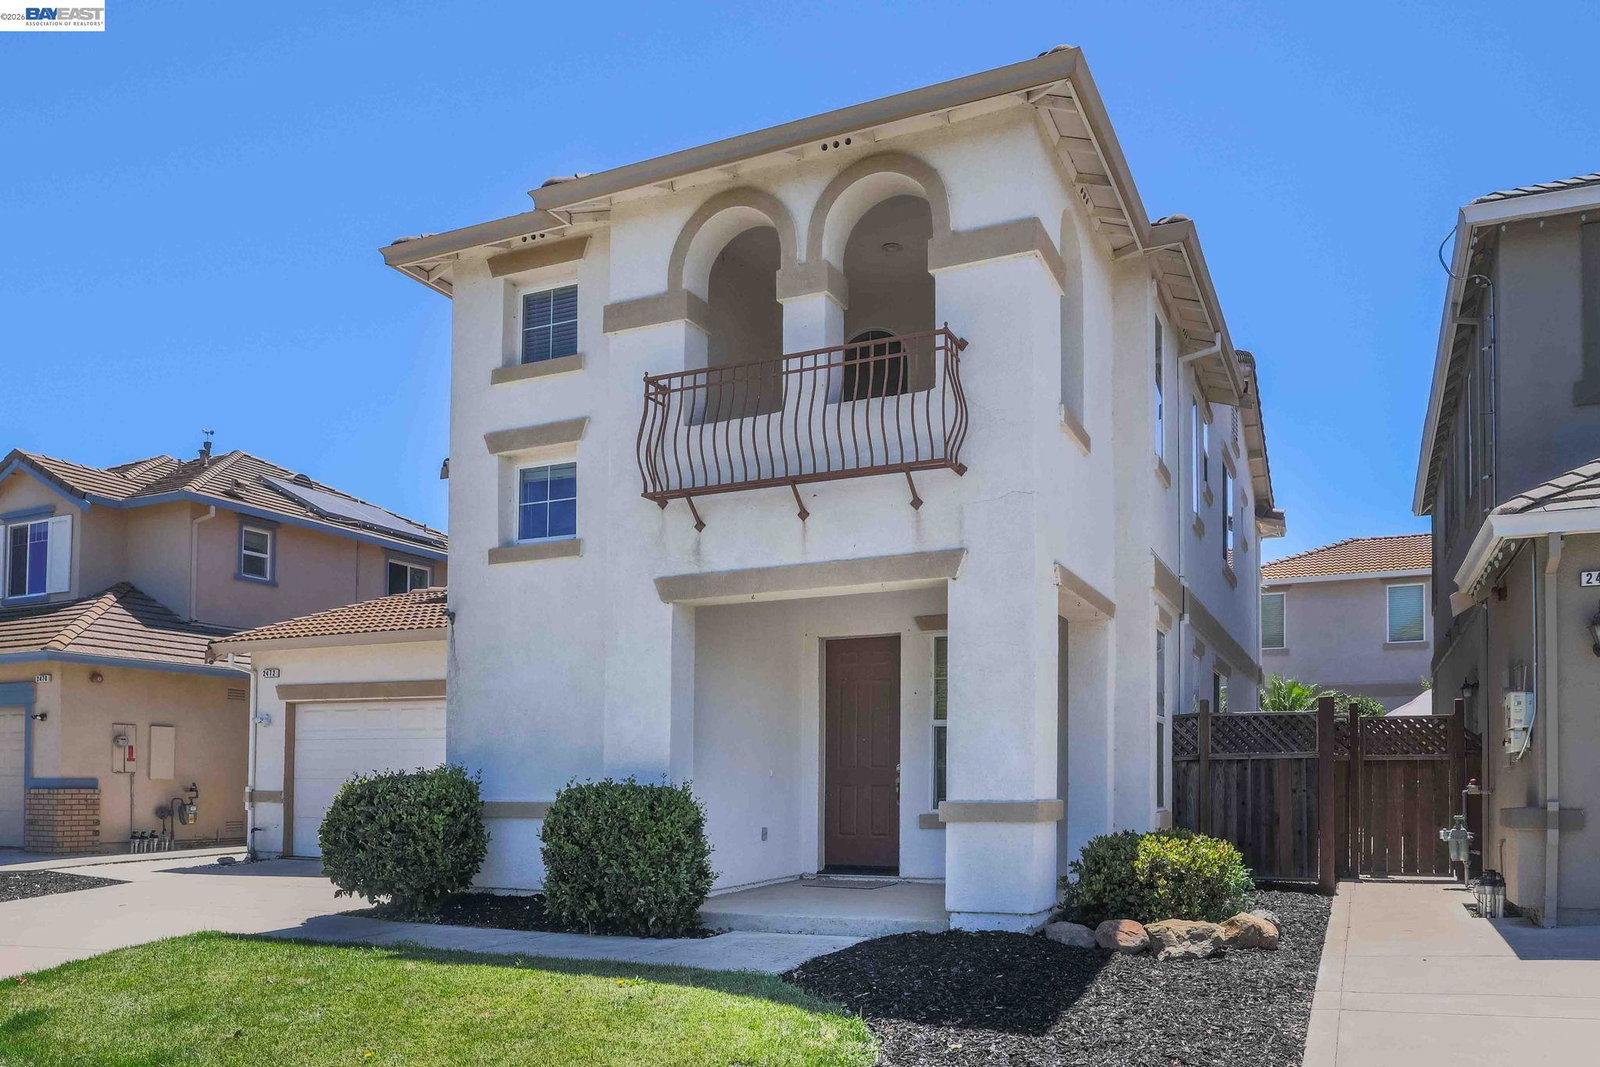
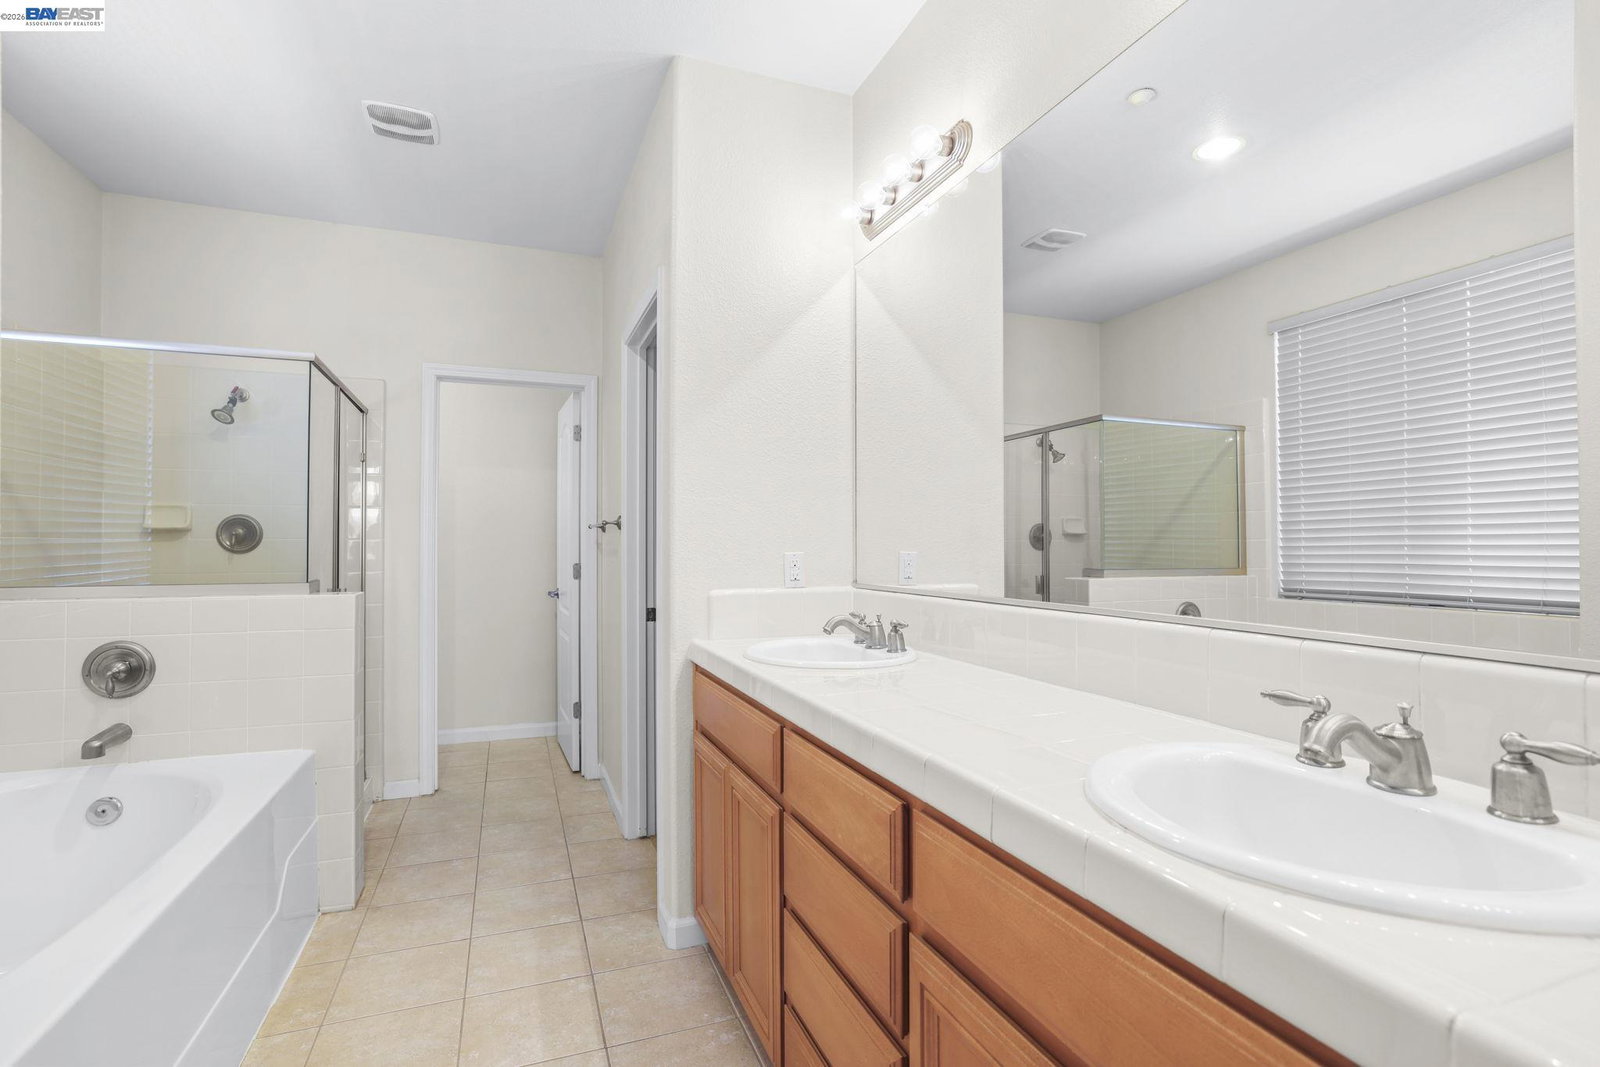
Welcome to desirable Brighton Station, where this 3-bedroom, 2.5-bath home offers 2,239 sq. ft. of comfortable living with a spacious, functional layout. A light-filled entry with vaulted ceiling creates a warm first impression. The open kitchen features stone countertops, stainless appliances, center island seating, pantry, home organization hub and dining nook, all flowing into the inviting family room with an all-day coffee to cocktail bar and cozy fireplace. Upstairs, the spacious primary suite includes dual sinks vanity, soaking tub, separate shower, and walk-in closet, while the convenient second-floor laundry room and abundant storage throughout add everyday ease. Enjoy the beautifully landscaped backyard with patio, lush lawn, and mature lemon tree, plus a finished garage with overhead storage. Located near top-tier schools, convenient dining & shopping hubs, parks and Mokelumne Coast to Crest Trail steps away. Plus, easy access to Highway 4, Antioch BART, boating and local wine tasting, this home has been lovingly maintained and is ready for its next chapter.
/u.realgeeks.media/roddarealtyteam/logo-broker.png)
Additional Information
- Acres
- 0.10
- Amenities
- Window Covering(s), Mirrored Closet Door(s)
- Bathroom Features
- Double Sinks, Window, Primary - Shower(s) over Tub(s), 47, Primary - Tile, Primary - Tub
- Cooling System
- Ceiling Fan, Central -1 Zone
- Energy Features
- Double Pane Windows
- Exterior Features
- Stucco
- Family Room
- Separate Family Room
- Fireplace Description
- Family Room
- Floor Covering
- Tile, Carpet - Wall to Wall
- Foundation
- Concrete Slab
- Garage Parking
- Attached Garage, Garage, Gate / Door Opener
- Heating System
- Forced Air
- Laundry Facilities
- 220 Volt Outlet, Gas Hookup, Hookups Only, In Laundry Room
- Levels
- Two Story
- Living Area
- 2,239
- Lot Description
- Grade - Level
- Lot Size
- 4,300
- Neighborhood
- Brentwood
- Other Rooms
- Laundry Room
- Pool Description
- Pool - No, None
- Roof
- Tile
- Style
- Mediterranean
- Unincorporated Yn
- Yes
Mortgage Calculator
 The data relating to real estate for sale on this display comes in part from the Internet Data Exchange program of the MLSListingsTM MLS system. Real estate listings held by brokerage firms other than The Villages Realty - Rodda Realty Team are marked with the Internet Data Exchange and detailed information about them includes the names of the listing brokers and listing agents.
Based on information from MLSListings MLS as of . All data, including all measurements and calculations of area, is obtained from various sources and has not been, and will not be, verified by broker or MLS. All information should be independently reviewed and verified for accuracy. Properties may or may not be listed by the office/agent presenting the information.
Copyright 2026 MLSListings Inc. All rights reserved