3766 Valley View Way, Livermore, CA 94551
- $1,755,000
- 4
- BD
- 4
- BA
- 3,201
- SqFt




Listed by Jake Fahnhorst, (925) 784-2758 from Keller Williams Tri-Valley
(If provided) CoList: Jonny Williams from Keller Williams Tri-Valley
- List Price
- $1,755,000
- Price Change
- ▼ $39,000 1787260675
- MLS#
- BE41140822
- Status
- ACTIVE
- Levels
- Two Story
- Bedrooms
- 4
- Total Bathrooms
- 4
- Full Bathrooms
- 3
- Partial Bathrooms
- 1
- Sqft. of Residence
- 3,201
- Lot Size
- 10,298
- Listing Area
- Livermore
- Year Built
- 1994
Property Description
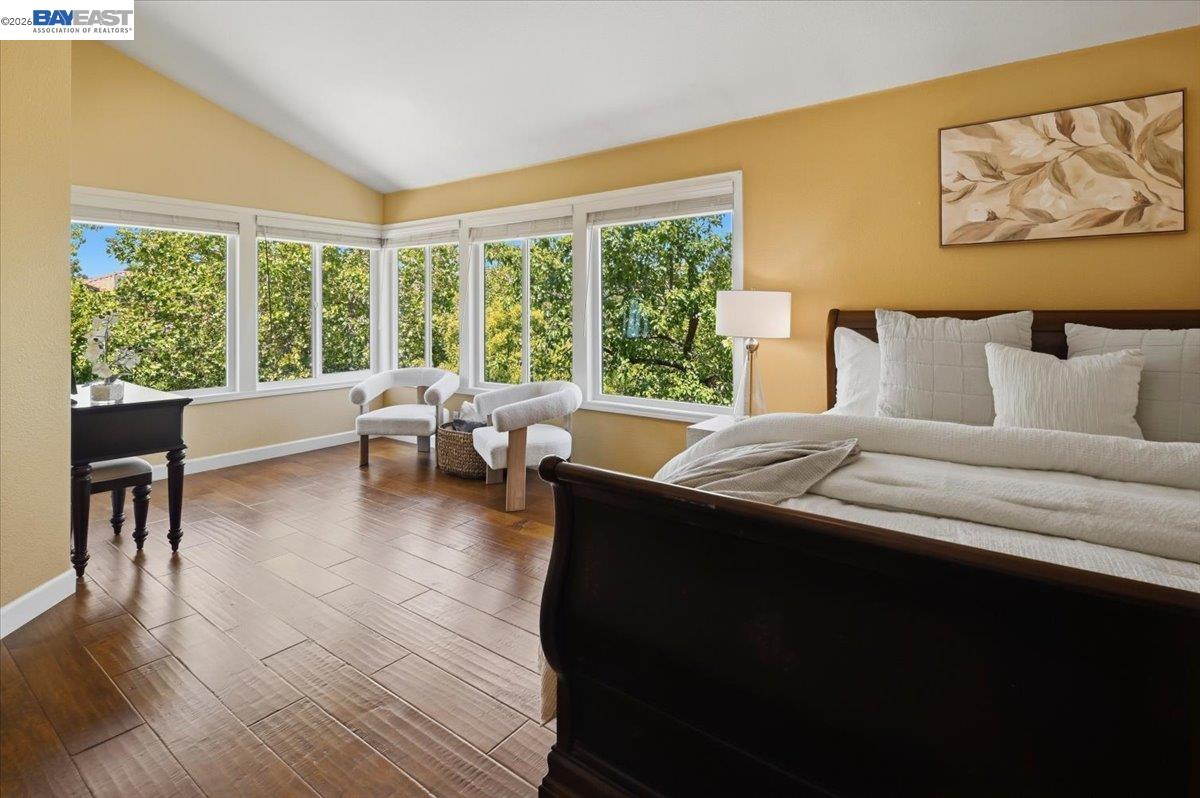
Nestled in the sought-after Amber Ridge neighborhood, this spacious 4-bedroom, 3.5-bathroom home offers 3,201 square feet of thoughtfully designed living space on a generous 10,280-square-foot lot. Built in 1994, this two-story home blends timeless appeal with modern comfort. Step inside to discover a bright and open floor plan featuring gorgeous wood flooring and nearly new upgraded windows throughout. Just off the entry, a versatile bonus room provides the perfect space for a home office, den, playroom, or potential fifth bedroom. The well-appointed kitchen is a chef's dream, showcasing a beautiful farmhouse sink, a large Thermador gas cooktop, and a Thermador double oven, all flowing seamlessly into the main living area. A built-in wet bar and Bose surround sound system create the ideal setting for both everyday living and entertaining. The expansive primary suite offers a private retreat with an en-suite bath, while three additional bedrooms, one with its own full bath, provide ample space for family, guests, or a home office. With 3.5 bathrooms, morning routines are effortless for everyone. Outside, the possibilities are endless. The expansive lot features a large outdoor kitchen, a cozy fire pit, and a relaxing hot tub perfect for year-round entertaining. A fully finishe
/u.realgeeks.media/roddarealtyteam/logo-broker.png)
Additional Information
- Acres
- 0.24
- Cooling System
- Central -1 Zone
- Exterior Features
- Stucco
- Family Room
- Separate Family Room
- Fireplace Description
- Gas Burning
- Floor Covering
- Tile, Carpet - Wall to Wall, Hardwood
- Garage Parking
- Attached Garage, Garage, Gate / Door Opener
- Heating System
- Forced Air
- Laundry Facilities
- In Laundry Room
- Levels
- Two Story
- Living Area
- 3,201
- Lot Size
- 10,298
- Neighborhood
- Livermore
- Other Rooms
- Den / Study / Office
- Pool Description
- Pool - No, None
- Roof
- Tile
- Style
- Contemporary
- Unincorporated Yn
- Yes
Mortgage Calculator
 The data relating to real estate for sale on this display comes in part from the Internet Data Exchange program of the MLSListingsTM MLS system. Real estate listings held by brokerage firms other than The Villages Realty - Rodda Realty Team are marked with the Internet Data Exchange and detailed information about them includes the names of the listing brokers and listing agents.
Based on information from MLSListings MLS as of . All data, including all measurements and calculations of area, is obtained from various sources and has not been, and will not be, verified by broker or MLS. All information should be independently reviewed and verified for accuracy. Properties may or may not be listed by the office/agent presenting the information.
Copyright 2026 MLSListings Inc. All rights reserved