2122 Wilmington Drive, Walnut Creek, CA 94596
- $1,368,000
- 3
- BD
- 3
- BA
- 2,196
- SqFt




Listed by David Weiss, (510) 755-3019 from Compass
(If provided) CoList: from
- List Price
- $1,368,000
- MLS#
- BE41140778
- Status
- ACTIVE
- Levels
- One Story
- Bedrooms
- 3
- Total Bathrooms
- 3
- Full Bathrooms
- 2
- Partial Bathrooms
- 1
- Sqft. of Residence
- 2,196
- Lot Size
- 5,400
- Listing Area
- Walnut Creek
- Year Built
- 1975
Property Description
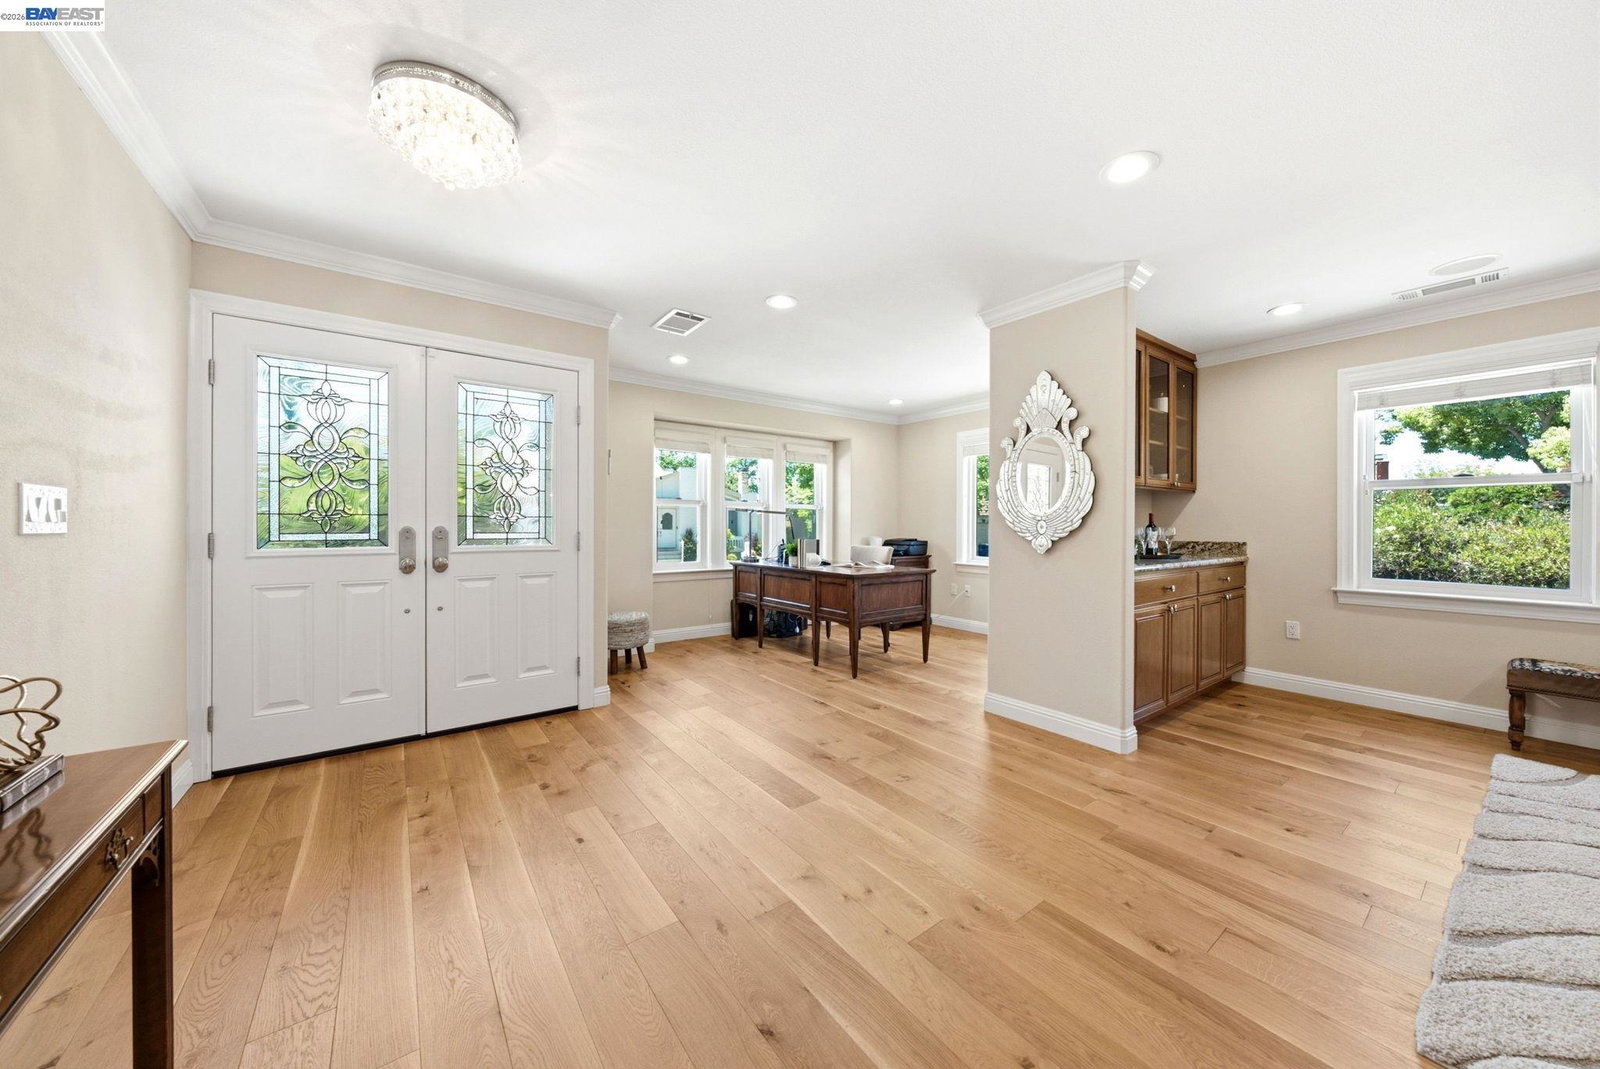
Welcome to this fully remodeled single-story retreat in the highly sought-after Rudgear Estates neighborhood. Featuring 3 spacious bedrooms, 2.5 bathrooms, plus a versatile office/den, optional 4th bedroom conversion option. This home seamlessly blends modern luxury with timeless design-perfect for today's lifestyle. The oversized primary bedroom also has a very generous sized walk-in closet. At the heart of the home is an open-concept living space anchored by a chef's kitchen with sleek stainless steel appliances, a massive walk-in pantry, and a generously sized laundry room just steps away-flowing effortlessly into the dining and living areas, ideal for both everyday living and entertaining. Rich hardwood flooring, classic crown molding, updated doors and windows enhance the home's refined character, while an abundance of skylights fills the interior with natural light, creating a bright and inviting atmosphere throughout. Step outside to a private, low-maintenance backyard oasis featuring extensive premium paver work-perfect for relaxing or hosting without the upkeep. Residents also enjoy access to a community swimming pool through the HOA, making warm-weather living effortless. The two-car garage is ideal for storage or hobbies, complete with custom built-in cabinetry. A newe
/u.realgeeks.media/roddarealtyteam/logo-broker.png)
Additional Information
- Acres
- 0.12
- Amenities
- Other
- Association Fee
- $116
- Association Fee Includes
- Other, Reserves, Maintenance - Common Area
- Cooling System
- Central -1 Zone
- Energy Features
- Other
- Exterior Features
- Other
- Family Room
- Separate Family Room
- Fireplace Description
- Gas Burning, Other
- Floor Covering
- Carpet - Wall to Wall, Hardwood
- Garage Parking
- Garage, Off-Street Parking, Other
- Heating System
- Floor Furnace, Forced Air, Gas, Solar
- Laundry Facilities
- In Laundry Room, Other, Washer, Dryer
- Levels
- One Story
- Living Area
- 2,196
- Lot Size
- 5,400
- Neighborhood
- Walnut Creek
- Other Rooms
- Bonus / Hobby Room, Den / Study / Office, Utility Room, Laundry Room
- Pool Description
- Other
- Roof
- Other
- Style
- Other, Ranch
- Unincorporated Yn
- Yes
- Unit Description
- Corner Unit, End Unit, Other
Mortgage Calculator
 The data relating to real estate for sale on this display comes in part from the Internet Data Exchange program of the MLSListingsTM MLS system. Real estate listings held by brokerage firms other than The Villages Realty - Rodda Realty Team are marked with the Internet Data Exchange and detailed information about them includes the names of the listing brokers and listing agents.
Based on information from MLSListings MLS as of . All data, including all measurements and calculations of area, is obtained from various sources and has not been, and will not be, verified by broker or MLS. All information should be independently reviewed and verified for accuracy. Properties may or may not be listed by the office/agent presenting the information.
Copyright 2026 MLSListings Inc. All rights reserved