40130 Santa Teresa Cmn, Fremont, CA 94539
- $975,000
- 2
- BD
- 2
- BA
- 957
- SqFt




Listed by Surinder Gill, (510) 209-1481 from Compass
(If provided) CoList: from
- List Price
- $975,000
- MLS#
- BE41140683
- Status
- ACTIVE
- Bedrooms
- 2
- Total Bathrooms
- 2
- Full Bathrooms
- 2
- Sqft. of Residence
- 957
- Lot Size
- 3,969
- Year Built
- 1970
Property Description
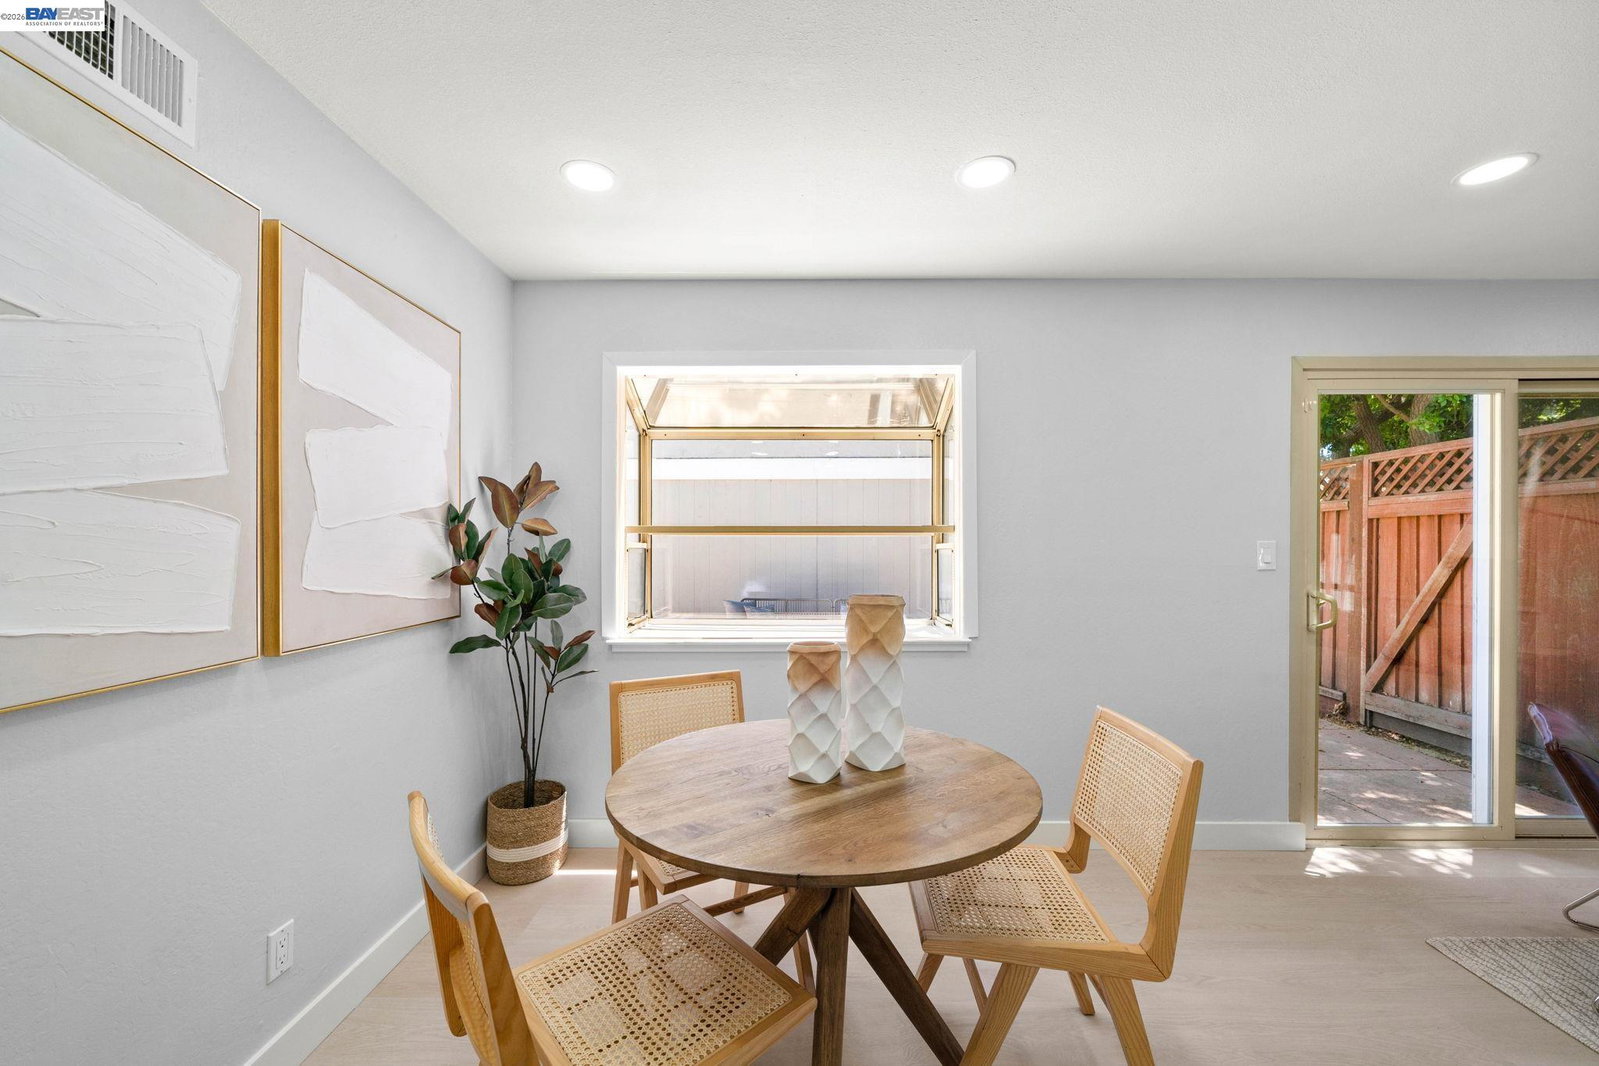
Beautifully upgraded townhome in Fremont's desirable Mission neighborhood. Enjoy new luxury vinyl plank flooring, recessed lighting, and a stylish kitchen featuring quartz countertops, brand-new stainless-steel appliances, and ample cabinetry. Both bathrooms have been fully renovated with tile flooring, glass-enclosed shower doors, new vanities, and modern fixtures. Additional upgrades include double-pane windows and central heat/AC, a laundry room with a washer & dryer, and an attached 1-car garage. Step outside to your private backyard, Seller did get approval to add sunroom back in 201. Low $315/month HOA. Prime location near freeways, shopping, and scenic Lake Elizabeth Park. Top-rated schools: Gomes Elementary, Hopkins Junior High & Mission San Jose High (buyer to verify with FUSD).
/u.realgeeks.media/roddarealtyteam/logo-broker.png)
Additional Information
- Acres
- 0.09
- Association Fee
- $315
- Association Fee Includes
- Maintenance - Exterior, Insurance - Hazard, Maintenance - Common Area
- Bathroom Features
- Tile, Updated Bath, Primary - Tile, Primary - Updated Bath(s)
- Building Name
- Not Listed
- Cooling System
- Central -1 Zone
- Exterior Features
- Stucco
- Fireplace Description
- None
- Floor Covering
- Tile, Vinyl
- Foundation
- Concrete Slab
- Garage Parking
- Attached Garage, Garage, Gate / Door Opener
- Laundry Facilities
- In Laundry Room, Washer, Dryer
- Levels
- One Story
- Living Area
- 957
- Lot Description
- Regular
- Lot Size
- 3,969
- Neighborhood
- Fremont
- Numberof Units
- 74
- Other Rooms
- None
- Pool Description
- Pool - No, None
- Roof
- Composition
- Style
- Contemporary
- Unincorporated Yn
- Yes
- Year Built
- 1970
Mortgage Calculator
 The data relating to real estate for sale on this display comes in part from the Internet Data Exchange program of the MLSListingsTM MLS system. Real estate listings held by brokerage firms other than The Villages Realty - Rodda Realty Team are marked with the Internet Data Exchange and detailed information about them includes the names of the listing brokers and listing agents.
Based on information from MLSListings MLS as of . All data, including all measurements and calculations of area, is obtained from various sources and has not been, and will not be, verified by broker or MLS. All information should be independently reviewed and verified for accuracy. Properties may or may not be listed by the office/agent presenting the information.
Copyright 2026 MLSListings Inc. All rights reserved