4826 Northdale Dr, Fremont, CA 94536
- $2,258,000
- 3
- BD
- 2
- BA
- 1,989
- SqFt




Listed by Everett Eslinger, (510) 714-7652 from Coldwell Banker Realty
(If provided) CoList: from
Sold listing courtesy of Min Zhao from OBOKWOAK
- Sold Price
- $2,258,000
- List Price
- $2,089,950
- Closing Date
- Jul 24, 2026
- MLS#
- BE41140606
- Status
- SOLD
- Levels
- One Story
- Bedrooms
- 3
- Total Bathrooms
- 2
- Full Bathrooms
- 2
- Sqft. of Residence
- 1,989
- Lot Size
- 9,000
- Listing Area
- Fremont
- Year Built
- 1955
Property Description
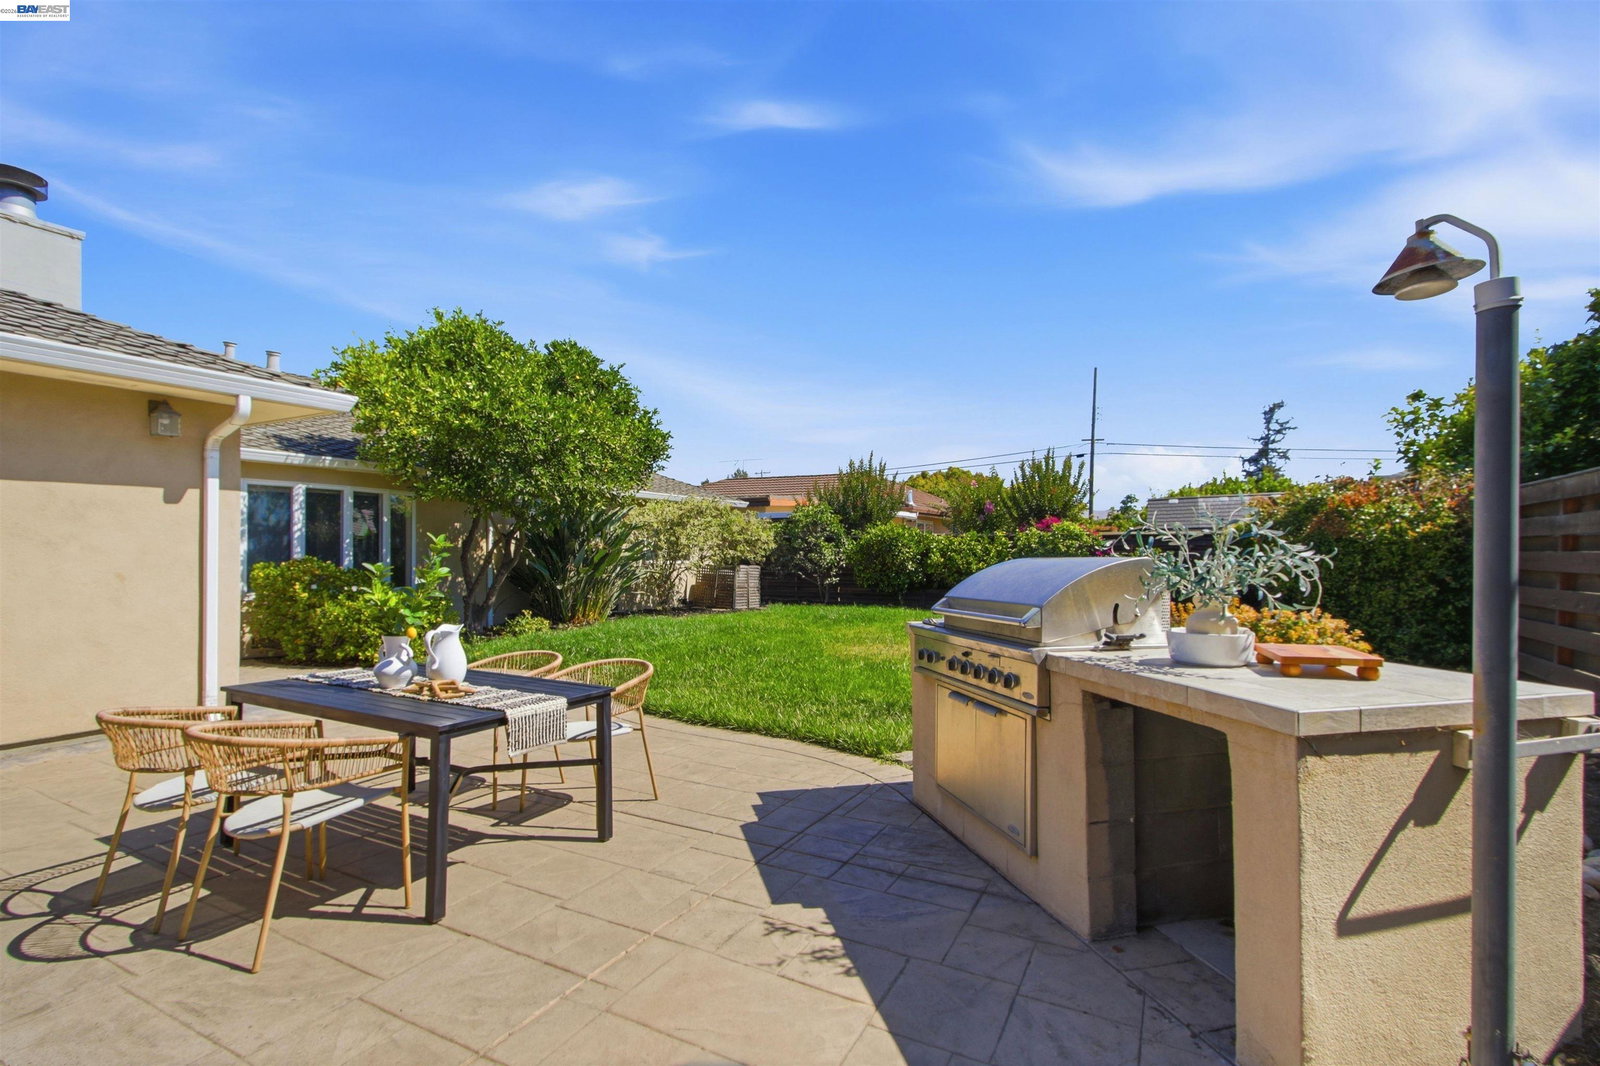
**OFFER DEADLINE: Offers due by 10am on Wed, 7/15/2026.** >>> SPACIOUS GLENMOOR, PRIME LOCATION! Spacious 3 bedroom with 1,989 sq ft of living space (per county records). Expanded Kitchen and very large Family Room. Formal Dining Area, Living Room with bay window with wonderful morning sunlight. Custom Craft Kitchen cabinetry, double ovens, gas range, breakfast eating area. Both baths have been remodeled. Central AC and *owned solar* with power wall. Other interior features: two-way, wood-burning fireplace; built-in closet organizers; updated, solid core doors; beautiful crown molding and ceiling casings; pull-down accordion shades; wired speakers. Fully landscaped front and rear yards. Rear Yard features: built-in BBQ with space for a mini-fridge; large, lush lawn area and landscaping with fruit trees; storage shed; pergola. Very useful, partially enclosed Front Entry patio / entertaining area. Two wide-access Side Yards, one perfect for a dog run.
/u.realgeeks.media/roddarealtyteam/logo-broker.png)
Additional Information
- Acres
- 0.21
- Amenities
- Window Covering(s)
- Association Fee
- $518
- Association Fee Includes
- Management Fee, Maintenance - Common Area
- Bathroom Features
- Window, Tile, Primary - Shower(s) over Tub(s), 46, Primary - Tile, Primary - Updated Bath(s)
- Cooling System
- Central -1 Zone
- Exterior Features
- Composition Shingles, Stucco, Siding - Wood
- Family Room
- Separate Family Room
- Fireplace Description
- Family Room, Living Room, Dual See Thru, Wood Burning
- Floor Covering
- Other, Vinyl, Carpet - Wall to Wall, Hardwood
- Foundation
- Raised, Crawl Space
- Garage Parking
- Attached Garage, Garage, Gate / Door Opener, Access - Interior, Access - Side Yard
- Heating System
- Forced Air, Gas, Gravity, Solar
- Laundry Facilities
- 220 Volt Outlet, Hookups Only, In Garage
- Levels
- One Story
- Living Area
- 1,989
- Lot Description
- Regular
- Lot Size
- 9,000
- Neighborhood
- Fremont
- Other Rooms
- Laundry Room
- Pool Description
- Membership Fee
- Roof
- Composition
- Style
- Ranch
- Unincorporated Yn
- Yes
Mortgage Calculator
 The data relating to real estate for sale on this display comes in part from the Internet Data Exchange program of the MLSListingsTM MLS system. Real estate listings held by brokerage firms other than The Villages Realty - Rodda Realty Team are marked with the Internet Data Exchange and detailed information about them includes the names of the listing brokers and listing agents.
Based on information from MLSListings MLS as of . All data, including all measurements and calculations of area, is obtained from various sources and has not been, and will not be, verified by broker or MLS. All information should be independently reviewed and verified for accuracy. Properties may or may not be listed by the office/agent presenting the information.
Copyright 2026 MLSListings Inc. All rights reserved