146 Halsey Way, Pittsburg, CA 94565
- $599,999
- 4
- BD
- 3
- BA
- 1,963
- SqFt






Listed by Jessica Williams, (510) 203-9499 from Intero Real Estate Services
(If provided) CoList: from
- List Price
- $599,999
- MLS#
- BE41140541
- Status
- ACTIVE
- Levels
- Two Story
- Bedrooms
- 4
- Total Bathrooms
- 3
- Full Bathrooms
- 2
- Partial Bathrooms
- 1
- Sqft. of Residence
- 1,963
- Lot Size
- 2,993
- Listing Area
- Pittsburg
- Year Built
- 2015
Property Description
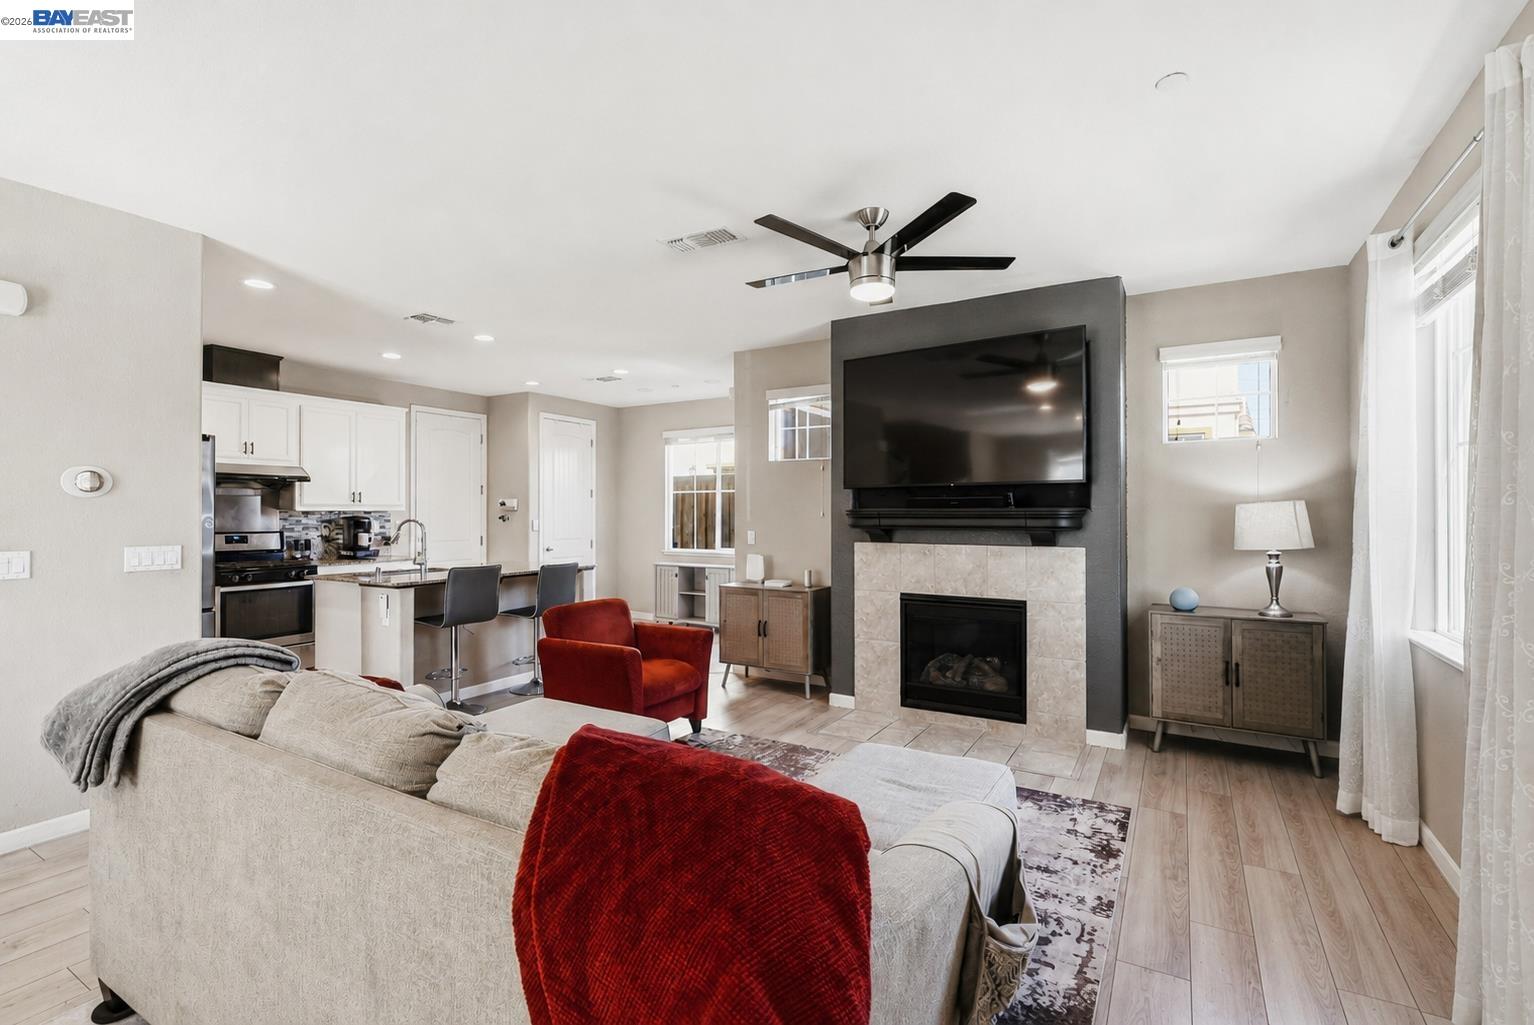
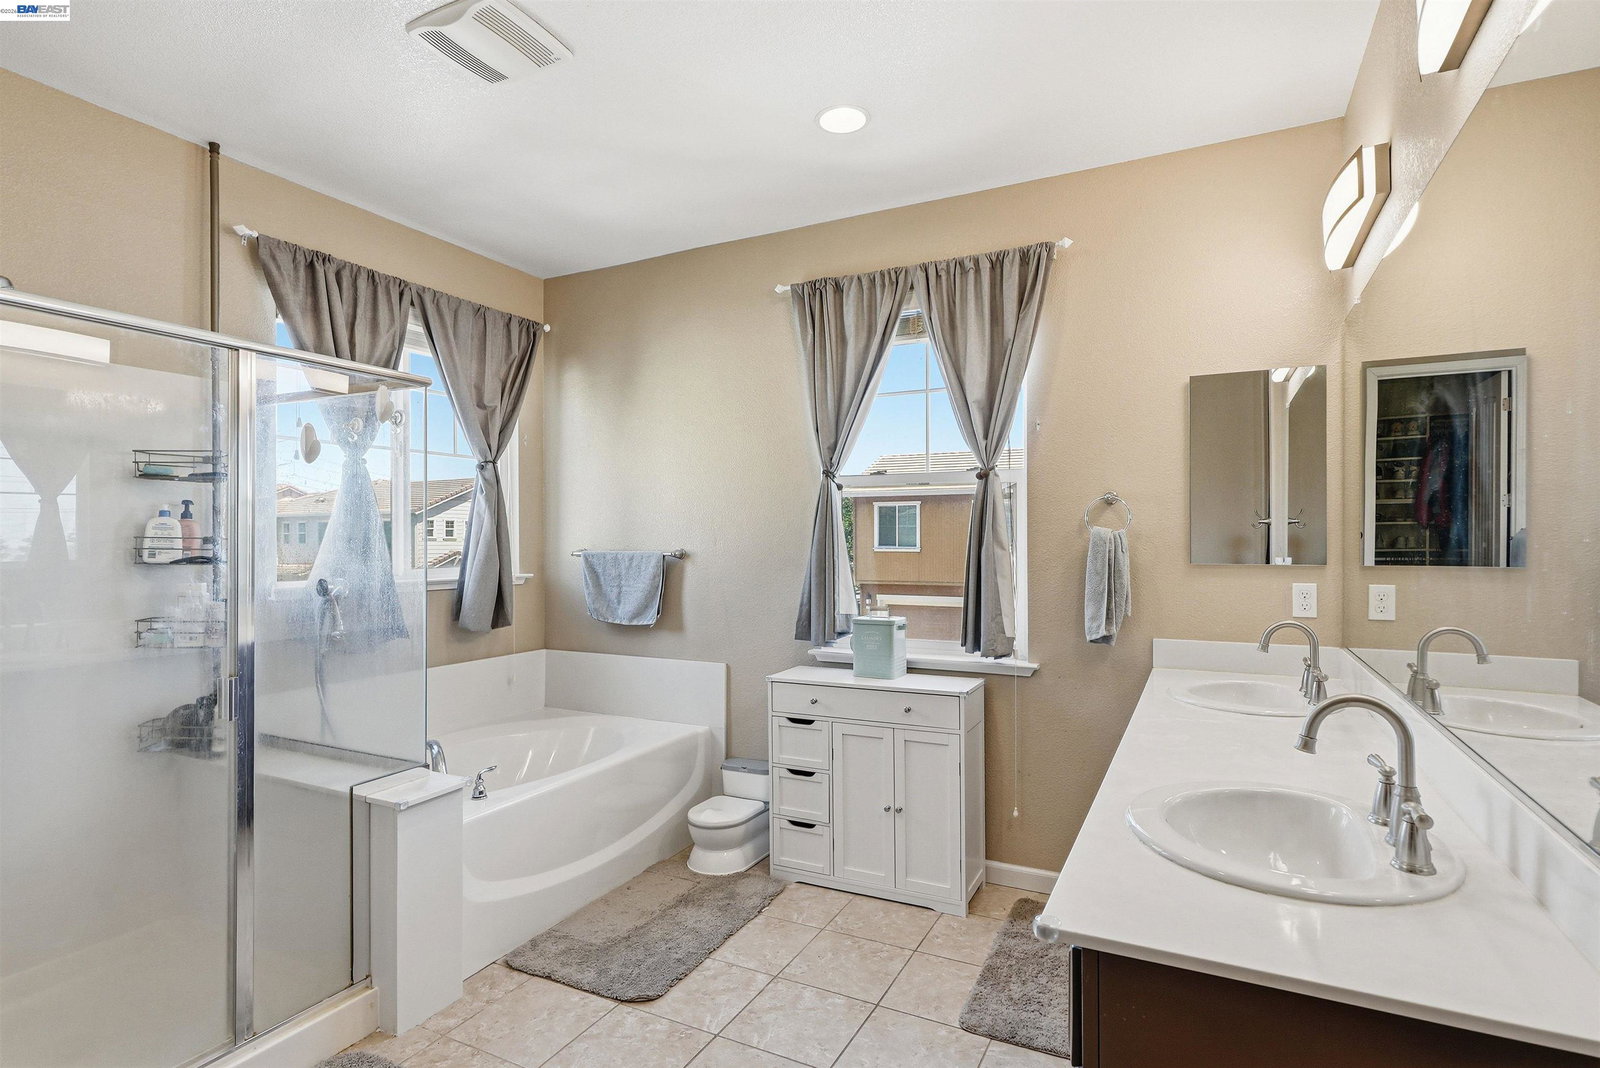
Welcome to this bright and inviting 4 bedroom, 2.5 bath home in the desirable Clipper Cove community, just moments from the Pittsburg Marina. The thoughtfully designed open concept floor plan features a spacious kitchen with granite countertops, a center island, breakfast nook, and plenty of room for gathering. The main level offers a living room with a fireplace, a formal dining area, and direct access to the backyard patio, perfect for indoor outdoor entertaining. Upstairs, the generous primary suite includes a walk in closet and a spa inspired bathroom with dual vanities, a soaking tub, and a separate shower. Complete with a two car garage and private driveway, this home is conveniently located near downtown Pittsburg's waterfront, local restaurants, shopping, BART, Highway 4, parks, and schools. Don't miss the opportunity to make this beautiful home yours.
/u.realgeeks.media/roddarealtyteam/logo-broker.png)
Additional Information
- Acres
- 0.07
- Association Fee
- $132
- Association Fee Includes
- Management Fee, Reserves, Maintenance - Common Area
- Cooling System
- Central -1 Zone
- Exterior Features
- Stucco
- Fireplace Description
- Brick
- Floor Covering
- Laminate, Carpet - Wall to Wall
- Garage Parking
- Attached Garage, Garage, Gate / Door Opener
- Heating System
- Forced Air
- Laundry Facilities
- Washer, Dryer
- Levels
- Two Story
- Living Area
- 1,963
- Lot Description
- Other
- Lot Size
- 2,993
- Neighborhood
- Pittsburg
- Pool Description
- Pool - No, None
- Roof
- Tile
- Style
- Other
- Unincorporated Yn
- Yes
Mortgage Calculator
 The data relating to real estate for sale on this display comes in part from the Internet Data Exchange program of the MLSListingsTM MLS system. Real estate listings held by brokerage firms other than The Villages Realty - Rodda Realty Team are marked with the Internet Data Exchange and detailed information about them includes the names of the listing brokers and listing agents.
Based on information from MLSListings MLS as of . All data, including all measurements and calculations of area, is obtained from various sources and has not been, and will not be, verified by broker or MLS. All information should be independently reviewed and verified for accuracy. Properties may or may not be listed by the office/agent presenting the information.
Copyright 2026 MLSListings Inc. All rights reserved