384 Ramos Ranch Rd, Oakley, CA 94561
- $660,000
- 4
- BD
- 3
- BA
- 2,155
- SqFt




Listed by Noah Maass, (510) 289-5542 from KW Advisors
(If provided) CoList: Stacy Huang from KW Advisors
- List Price
- $660,000
- MLS#
- BE41140540
- Status
- ACTIVE
- Levels
- Two Story
- Bedrooms
- 4
- Total Bathrooms
- 3
- Full Bathrooms
- 3
- Sqft. of Residence
- 2,155
- Lot Size
- 3,376
- Listing Area
- Oakley
- Year Built
- 2022
Property Description
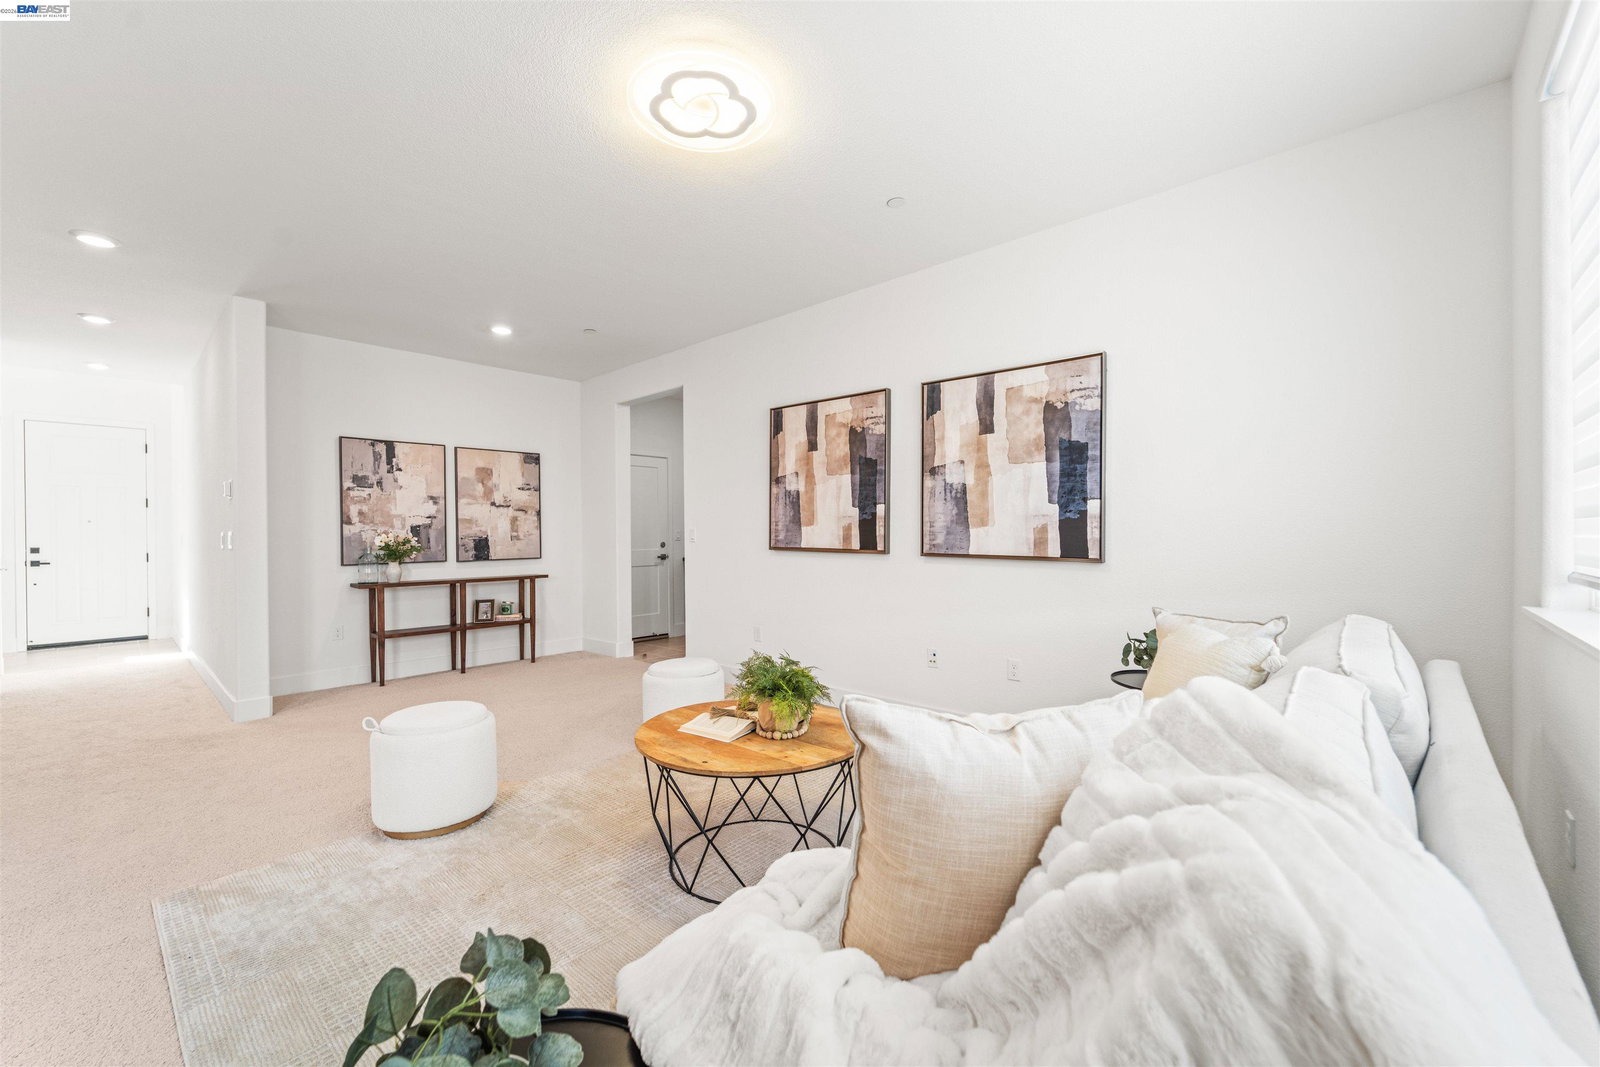
A beautifully upgraded home that blends modern efficiency, comfort, and style in one of Oakley's most desirable gated communities. Built in 2022, this spacious 4b 3b residence offers 2,155 sq ft of thoughtfully designed living space, ideal for todays lifestyle. Step inside to an open-concept floor plan featuring a stunning kitchen with a large island that flows seamlessly into the dining and living areas perfect for entertaining or everyday living. A highly sought-after downstairs bedroom and full bathroom provide flexibility for guests, multigenerational living, or a private home office. Upstairs, enjoy a versatile loft space ideal for a media room, playroom, or additional lounge. The generously sized secondary bedrooms offer plenty of space, while the expansive primary suite serves as a relaxing retreat, complete with a large, beautifully appointed bathroom. Convenient upstairs laundry adds to the homes smart and functional layout. Step outside to a private backyard with no rear neighbors, offering a peaceful setting to unwind or entertain. This home also features owned solar, providing energy efficiency and long-term savings incredible bonus for todays buyers. Ideally located near shopping, parks, dining, and top-rated schools.
/u.realgeeks.media/roddarealtyteam/logo-broker.png)
Additional Information
- Acres
- 0.08
- Amenities
- Other
- Association Fee
- $190
- Association Fee Includes
- Maintenance - Exterior, Management Fee, Other, Security Service
- Cooling System
- Ceiling Fan, Central -1 Zone
- Exterior Features
- Stucco
- Fireplace Description
- None
- Floor Covering
- Tile, Carpet - Wall to Wall
- Garage Parking
- Attached Garage, Garage, Gate / Door Opener
- Heating System
- Heating - 2+ Zones
- Laundry Facilities
- 220 Volt Outlet, Hookups Only, Other
- Levels
- Two Story
- Living Area
- 2,155
- Lot Description
- Grade - Level
- Lot Size
- 3,376
- Neighborhood
- Oakley
- Pool Description
- Pool - No, None
- Roof
- Tile
- Style
- Contemporary
- Unincorporated Yn
- Yes
Mortgage Calculator
 The data relating to real estate for sale on this display comes in part from the Internet Data Exchange program of the MLSListingsTM MLS system. Real estate listings held by brokerage firms other than The Villages Realty - Rodda Realty Team are marked with the Internet Data Exchange and detailed information about them includes the names of the listing brokers and listing agents.
Based on information from MLSListings MLS as of . All data, including all measurements and calculations of area, is obtained from various sources and has not been, and will not be, verified by broker or MLS. All information should be independently reviewed and verified for accuracy. Properties may or may not be listed by the office/agent presenting the information.
Copyright 2026 MLSListings Inc. All rights reserved