1808 Cresthaven St, Brentwood, CA 94513
- $636,600
- 2
- BD
- 2
- BA
- 1,484
- SqFt




Listed by Maureen Prince, (510) 882-1030 from Flat Rate Realty
(If provided) CoList: from
- List Price
- $636,600
- Price Change
- ▼ $13,200 1785395207
- MLS#
- BE41140049
- Status
- ACTIVE
- Levels
- One Story
- Bedrooms
- 2
- Total Bathrooms
- 2
- Full Bathrooms
- 2
- Sqft. of Residence
- 1,484
- Lot Size
- 5,886
- Listing Area
- Brentwood
- Year Built
- 2024
Property Description
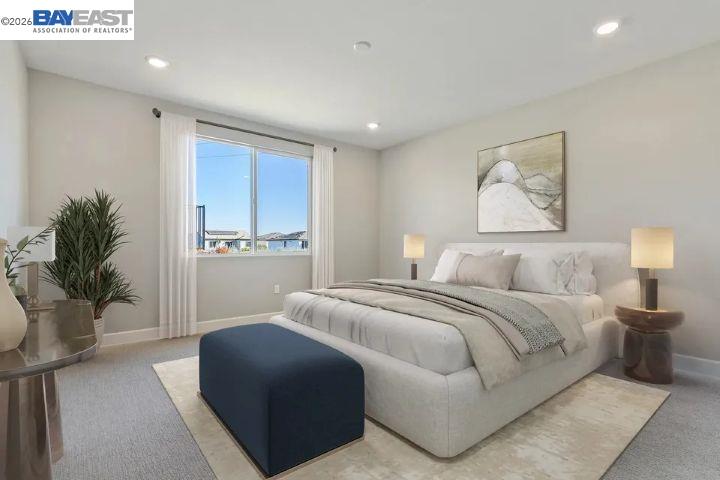
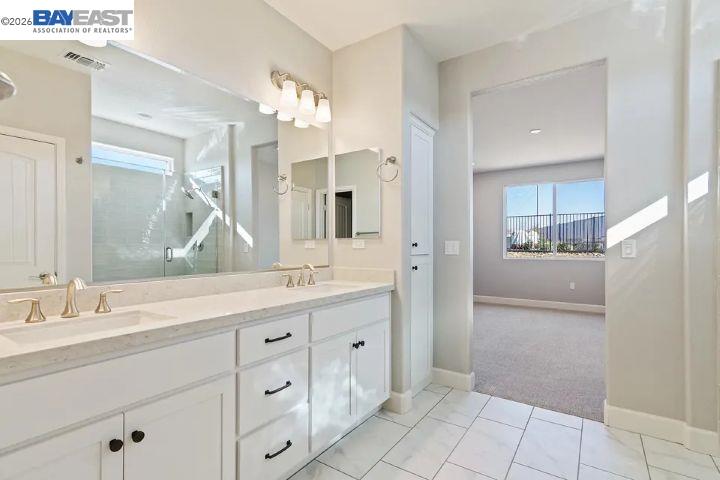
ALMOST NEW - KINDRED & BALFOUR 55+ ADULT COMMUNITY! BUILT IN 2024 BY SHEA HOMES - UNITE MODEL OFFERS 1484 SQ FT, 2 BEDROOMS + BONUS AREA (HOME OFFICE/CRAFT ROOM) 2 FULL BATHS & 2 CAR GARAGE - PREMIUM CORNER LOT FULLY LANDSCAPED - SOLAR - Open concept living with $91,000 in upgrades - beautiful wood tile flooring - Chef's kitchen w/SS appliances, Large Center Island w/eat at bar + dining area opens to spacious great room - Extended indoor laundry room w/cabinets and ample counter space (flex area) washer & dryer included - Primary Suite w/beautifully appointed bath & walk in closet - Entertainer's backyard w/covered porch - Community Offers: Club House, outdoor patio area w/fireplace, spa like pool, Bocce & Pickleball courts - Walking trail - Close to multiple health care providers (John Muir, Kaiser, Sutter Delta) and shopping, restaurants and easy freeway access - Located next to Summerset 2 this newer Community has approx 86 homes - Don't miss this one...
/u.realgeeks.media/roddarealtyteam/logo-broker.png)
Additional Information
- Acres
- 0.14
- Amenities
- Window Covering(s)
- Association Fee
- $275
- Association Fee Includes
- Management Fee, Other, Maintenance - Common Area
- Bathroom Features
- Updated Bath, Primary - Updated Bath(s)
- Cooling System
- Central -1 Zone
- Energy Features
- Double Pane Windows
- Exterior Features
- Stucco
- Fireplace Description
- None
- Floor Covering
- Stone, Tile
- Garage Parking
- Attached Garage, Garage, Gate / Door Opener
- Heating System
- Forced Air
- Laundry Facilities
- In Laundry Room, Other
- Levels
- One Story
- Living Area
- 1,484
- Lot Description
- Other
- Lot Size
- 5,886
- Neighborhood
- Brentwood
- Other Rooms
- Bonus / Hobby Room
- Pool Description
- Pool - In Ground
- Roof
- Tile
- Style
- Contemporary
- Unincorporated Yn
- Yes
Mortgage Calculator
 The data relating to real estate for sale on this display comes in part from the Internet Data Exchange program of the MLSListingsTM MLS system. Real estate listings held by brokerage firms other than The Villages Realty - Rodda Realty Team are marked with the Internet Data Exchange and detailed information about them includes the names of the listing brokers and listing agents.
Based on information from MLSListings MLS as of . All data, including all measurements and calculations of area, is obtained from various sources and has not been, and will not be, verified by broker or MLS. All information should be independently reviewed and verified for accuracy. Properties may or may not be listed by the office/agent presenting the information.
Copyright 2026 MLSListings Inc. All rights reserved