3698 Vision Cmn 521, Fremont, CA 94538
- $865,000
- 2
- BD
- 2
- BA
- 1,049
- SqFt








Listed by FrancesYifei Wang, (408) 332-2552 from KW Advisors
(If provided) CoList: from
- List Price
- $865,000
- Price Change
- ▼ $13,000 1785278677
- MLS#
- BE41139896
- Status
- ACTIVE
- Bedrooms
- 2
- Total Bathrooms
- 2
- Full Bathrooms
- 2
- Sqft. of Residence
- 1,049
- Year Built
- 2024
Property Description
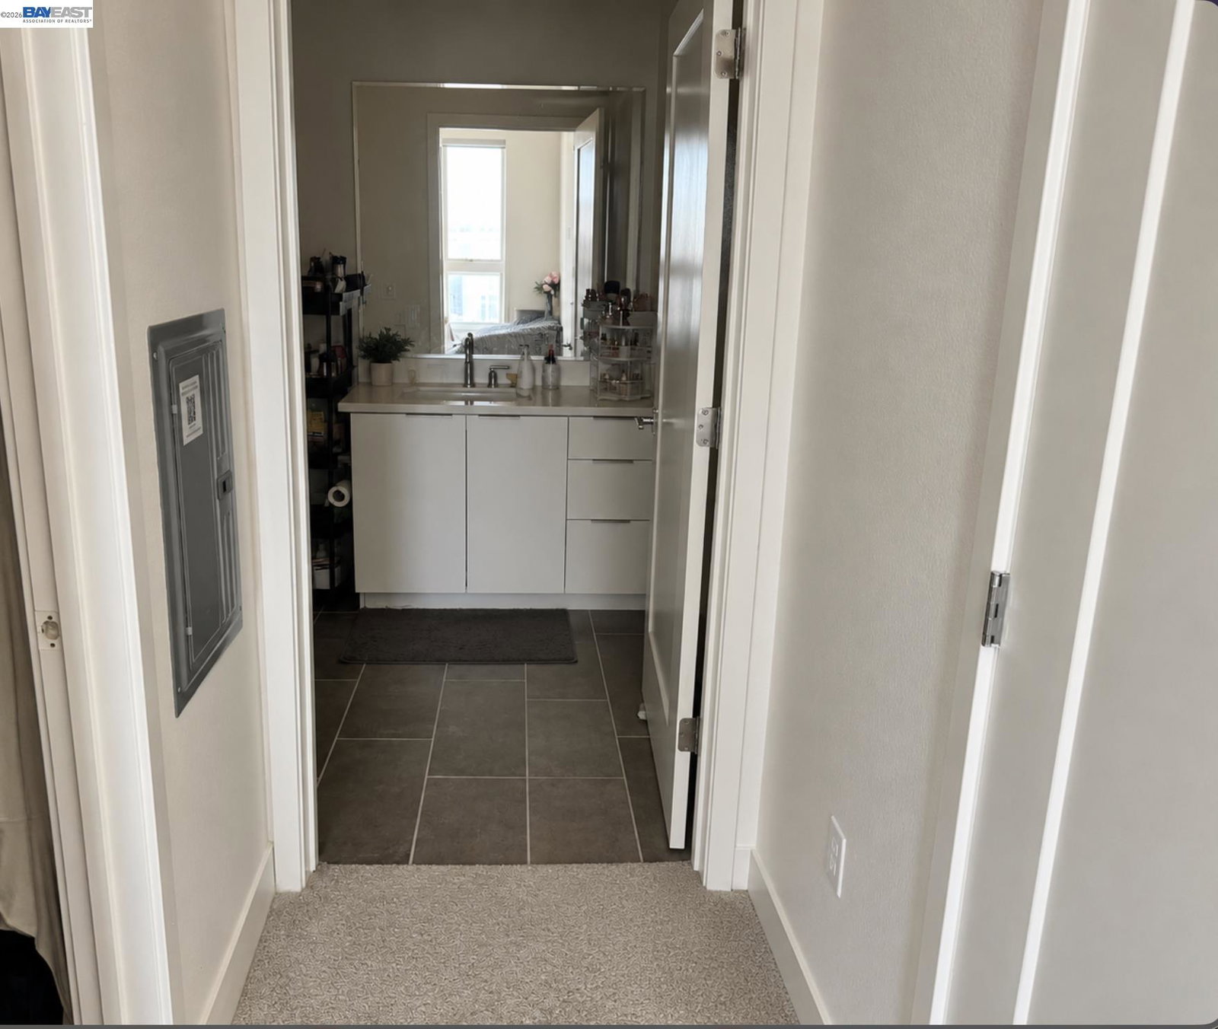
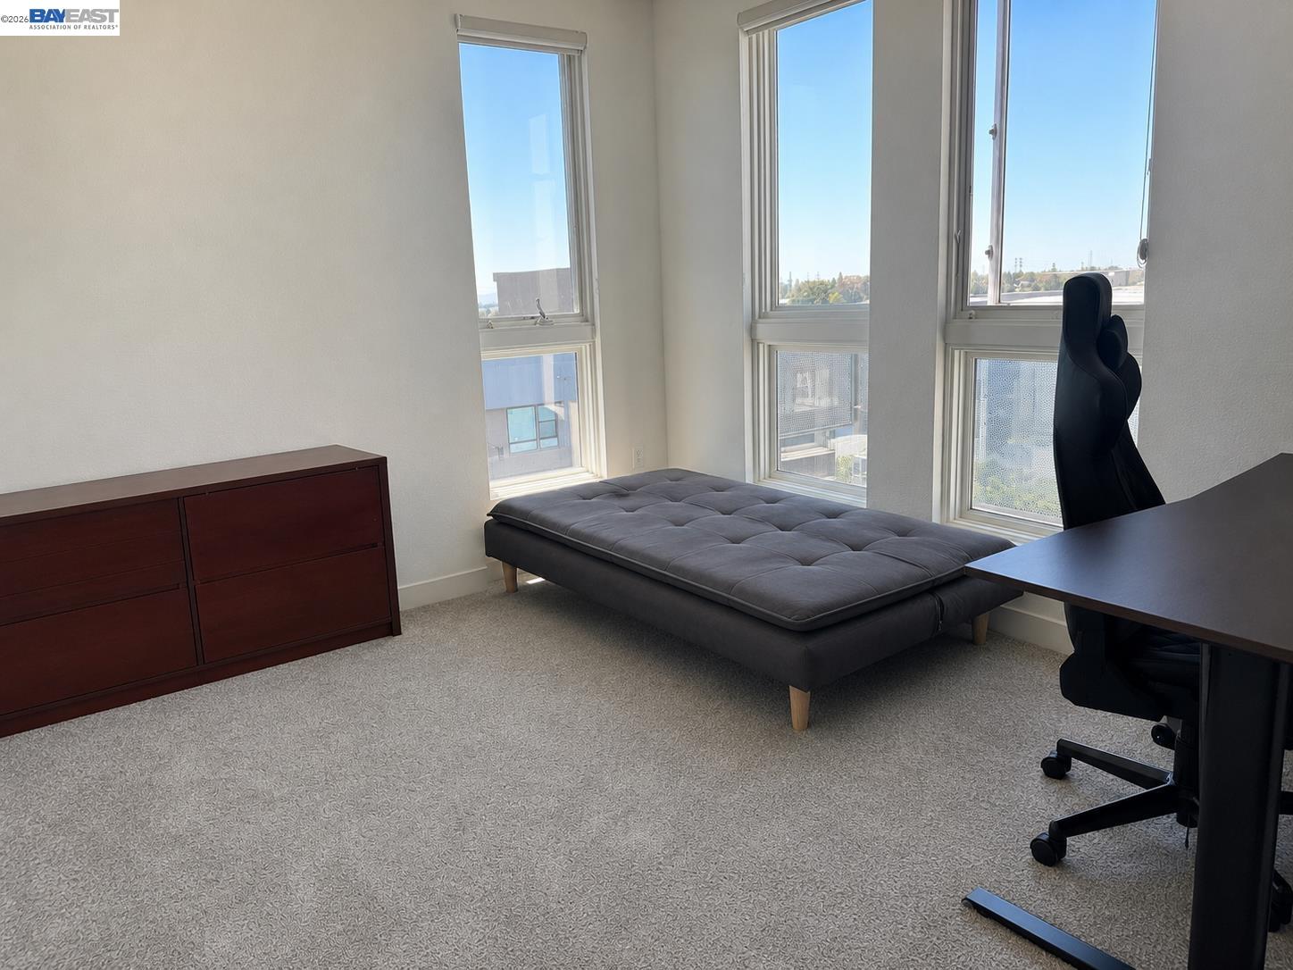
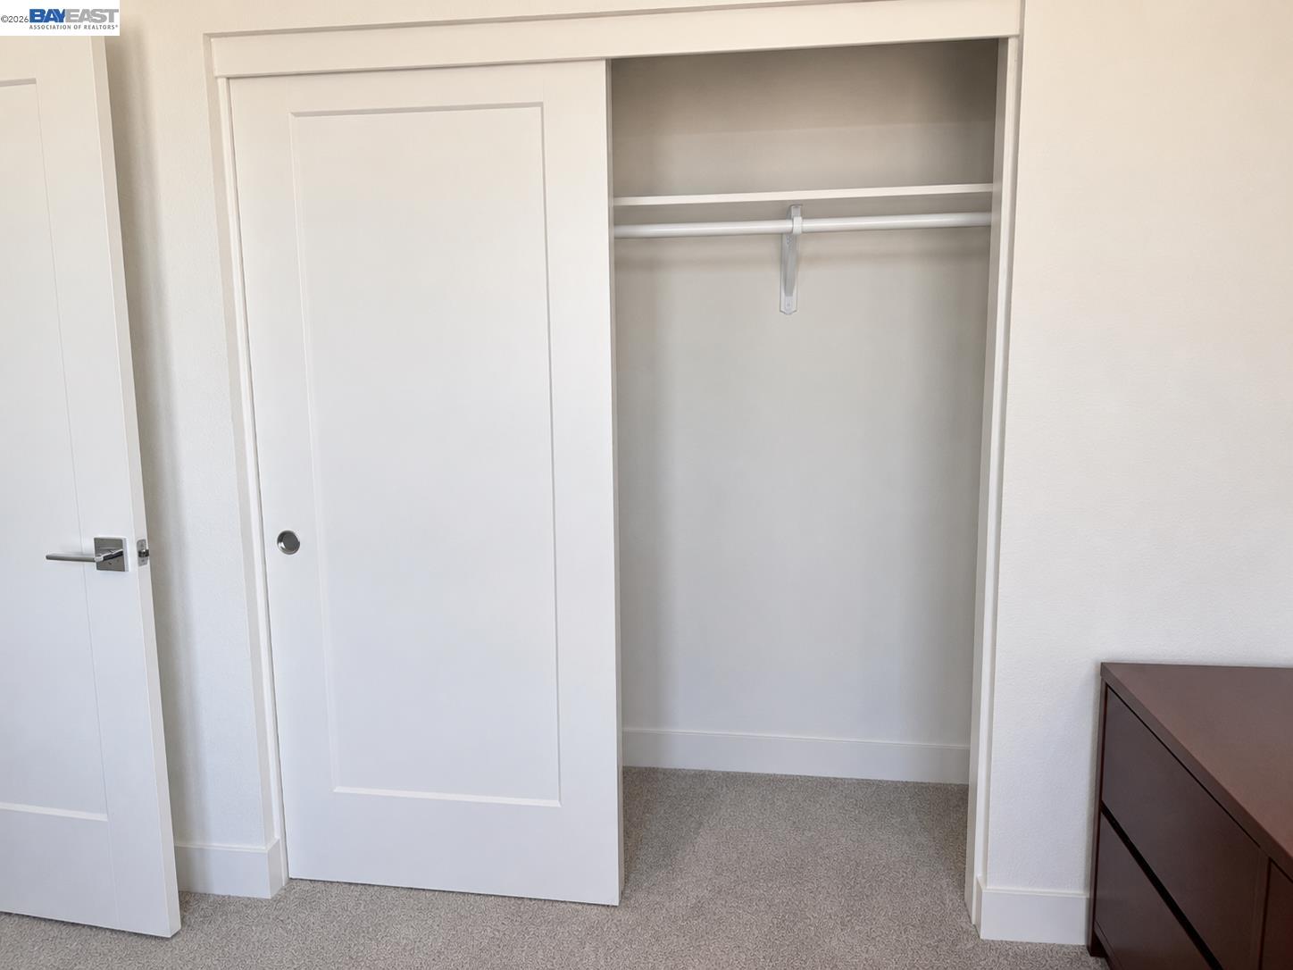
One-of-a-kind rare find in Fremont's highly sought-after Innovation District! This exceptional top-floor corner residence offers a level of privacy rarely available, with no neighboring homes directly in front, beside, or above. Bathed in natural light and enjoying open views, this beautifully maintained 2-bedroom, 2-bath home combines modern style, comfort, and convenience in an unbeatable location. Designed for contemporary living, the thoughtfully crafted floor plan showcases expansive windows that fill the home with natural sunlight, creating a bright and inviting atmosphere throughout. The spacious living and dining areas flow effortlessly to a private balcony, where you can enjoy your morning coffee, unwind after a long day, and take in incredible sunset views across the open skyline. The stylish kitchen is equipped with sleek cabinetry, stone countertops, stainless steel appliances, a gas cooktop, pantry storage, and generous workspace for cooking and entertaining. The comfortable primary suite features a large walk-in closet and a well-appointed en-suite bath, while the second bedroom and full bathroom offer flexibility for guests, a home office, or everyday living. Built by Lennar Homes, this contemporary residence showcases quality craftsmanship and premium finishes
/u.realgeeks.media/roddarealtyteam/logo-broker.png)
Additional Information
- Amenities
- Elevator(s)/Lift(s), None
- Association Fee
- $662
- Association Fee Includes
- Garbage, Gas, Heating, Management Fee, Other, Reserves, Maintenance - Common Area
- Building Name
- Unknown
- Cooling System
- Central -1 Zone
- Exterior Features
- Stucco
- Fireplace Description
- None
- Floor Covering
- Other, Tile, Carpet - Wall to Wall
- Garage Parking
- No Garage
- Laundry Facilities
- In Closet, Laundry Area - In Unit, None
- Levels
- Other
- Living Area
- 1,049
- Lot Description
- Other
- Neighborhood
- Fremont
- Numberof Units
- 73
- Other Rooms
- None
- Pool Description
- Pool - In Ground
- Roof
- Other
- Style
- Contemporary
- Unincorporated Yn
- Yes
- Unit Description
- Corner Unit, Elevator Building, End Unit
- Year Built
- 2024
Mortgage Calculator
 The data relating to real estate for sale on this display comes in part from the Internet Data Exchange program of the MLSListingsTM MLS system. Real estate listings held by brokerage firms other than The Villages Realty - Rodda Realty Team are marked with the Internet Data Exchange and detailed information about them includes the names of the listing brokers and listing agents.
Based on information from MLSListings MLS as of . All data, including all measurements and calculations of area, is obtained from various sources and has not been, and will not be, verified by broker or MLS. All information should be independently reviewed and verified for accuracy. Properties may or may not be listed by the office/agent presenting the information.
Copyright 2026 MLSListings Inc. All rights reserved