1998 SAN ANTONIO AVENUE, Berkeley, CA 94707
- $4,337,350
- 4
- BD
- 4
- BA
- 4,154
- SqFt




Listed by David Gunderman, (510) 205-4369 from KW Advisors East Bay
(If provided) CoList: Andrew Raskopf from KW Advisors East Bay
Sold listing courtesy of Jennifer Morgan from SAEK01
- Sold Price
- $4,337,350
- List Price
- $3,495,000
- Closing Date
- Jul 24, 2026
- MLS#
- BE41139882
- Status
- SOLD
- Levels
- Two Story
- Bedrooms
- 4
- Total Bathrooms
- 4
- Full Bathrooms
- 3
- Partial Bathrooms
- 1
- Sqft. of Residence
- 4,154
- Lot Size
- 13,400
- Listing Area
- Berkeley Map Area 1
- Year Built
- 1929
Property Description
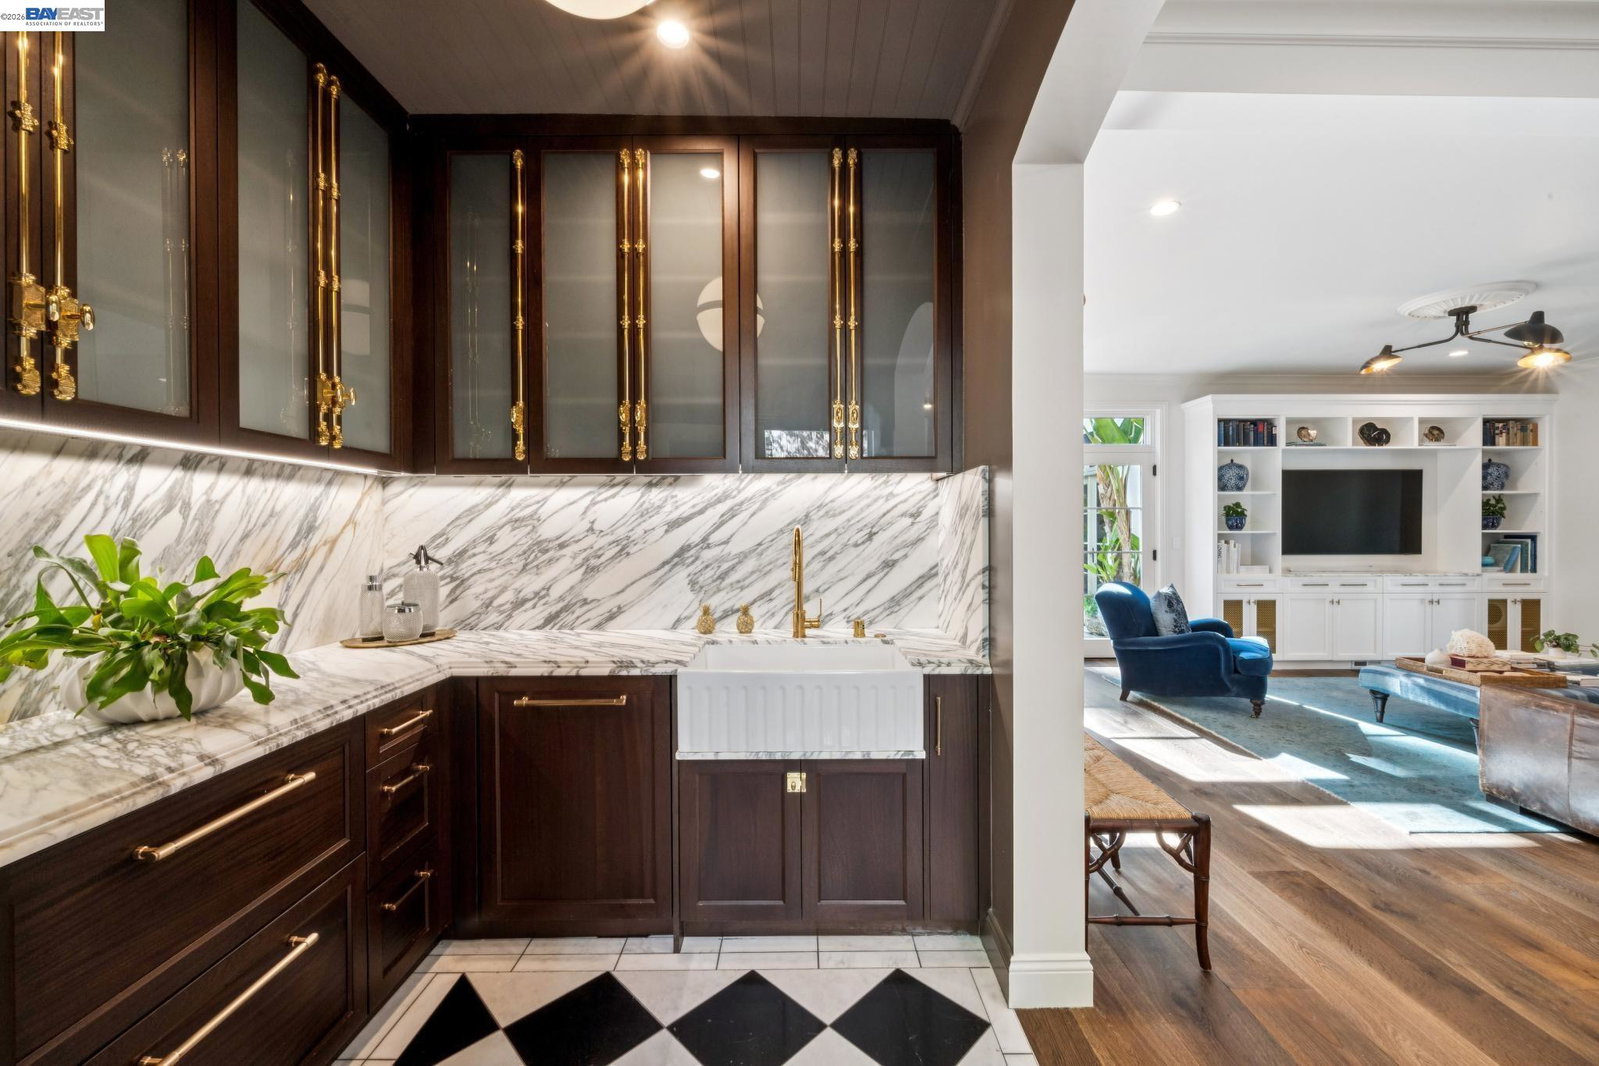
Steilberg-designed Spanish estate: exquisitely restored and elevated, with private community pool and courts in North Berkeley! THE FEELING: A home imagined nearly a century ago that somehow feels entirely of the moment. Vaulted ceilings, leaded glass, and French doors opening to a Thomas Church garden. Old-world glamour and California ease, living side by side. THE HOUSE: Built 1929, designed by Walter Steilberg. 4 Bedrooms all on one level, 3.5 Bathrooms, 4154 SQFT. Palatial primary suite with dedicated dressing room. Two-car garage. BESO compliant. San Luis Court Homes Association membership included. THE X-FACTOR: Designed by Walter Steilberg - Julia Morgan's protégé and structural engineer - this is architectural provenance of the highest order. The grounds carry equal distinction, laid out by legendary landscape architect Thomas Church. And behind the property: a private neighborhood pool, tennis, pickleball, basketball, and picnic area that few Berkeley homes can claim. DESIGN LANGUAGE: Vaulted and beamed great room ceiling. Classic black and white diamond entry tiling. Arched hallway with period wainscoting. Toile wallpaper in the formal dining room. Marble counters, backsplashes, and vanities throughout. Brass fixtures and custom finishes at every turn. Quarry stone b
/u.realgeeks.media/roddarealtyteam/logo-broker.png)
Additional Information
- Acres
- 0.31
- Amenities
- Other
- Association Fee
- $3230
- Bathroom Features
- Window, Tile, Updated Bath, Primary - Shower(s) over Tub(s), 47, Primary - Tub, Primary - Updated Bath(s)
- Cooling System
- Central -1 Zone
- Exterior Features
- Stucco
- Fireplace Description
- Living Room, Primary Bedroom, Wood Burning
- Floor Covering
- Linoleum, Stone, Tile, Carpet - Wall to Wall, Hardwood
- Garage Parking
- Attached Garage, Garage
- Heating System
- Gas, Heat Pump, Heating - 2+ Zones
- Laundry Facilities
- Gas Hookup, In Laundry Room, Other, Washer, Dryer
- Levels
- Two Story
- Living Area
- 4,154
- Lot Description
- Grade - Sloped Down, Grade - Level, Other, Regular
- Lot Size
- 13,400
- Neighborhood
- Berkeley Map Area 1
- Other Rooms
- Den / Study / Office, Storage, Utility Room, Workshop, Laundry Room, Basement - Full
- Pool Description
- Membership Fee
- Roof
- Tile
- Style
- Mediterranean, Spanish
- Unincorporated Yn
- Yes
- View
- Hills, Ridge, Forest / Woods
Mortgage Calculator
 The data relating to real estate for sale on this display comes in part from the Internet Data Exchange program of the MLSListingsTM MLS system. Real estate listings held by brokerage firms other than The Villages Realty - Rodda Realty Team are marked with the Internet Data Exchange and detailed information about them includes the names of the listing brokers and listing agents.
Based on information from MLSListings MLS as of . All data, including all measurements and calculations of area, is obtained from various sources and has not been, and will not be, verified by broker or MLS. All information should be independently reviewed and verified for accuracy. Properties may or may not be listed by the office/agent presenting the information.
Copyright 2026 MLSListings Inc. All rights reserved