5579 Ridgewood Dr, Fremont, CA 94555
- $2,149,888
- 4
- BD
- 3
- BA
- 2,039
- SqFt




Listed by Sirisha Sinha, (510) 757-6196 from SKYE Residentials
(If provided) CoList: from
- List Price
- $2,149,888
- MLS#
- BE41139872
- Status
- ACTIVE
- Levels
- Two Story
- Bedrooms
- 4
- Total Bathrooms
- 3
- Full Bathrooms
- 3
- Sqft. of Residence
- 2,039
- Lot Size
- 4,200
- Listing Area
- Fremont
- Year Built
- 1989
Property Description
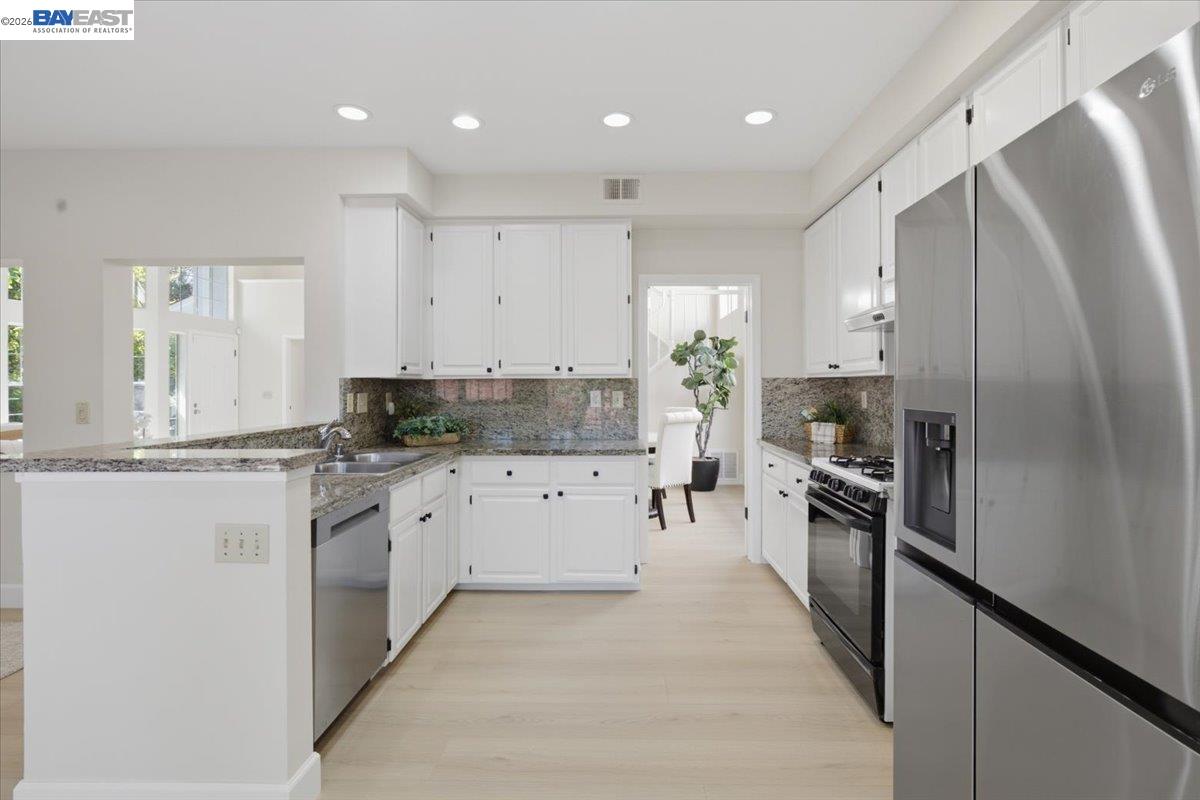
This is IT! One of the largest models within the rarely available but sought after Gregory Group Homes in a quiet corner in Forest Park, opposite the Ardenwood Farm. Front door is North / North-East facing! NO *back neighbors OR *front neighbors!! *One bedroom and **FULL bath downstairs. **Lot size is 4200 sft, home has 2 parcels**Beautiful tree lined street with bright Jacaranda trees present a picturesque location. Most Open floor plan in Forest Park! Soaring ceilings at entry, living and formal dining make this a very desirable, **GRAND floor plan! Large walkway separating the main suite and guest suites on the second floor. Brand **NEW paint all through the interiors, large 2 tier windows offer ample light and ventilation. Brand **NEW luxury vinyl plank flooring all through the home. Slab granite counters, Stainless Steel appliances, newly refinished cabinets with new handles, new hardware, new chandeliers, low maintenance backyard with citrus trees. You will absolutely love this home! Small HOA includes front yard landscaping. Award winning schools nearby - Forest Park Elementary, Thornton Junior High and American High. Check school availability. Close to the Facebook campus, major freeways - 880, 84 and Dumbarton Bridge. Coyote Hills nearby provide hours of quiet relaxatio
/u.realgeeks.media/roddarealtyteam/logo-broker.png)
Additional Information
- Acres
- 0.08
- Association Fee
- $115
- Association Fee Includes
- Maintenance - Exterior, Management Fee, Reserves
- Cooling System
- None
- Exterior Features
- Siding - Wood
- Family Room
- Separate Family Room
- Fireplace Description
- Family Room
- Floor Covering
- Laminate
- Garage Parking
- Attached Garage, Garage, Gate / Door Opener, Access - Side Yard
- Heating System
- Forced Air
- Laundry Facilities
- In Garage
- Levels
- Two Story
- Living Area
- 2,039
- Lot Description
- Regular
- Lot Size
- 4,200
- Neighborhood
- Fremont
- Other Rooms
- Laundry Room
- Pool Description
- Pool - No, None
- Roof
- Tile
- Style
- Tudor
- Unincorporated Yn
- Yes
Mortgage Calculator
 The data relating to real estate for sale on this display comes in part from the Internet Data Exchange program of the MLSListingsTM MLS system. Real estate listings held by brokerage firms other than The Villages Realty - Rodda Realty Team are marked with the Internet Data Exchange and detailed information about them includes the names of the listing brokers and listing agents.
Based on information from MLSListings MLS as of . All data, including all measurements and calculations of area, is obtained from various sources and has not been, and will not be, verified by broker or MLS. All information should be independently reviewed and verified for accuracy. Properties may or may not be listed by the office/agent presenting the information.
Copyright 2026 MLSListings Inc. All rights reserved