1526 Parkwood Pl, Concord, CA 94521
- $459,000
- 3
- BD
- 2
- BA
- 1,191
- SqFt





Listed by Amin Arikat, (415) 990-2646 from Redfin
(If provided) CoList: from
- List Price
- $459,000
- Price Change
- ▼ $11,000 1785212429
- MLS#
- BE41139585
- Status
- ACTIVE
- Bedrooms
- 3
- Total Bathrooms
- 2
- Full Bathrooms
- 1
- Partial Bathrooms
- 1
- Sqft. of Residence
- 1,191
- Year Built
- 1978
Property Description
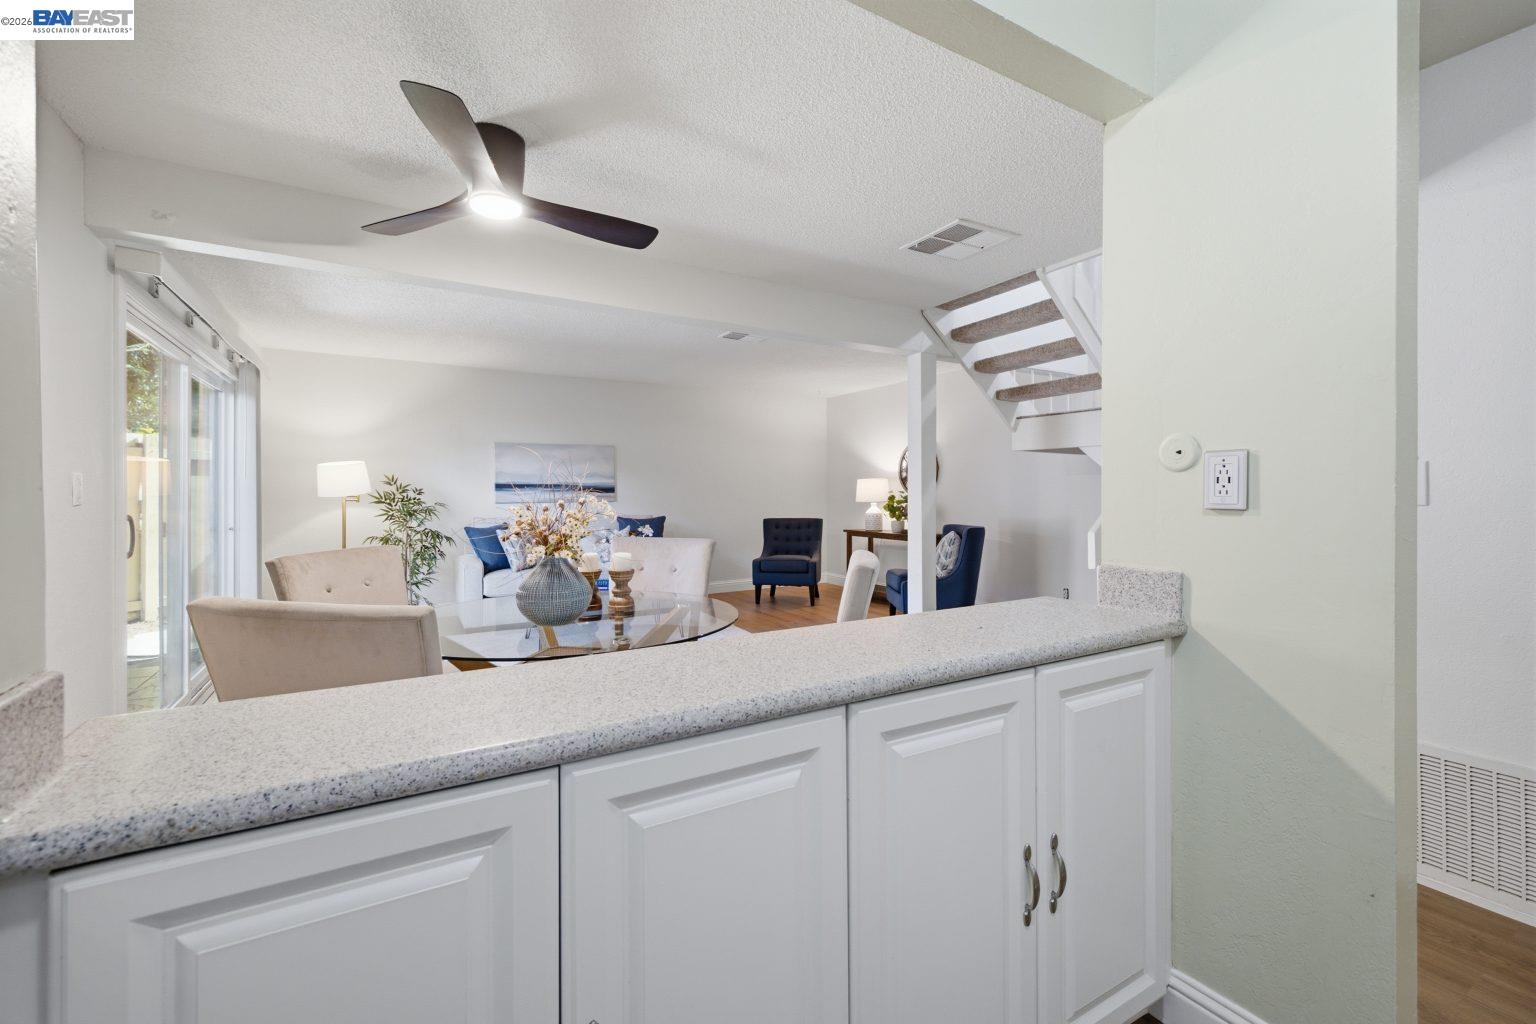
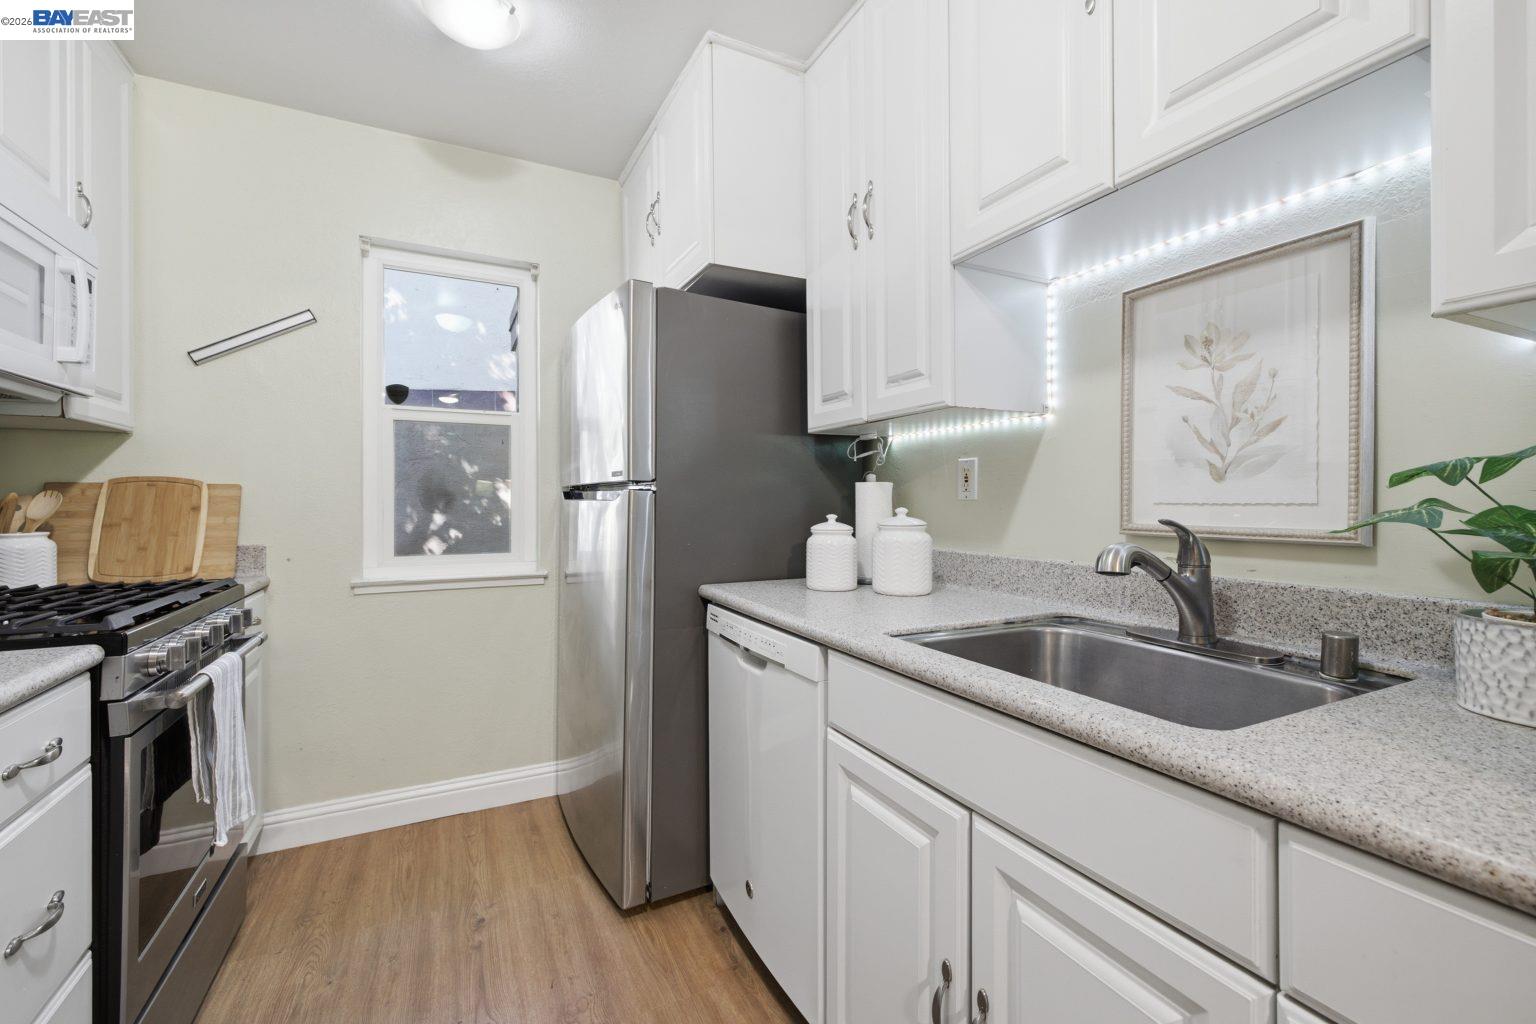
Welcome to this wonderful updated townhome in a desirable gated Concord community, where comfort, convenience, and value come together beautifully. Centrally located and move-in ready, this refreshing residence offers 3 bedrooms, 1.5 bathrooms, a dining area, spacious family room, and the everyday convenience of in-unit laundry. Thoughtfully updated, the home features laminate flooring, stylish ceramic tile in upstairs bathroom, and three comfortably sized bedrooms designed for both functionality and comfort. Situated on an extra-large lot, this property offers rare outdoor space for a townhome, including a tile patio-perfect for relaxing, entertaining, gardening, or simply enjoying a little extra room to spread out. Ideally positioned near Vineyard Shopping Center, Newhall Community Park, schools, and the CSU East Bay Concord Campus, this home places you close to some of Concord's most convenient amenities. Enjoy easy access to public transportation, BART, downtown Concord, Walnut Creek, local parks, a nearby dog park, and major commute routes throughout the greater Bay Area. Whether you're a first-time buyer, growing household, or savvy investor, this is an opportunity you won't want to miss. Welcome Home.
/u.realgeeks.media/roddarealtyteam/logo-broker.png)
Additional Information
- Acres
- 0.10
- Amenities
- Window Covering(s), Other
- Association Fee
- $595
- Association Fee Includes
- Maintenance - Exterior, Garbage, Management Fee, Maintenance - Common Area
- Building Name
- PARKWOOD
- Cooling System
- Ceiling Fan, Central -1 Zone
- Exterior Features
- Siding - Wood
- Fireplace Description
- None
- Floor Covering
- Laminate, Tile, Carpet - Wall to Wall
- Garage Parking
- No Garage, Parking Space(s)
- Heating System
- Forced Air
- Laundry Facilities
- Laundry Area - In Unit, Other, Washer, Dryer
- Levels
- Two Story
- Living Area
- 1,191
- Lot Description
- Regular
- Neighborhood
- Concord
- Numberof Units
- 44
- Pool Description
- Pool - In Ground
- Roof
- Composition
- Style
- Traditional
- Unincorporated Yn
- Yes
- Unit Description
- Corner Unit
- Year Built
- 1978
Mortgage Calculator
 The data relating to real estate for sale on this display comes in part from the Internet Data Exchange program of the MLSListingsTM MLS system. Real estate listings held by brokerage firms other than The Villages Realty - Rodda Realty Team are marked with the Internet Data Exchange and detailed information about them includes the names of the listing brokers and listing agents.
Based on information from MLSListings MLS as of . All data, including all measurements and calculations of area, is obtained from various sources and has not been, and will not be, verified by broker or MLS. All information should be independently reviewed and verified for accuracy. Properties may or may not be listed by the office/agent presenting the information.
Copyright 2026 MLSListings Inc. All rights reserved