290 Snider Ct, Livermore, CA 94550
- $1,603,000
- 4
- BD
- 2
- BA
- 2,061
- SqFt



Listed by Steve Pierce, (510) 409-2727 from KW Advisors
(If provided) CoList: from
Sold listing courtesy of Jonny Williams from SKWB02
- Sold Price
- $1,603,000
- List Price
- $1,549,000
- Closing Date
- Jul 24, 2026
- MLS#
- BE41139526
- Status
- SOLD
- Levels
- One Story
- Bedrooms
- 4
- Total Bathrooms
- 2
- Full Bathrooms
- 2
- Sqft. of Residence
- 2,061
- Lot Size
- 12,183
- Listing Area
- Livermore
- Year Built
- 2008
Property Description
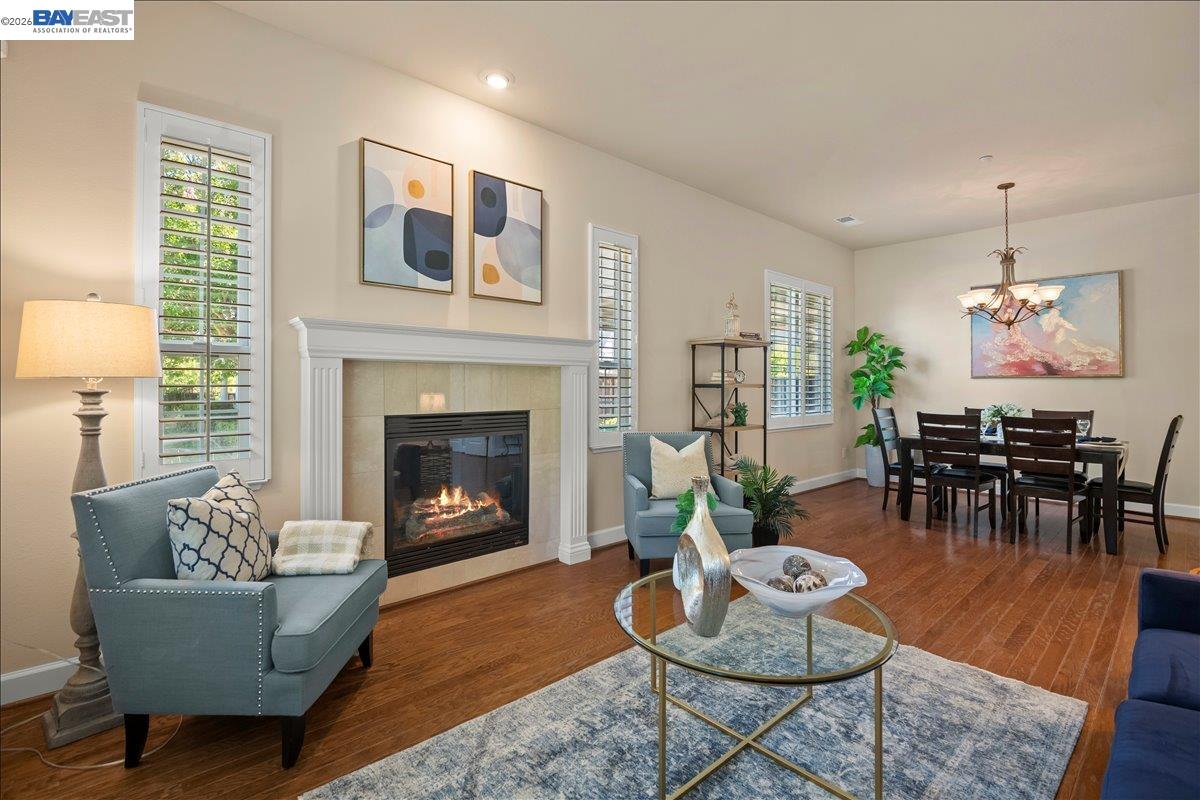
Exceptional single-story California Craftsman Ranch in The Grove by Shea Homes, one of Livermore's prestigious communities, with its tree-lined streets, dedicated park, greenbelt and meandering walkways. Located in an ideal cul-de-sac location, this contemporary home built in 2008 features stone accents, covered front porch, a convenient porte-cochere, oversized garage, fresh exterior paint, professionally landscaped grounds and private back yard setting with spacious patio area. Step inside to a beautiful home featuring formal living and dining rooms, open kitchen with granite island, and large family room perfect for entertaining. Primary bedroom with walk-in closet and large en-suite bathroom with bathtub, stall shower and double sink vanity. Flexible floor plan with optional office, high ceilings, recessed lighting, custom window shutters, abundant natural light, organized closets and comfortable single-level living. Great South Livermore location near Downtown Livermore, wineries, Lawrence Livermore and Sandia Labs. Easy commute access to 580, 84, BART and ACE Train. Open House, 6/27 & 6/28, 1:00 - 5:00 PM.
/u.realgeeks.media/roddarealtyteam/logo-broker.png)
Additional Information
- Acres
- 0.28
- Amenities
- Window Covering(s)
- Bathroom Features
- Tile, Primary - Shower(s) over Tub(s), Primary - Tile, Primary - Tub
- Cooling System
- Central -1 Zone
- Exterior Features
- Siding - Wood
- Family Room
- Separate Family Room
- Fireplace Description
- Family Room, Gas Burning, Living Room
- Floor Covering
- Tile, Carpet - Wall to Wall, Hardwood
- Foundation
- Concrete Slab
- Garage Parking
- Workshop in Garage, Detached Garage, Garage, Gate / Door Opener
- Heating System
- Forced Air, Gas
- Laundry Facilities
- 220 Volt Outlet, Gas Hookup, Hookups Only, In Laundry Room
- Levels
- One Story
- Living Area
- 2,061
- Lot Description
- Other
- Lot Size
- 12,183
- Neighborhood
- Livermore
- Other Rooms
- Den / Study / Office
- Pool Description
- Pool - No, None
- Roof
- Composition
- Style
- Contemporary
- Unincorporated Yn
- Yes
Mortgage Calculator
 The data relating to real estate for sale on this display comes in part from the Internet Data Exchange program of the MLSListingsTM MLS system. Real estate listings held by brokerage firms other than The Villages Realty - Rodda Realty Team are marked with the Internet Data Exchange and detailed information about them includes the names of the listing brokers and listing agents.
Based on information from MLSListings MLS as of . All data, including all measurements and calculations of area, is obtained from various sources and has not been, and will not be, verified by broker or MLS. All information should be independently reviewed and verified for accuracy. Properties may or may not be listed by the office/agent presenting the information.
Copyright 2026 MLSListings Inc. All rights reserved