5346 Brophy Dr, Fremont, CA 94536
- $1,662,000
- 4
- BD
- 2
- BA
- 1,663
- SqFt




Listed by Chance Marden, (510) 552-4626 from Coldwell Banker Realty
(If provided) CoList: Lester Belliveau from Coldwell Banker Realty
Sold listing courtesy of Chintan Shah from ATFIN
- Sold Price
- $1,662,000
- List Price
- $1,600,000
- Closing Date
- Jul 27, 2026
- MLS#
- BE41139485
- Status
- SOLD
- Levels
- One Story
- Bedrooms
- 4
- Total Bathrooms
- 2
- Full Bathrooms
- 2
- Sqft. of Residence
- 1,663
- Lot Size
- 7,875
- Listing Area
- Fremont
- Year Built
- 1963
Property Description
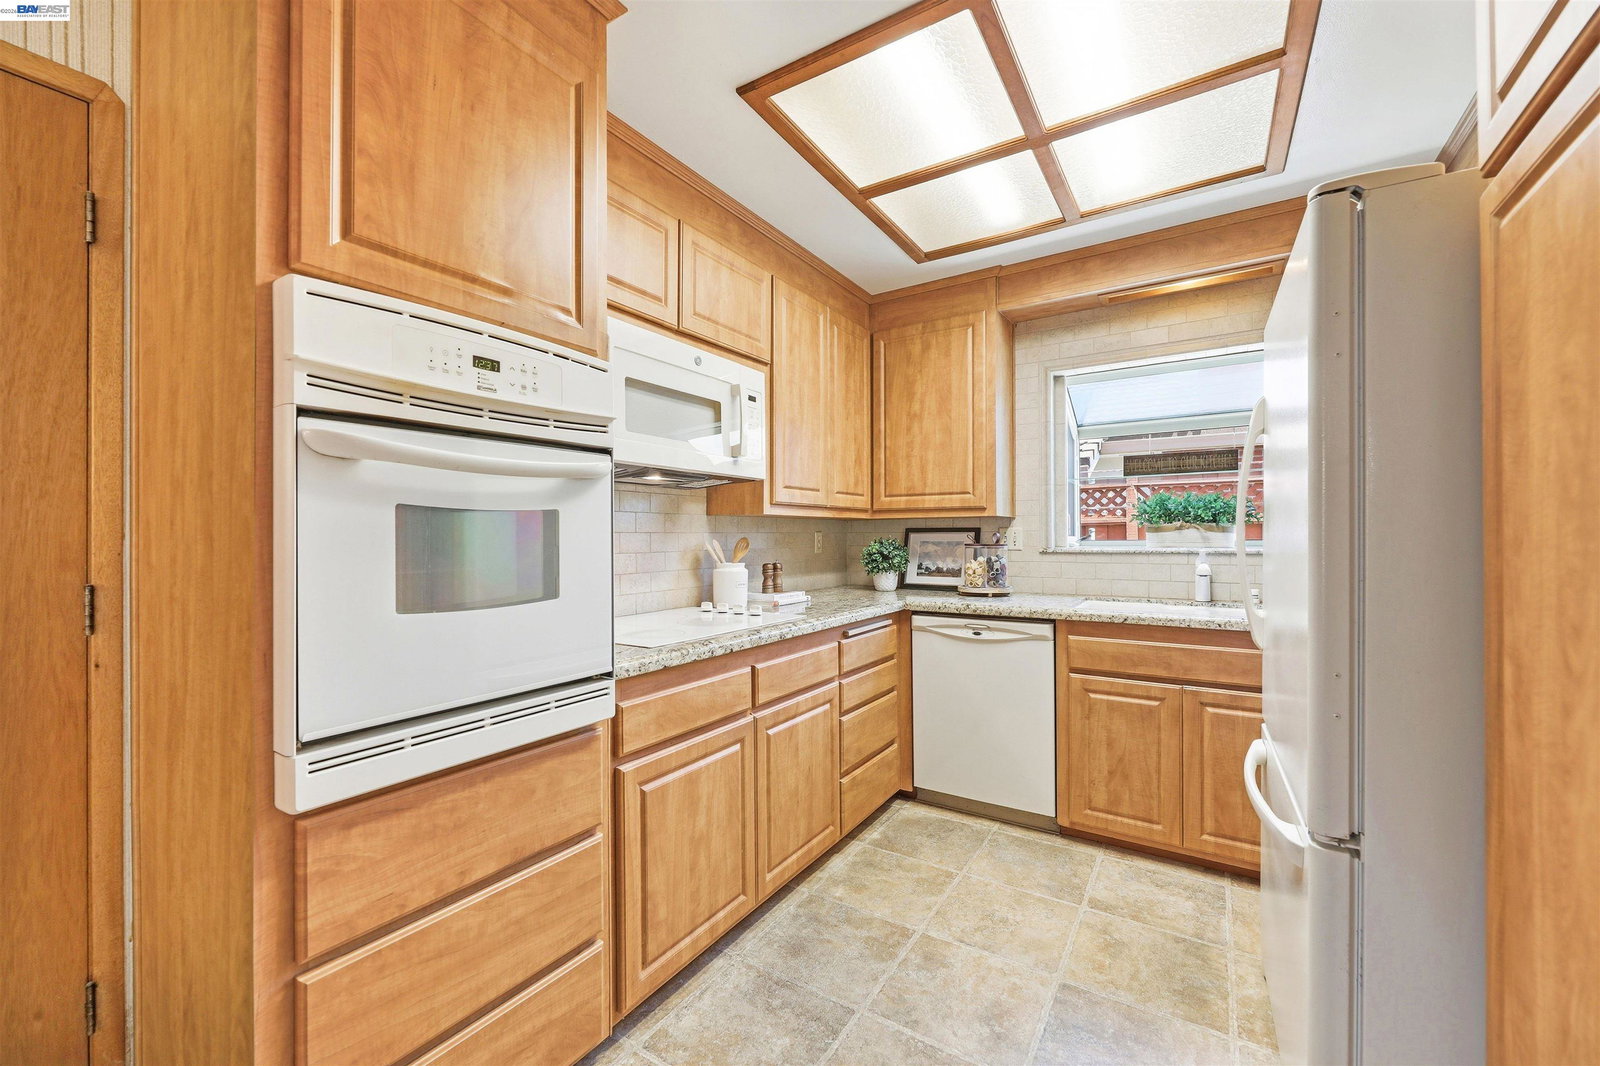
Located in the highly desirable Glenmoor neighborhood, this stunning single-story home offers a blend of classic Glenmoor charm and modern comfort. Throughout the home, you'll find thoughtful updates including fresh interior paint, dual-pane windows and a newly installed furnace. The spacious, light-filled living room flows seamlessly into the family room, where a cozy gas insert fireplace creates the perfect setting for relaxing evenings. The updated kitchen and adjoining dining area provide an ideal space for everyday living and entertaining, featuring granite countertops, custom cabinetry, ample storage and a sunlit bay window. The spacious primary suite includes a private bathroom with an updated stall shower. Additional highlights include a finished laundry area and an updated hall bathroom featuring a modern vanity. Designed for both relaxation and entertaining, the serene backyard features a covered aggregate patio, large pergola, vibrant landscaping and a storage shed. Ideally located: walking distance to great schools, parks, shopping and local eateries, this home also offers convenient access to I-880, the Dumbarton Bridge, BART and Centerville Station, making it an excellent choice for commuters. Combining thoughtful updates with timeless charm, this exceptional Glenmo
/u.realgeeks.media/roddarealtyteam/logo-broker.png)
Additional Information
- Acres
- 0.18
- Association Fee
- $44
- Association Fee Includes
- Management Fee, Maintenance - Common Area
- Bathroom Features
- Primary - Shower(s) over Tub(s)
- Cooling System
- None
- Exterior Features
- Siding - Wood, Brick
- Family Room
- Separate Family Room
- Fireplace Description
- Family Room
- Floor Covering
- Laminate, Tile, Wood
- Garage Parking
- Attached Garage, Garage
- Heating System
- Forced Air
- Laundry Facilities
- In Garage
- Levels
- One Story
- Living Area
- 1,663
- Lot Description
- Regular
- Lot Size
- 7,875
- Neighborhood
- Fremont
- Pool Description
- Membership Fee
- Style
- Ranch
- Unincorporated Yn
- Yes
Mortgage Calculator
 The data relating to real estate for sale on this display comes in part from the Internet Data Exchange program of the MLSListingsTM MLS system. Real estate listings held by brokerage firms other than The Villages Realty - Rodda Realty Team are marked with the Internet Data Exchange and detailed information about them includes the names of the listing brokers and listing agents.
Based on information from MLSListings MLS as of . All data, including all measurements and calculations of area, is obtained from various sources and has not been, and will not be, verified by broker or MLS. All information should be independently reviewed and verified for accuracy. Properties may or may not be listed by the office/agent presenting the information.
Copyright 2026 MLSListings Inc. All rights reserved