1810 Moscato Pl, Brentwood, CA 94513
- $714,950
- 2
- BD
- 2
- BA
- 1,468
- SqFt



Listed by Celeste Storrs, (925) 519-3019 from Keller Williams Tri-Valley
(If provided) CoList: from
- List Price
- $714,950
- Price Change
- ▼ $15,000 1785191839
- MLS#
- BE41139422
- Status
- ACTIVE
- Levels
- One Story
- Bedrooms
- 2
- Total Bathrooms
- 2
- Full Bathrooms
- 2
- Sqft. of Residence
- 1,468
- Lot Size
- 4,897
- Listing Area
- Brentwood
- Year Built
- 2015
Property Description
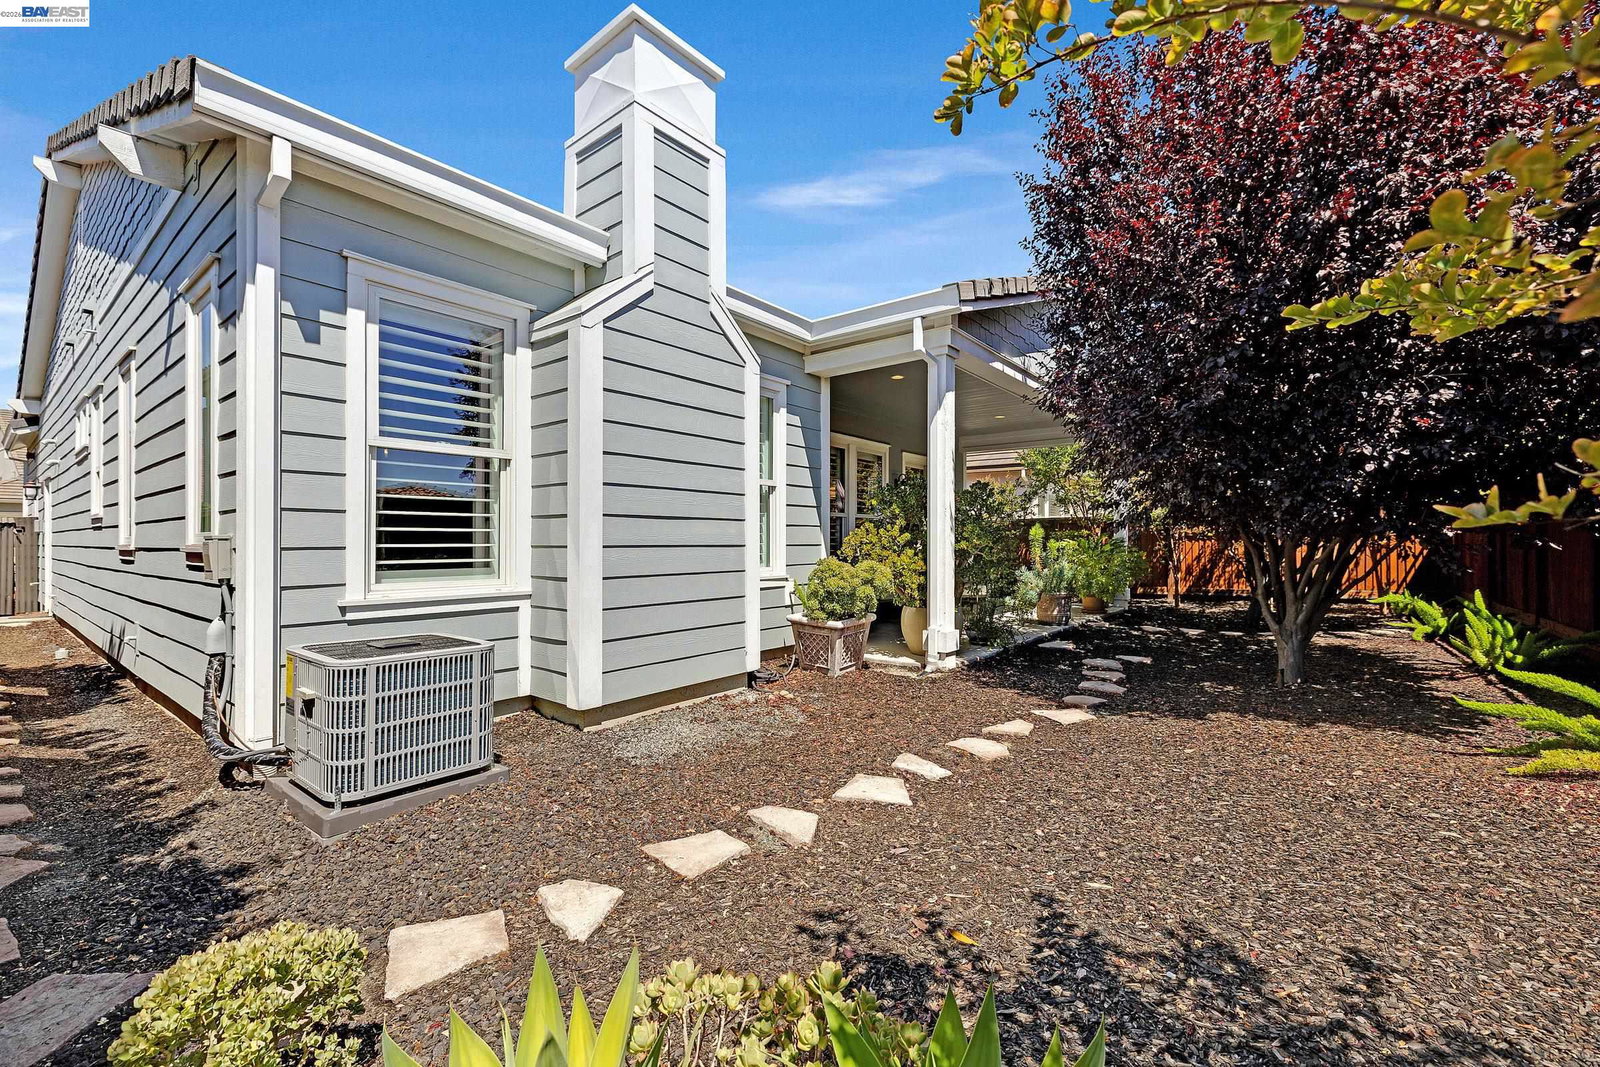
*Price Change* Situated on a quiet street near the top of the highly desirable "Trilogy at the Vineyards" gated 55+ community, this meticulously maintained, lock-and-leave west facing home perfectly blends move-in-ready convenience with premium upgrades. The airy, open layout features 10 foot ceilings, custom plantation shutters, and a main living space pre-configured with surround sound for theater-like enjoyment. A functional kitchen showcases granite countertops, an ample center island, stainless steel appliances, and reverse osmosis water. The primary suite serves as a private retreat, complete with cozy gas fireplace, a French door leading to the tranquil backyard, double-sink vanity, and custom walk-in closet. A bright guest bedroom with mirrored closet doors sits adjacent to the second full bath, while a separate office/flex space and custom storage cabinetry maximize the home's footprint. Essential updates offer peace of mind, including new HVAC system, paid solar lease, tankless water heater, and a 2-car garage equipped with epoxy flooring, overhead racks, and workspace. Outside, the low-maintenance backyard is a serene private space with a covered patio that stays comfortably shady all day. Residents enjoy unrivaled access to Trilogy's Club Los Meganos amenities, includ
/u.realgeeks.media/roddarealtyteam/logo-broker.png)
Additional Information
- Acres
- 0.11
- Amenities
- Window Covering(s), Mirrored Closet Door(s)
- Association Fee
- $478
- Association Fee Includes
- Management Fee, Reserves, Security Service, Maintenance - Common Area
- Bathroom Features
- Bidet, Window, Primary - Bidet, Primary - Shower(s) over Tub(s), 46
- Cooling System
- Central -1 Zone
- Exterior Features
- Siding - Wood
- Fireplace Description
- Gas Burning, Primary Bedroom
- Floor Covering
- Tile, Carpet - Wall to Wall
- Foundation
- Concrete Slab
- Garage Parking
- Attached Garage, Garage, Gate / Door Opener
- Heating System
- Forced Air
- Laundry Facilities
- 220 Volt Outlet, In Garage, Washer, Dryer
- Levels
- One Story
- Living Area
- 1,468
- Lot Description
- Grade - Level
- Lot Size
- 4,897
- Neighborhood
- Brentwood
- Other Rooms
- Den / Study / Office
- Pool Description
- None
- Roof
- Tile
- Style
- Traditional
- Unincorporated Yn
- Yes
- Unit Description
- No Steps to Entry
Mortgage Calculator
 The data relating to real estate for sale on this display comes in part from the Internet Data Exchange program of the MLSListingsTM MLS system. Real estate listings held by brokerage firms other than The Villages Realty - Rodda Realty Team are marked with the Internet Data Exchange and detailed information about them includes the names of the listing brokers and listing agents.
Based on information from MLSListings MLS as of . All data, including all measurements and calculations of area, is obtained from various sources and has not been, and will not be, verified by broker or MLS. All information should be independently reviewed and verified for accuracy. Properties may or may not be listed by the office/agent presenting the information.
Copyright 2026 MLSListings Inc. All rights reserved