760 WILDCAT CANYON ROAD, Berkeley, CA 94708
- $3,275,000
- 4
- BD
- 3
- BA
- 3,351
- SqFt






Listed by David Gunderman, (510) 205-4369 from KW Advisors East Bay
(If provided) CoList: Andrew Raskopf from KW Advisors East Bay
Sold listing courtesy of Monarch Kao from SZIR01
- Sold Price
- $3,275,000
- List Price
- $1,995,000
- Closing Date
- Jul 17, 2026
- MLS#
- BE41139397
- Status
- SOLD
- Levels
- Two Story
- Bedrooms
- 4
- Total Bathrooms
- 3
- Full Bathrooms
- 3
- Sqft. of Residence
- 3,351
- Lot Size
- 16,055
- Listing Area
- Berkeley Map Area 1
- Year Built
- 1962
Property Description
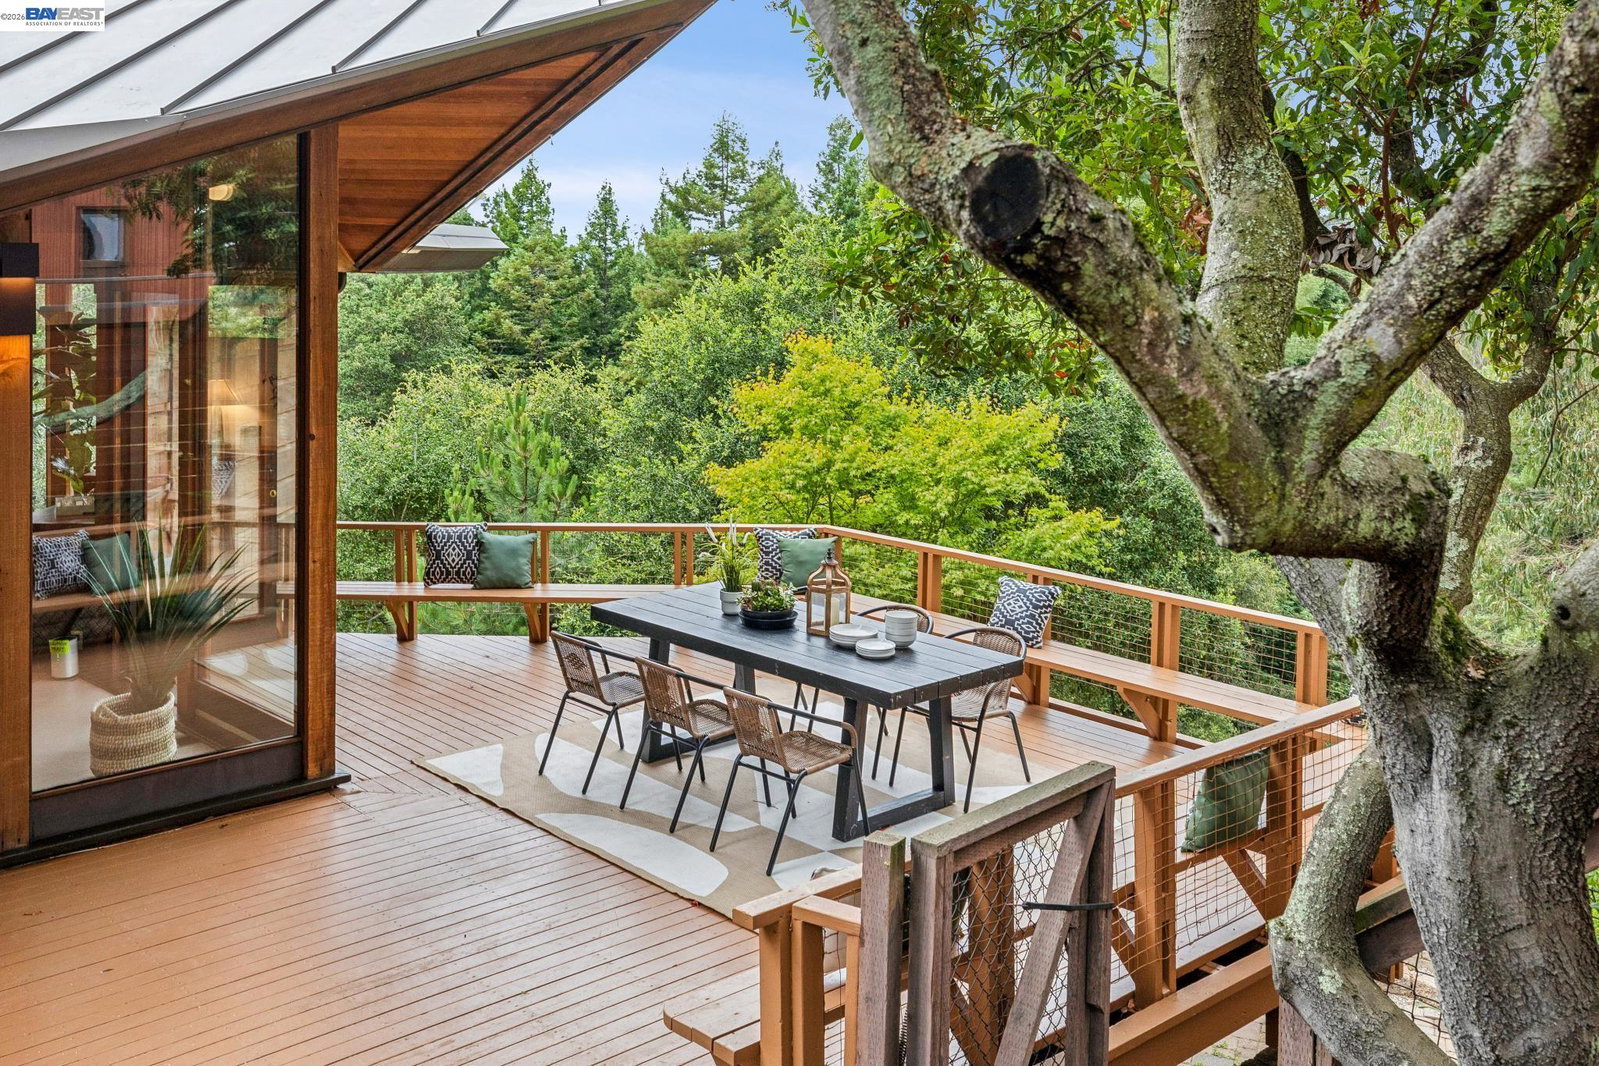
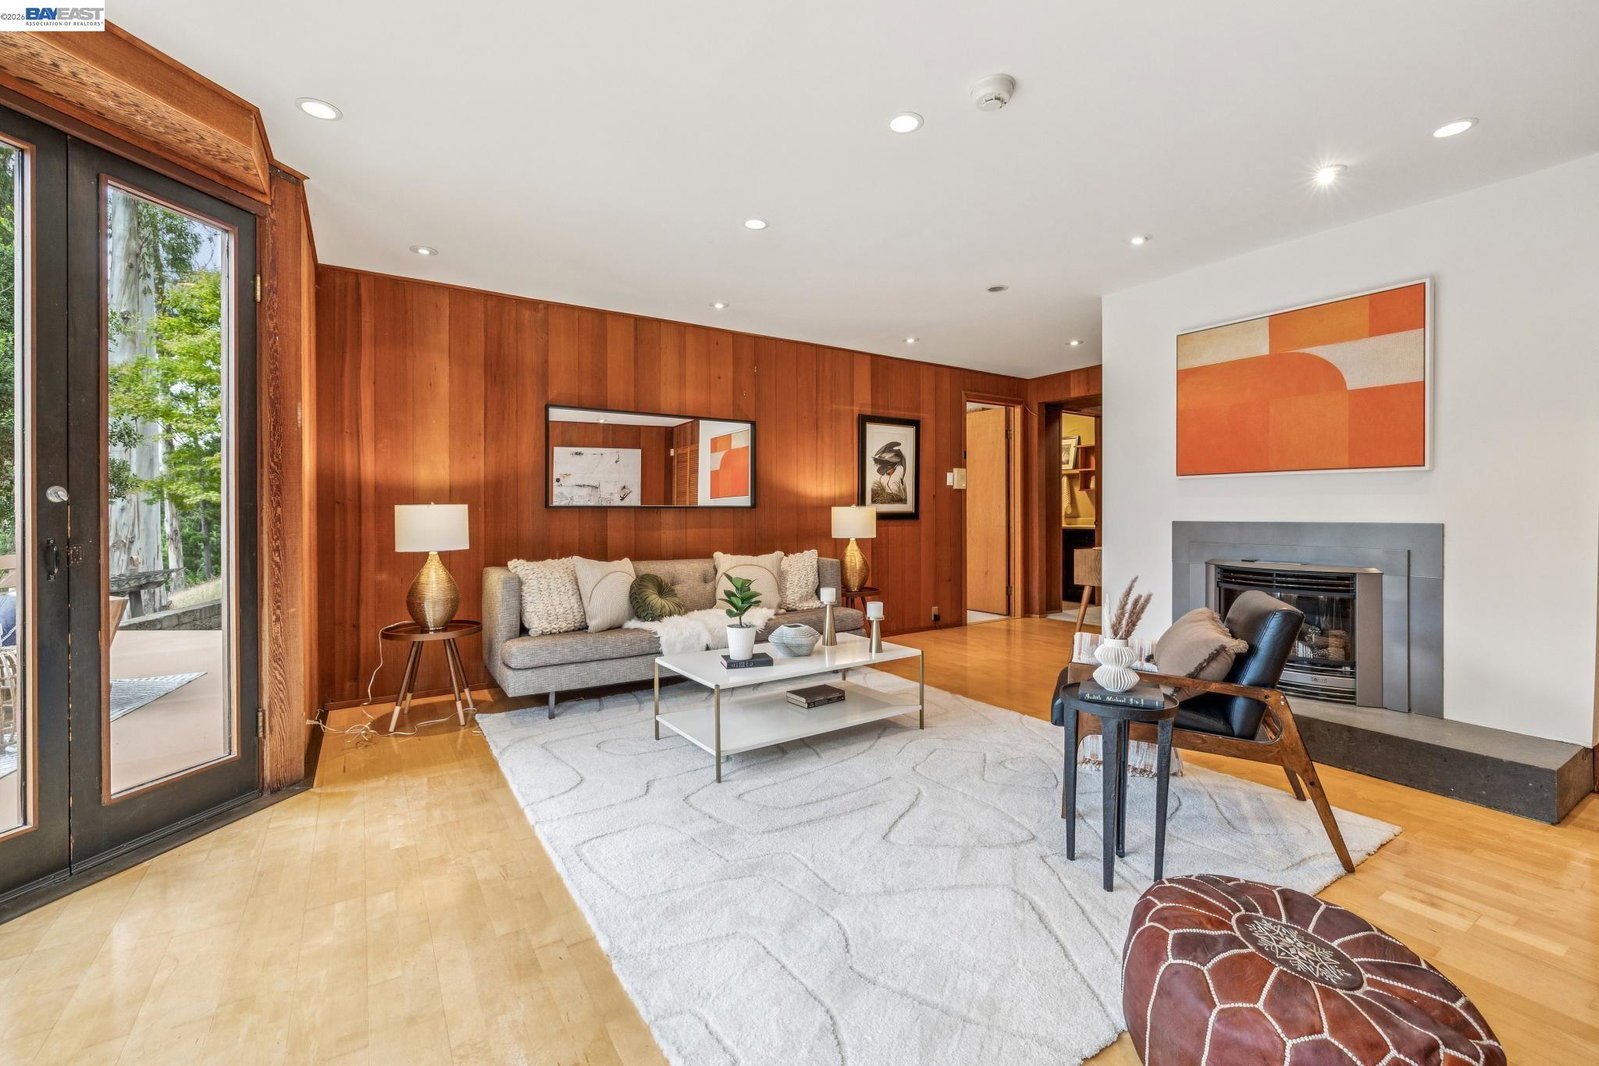
THE FEELING: An architectural treasure tucked into the hillside, with canyon and park views on three sides. Fused glass windows, new flooring, and warm natural materials throughout. Fountains, birdsong, and a garden sanctuary leading to a private park-view sitting area. Organic architecture at its most thoughtful and serene. THE HOUSE: 4 Bedrooms, 3 Bathrooms, 3351 SQFT with hundreds of square feet of decking. Dramatic open floor plan designed by Walter Thomas Brooks. Primary suite in its own private wing with newly remodeled bath. Private parking for five or more cars, plus a wooden carport with stained glass. Ample storage throughout. Two fireplaces. THE X-FACTOR: Designed by Walter Thomas Brooks using "nature's geometry," the home's soaring fused-glass walls and dramatic ceilings make the surrounding landscape part of the architecture itself. DESIGN LANGUAGE: Tiered hardscape front garden by Bill Castellon. Mature trees. Rich redwood exterior. Built-in seating throughout, inside and out. Skylit baths with stone tile. New cork flooring in common rooms. New Lutron lighting system. New carpeting. THE HEART OF THE HOME: A dramatic living and dining area anchored by a striking fireplace, where perfect geometry meets floor-to-ceiling park views, with built-in benches that invite con
/u.realgeeks.media/roddarealtyteam/logo-broker.png)
Additional Information
- Acres
- 0.37
- Bathroom Features
- Window, Updated Bath, Primary - Tile, Primary - Updated Bath(s)
- Exterior Features
- Siding - Wood
- Family Room
- Separate Family Room
- Fireplace Description
- Family Room, Living Room
- Floor Covering
- Other, Tile, Carpet - Wall to Wall
- Garage Parking
- No Garage, Covered Parking, Off-Street Parking, Parking Area
- Heating System
- Heat Pump, Radiant
- Laundry Facilities
- In Laundry Room, Washer, Dryer
- Levels
- Two Story
- Living Area
- 3,351
- Lot Description
- Grade - Sloped Down
- Lot Size
- 16,055
- Neighborhood
- Berkeley Map Area 1
- Other Rooms
- Bonus / Hobby Room, Den / Study / Office, Storage, Workshop, Laundry Room
- Pool Description
- Pool - No, Spa / Hot Tub
- Roof
- Metal, Other
- Unincorporated Yn
- Yes
Mortgage Calculator
 The data relating to real estate for sale on this display comes in part from the Internet Data Exchange program of the MLSListingsTM MLS system. Real estate listings held by brokerage firms other than The Villages Realty - Rodda Realty Team are marked with the Internet Data Exchange and detailed information about them includes the names of the listing brokers and listing agents.
Based on information from MLSListings MLS as of . All data, including all measurements and calculations of area, is obtained from various sources and has not been, and will not be, verified by broker or MLS. All information should be independently reviewed and verified for accuracy. Properties may or may not be listed by the office/agent presenting the information.
Copyright 2026 MLSListings Inc. All rights reserved