5389 Hazeltine Ln, Dublin, CA 94568
- $2,768,000
- 5
- BD
- 5
- BA
- 3,920
- SqFt





Listed by Catherine Lau, (925) 699-0634 from Excel Realty
(If provided) CoList: from
Sold listing courtesy of Mason Ma from OBMMB
- Sold Price
- $2,768,000
- List Price
- $2,900,000
- Closing Date
- Jul 20, 2026
- MLS#
- BE41138906
- Status
- SOLD
- Levels
- Two Story
- Bedrooms
- 5
- Total Bathrooms
- 5
- Full Bathrooms
- 4
- Partial Bathrooms
- 1
- Sqft. of Residence
- 3,920
- Lot Size
- 6,615
- Listing Area
- Dublin
- Year Built
- 2005
Property Description
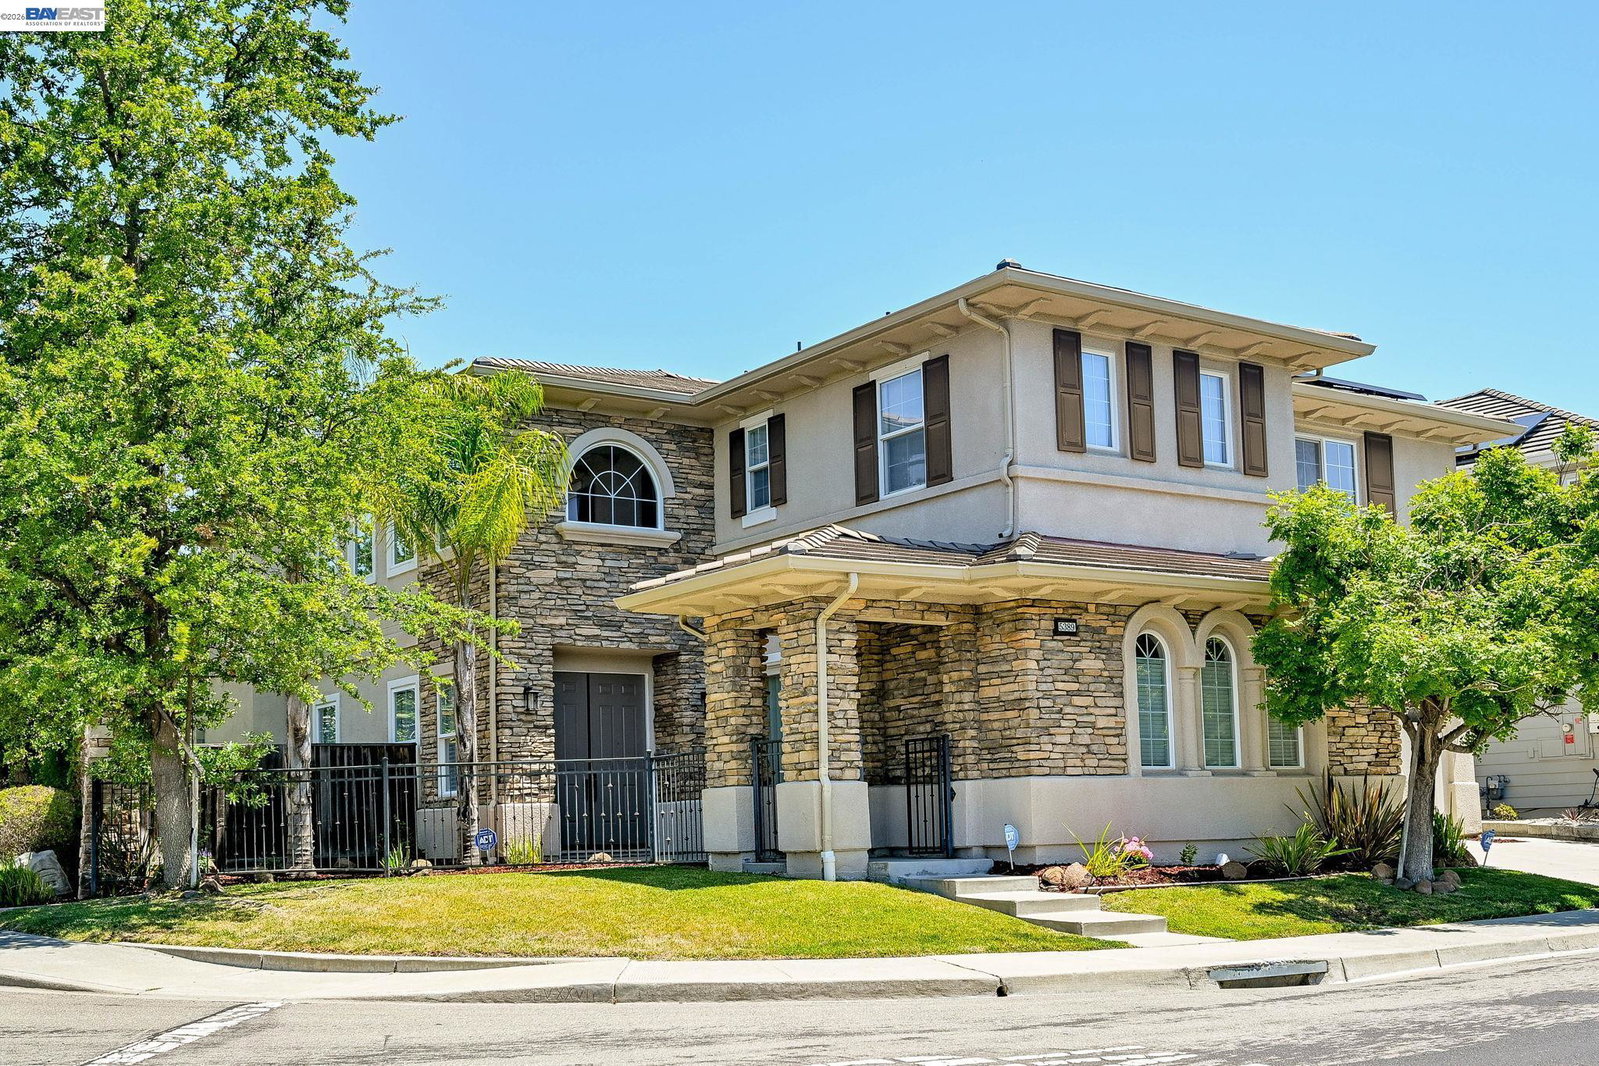
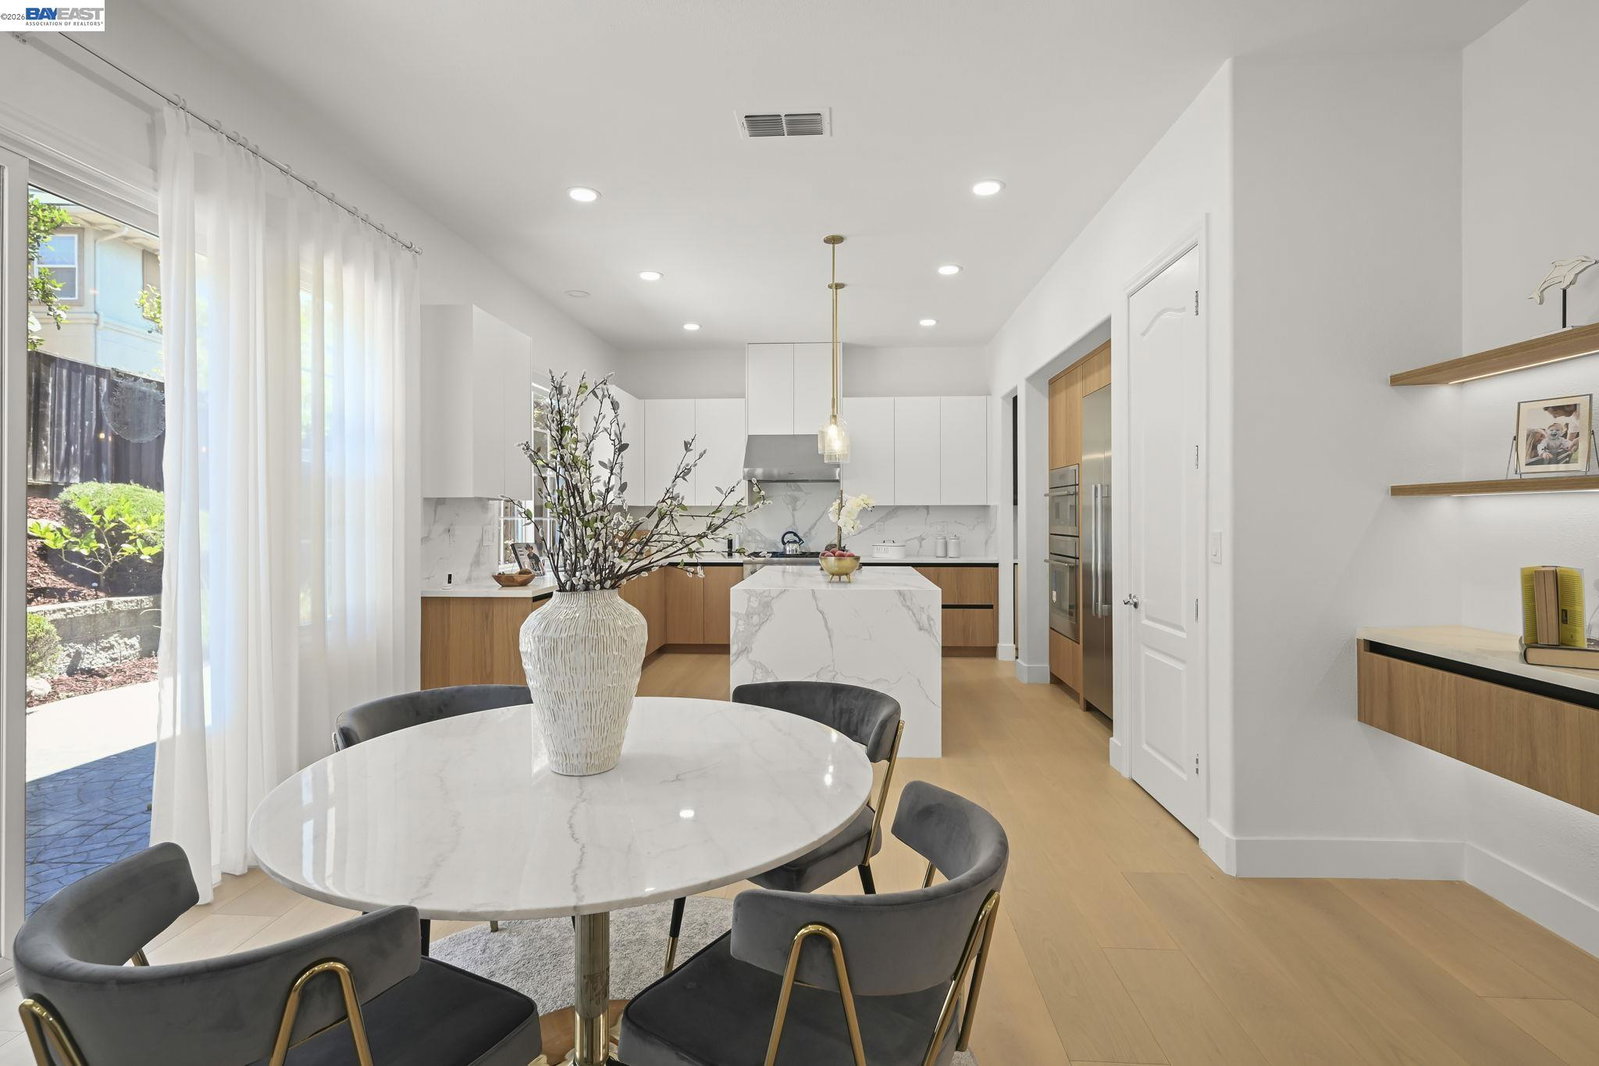
A rare offering in one of Dublin's most sought-after communities, this exceptional residence is nestled on a quiet cul-de-sac in prestigious Dublin Ranch. Built in 2005, the home offers approximately 3,920 square feet of luxurious living space, featuring 5 bedrooms and 4.5 bathrooms with an ideal open-concept floor plan designed for both comfortable everyday living and effortless entertaining. Showcasing over $400K in premium upgrades, the home welcomes you with a foyer entrance, soaring ceilings, and wide-plank engineered hardwood flooring that brings warmth and elegance throughout the main living areas. The gourmet chef's kitchen is a true centerpiece, featuring upgraded European cabinetry, custom quartz countertops and complete slab backsplash, professional-grade stainless steel appliances including a built-in refrigerator, microwave, and oven, an oversized waterfall-edge island, a custom wine cabinet, and a spacious butler's pantry. The main level includes a powder room and a private bedroom suite with its own full bath, providing the perfect accommodation for guests or multi-generational living. Upstairs, a generous loft offers versatile space for a media room, home office, or play area. The luxurious oversized Primary suite has an expansive walk-in closet, and a spa-inspi
/u.realgeeks.media/roddarealtyteam/logo-broker.png)
Additional Information
- Acres
- 0.15
- Amenities
- Window Covering(s)
- Association Fee
- $89
- Association Fee Includes
- Management Fee, Reserves, Maintenance - Common Area
- Bathroom Features
- Double Sinks, Updated Bath, 46, 47, Primary - Tub, Primary - Updated Bath(s)
- Cooling System
- Central -1 Zone
- Exterior Features
- Stone, Stucco
- Fireplace Description
- Family Room
- Foundation
- Concrete Slab
- Garage Parking
- Attached Garage, Garage
- Heating System
- Heating - 2+ Zones
- Laundry Facilities
- In Laundry Room, Washer, Dryer
- Levels
- Two Story
- Living Area
- 3,920
- Lot Size
- 6,615
- Neighborhood
- Dublin
- Other Rooms
- Den / Study / Office
- Pool Description
- Pool - No, None
- Roof
- Tile
- Style
- Contemporary
- Unincorporated Yn
- Yes
Mortgage Calculator
 The data relating to real estate for sale on this display comes in part from the Internet Data Exchange program of the MLSListingsTM MLS system. Real estate listings held by brokerage firms other than The Villages Realty - Rodda Realty Team are marked with the Internet Data Exchange and detailed information about them includes the names of the listing brokers and listing agents.
Based on information from MLSListings MLS as of . All data, including all measurements and calculations of area, is obtained from various sources and has not been, and will not be, verified by broker or MLS. All information should be independently reviewed and verified for accuracy. Properties may or may not be listed by the office/agent presenting the information.
Copyright 2026 MLSListings Inc. All rights reserved