45128 Warm Springs Blvd 509, Fremont, CA 94539
- $1,275,000
- 3
- BD
- 2
- BA
- 1,790
- SqFt








Listed by Mitch Grisso, (510) 709-8509 from Coldwell Banker Realty
(If provided) CoList: from
Sold listing courtesy of OUT OF AREA from
- Sold Price
- $1,275,000
- List Price
- $1,300,000
- Closing Date
- Jul 13, 2026
- MLS#
- BE41138841
- Status
- SOLD
- Bedrooms
- 3
- Total Bathrooms
- 2
- Full Bathrooms
- 2
- Sqft. of Residence
- 1,790
- Lot Size
- 75,543
- Year Built
- 2020
Property Description
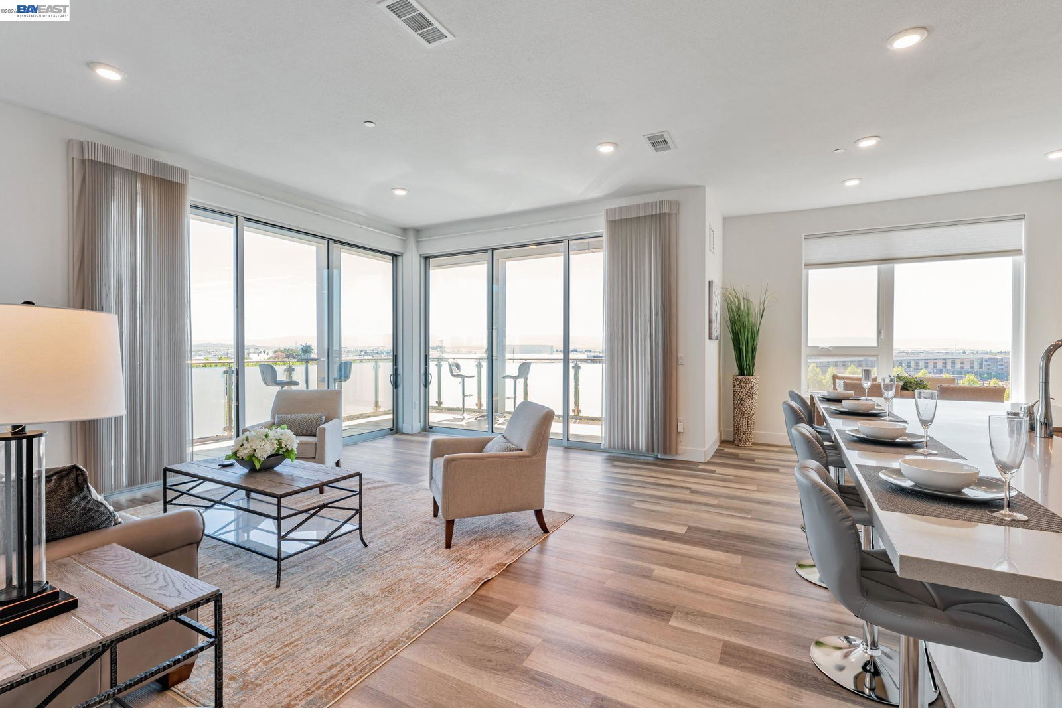
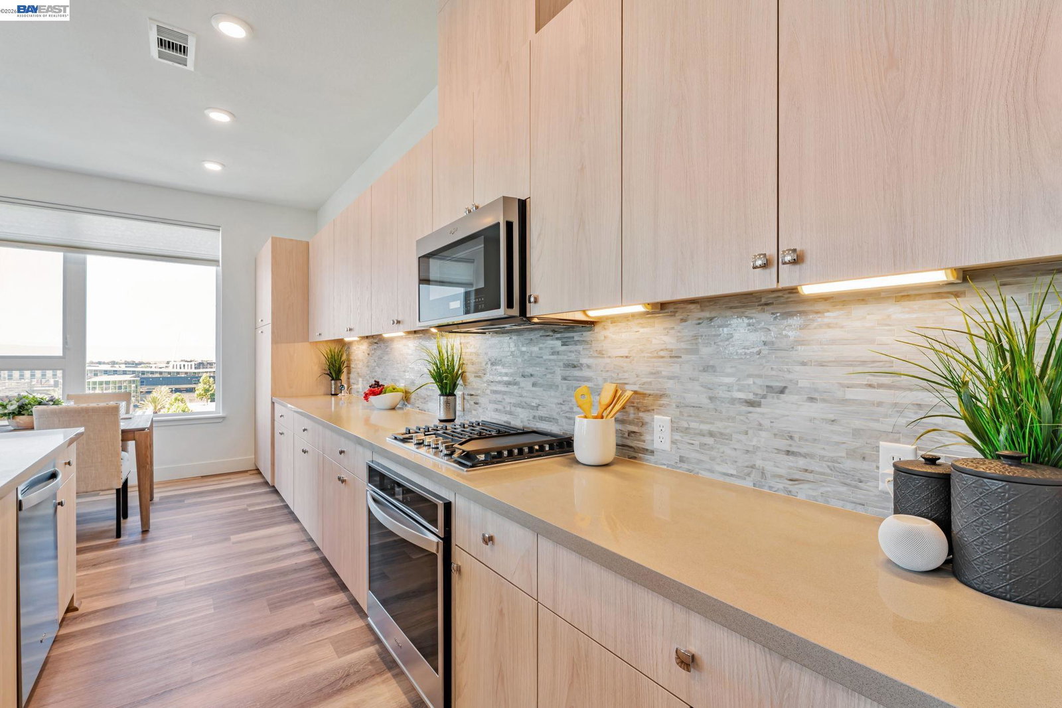
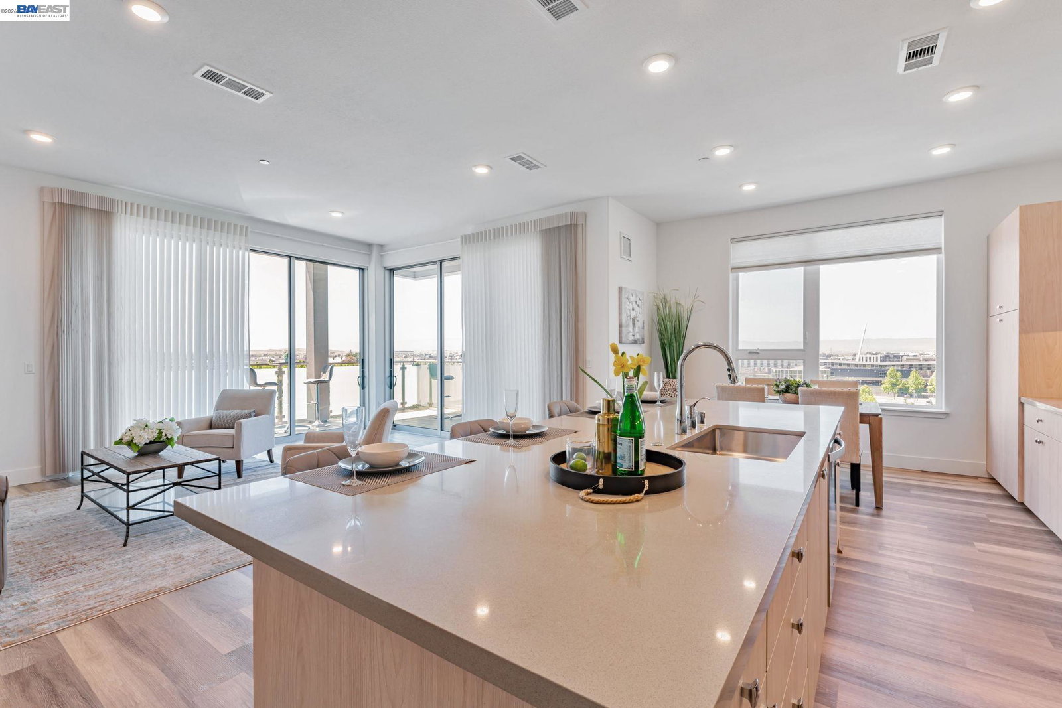
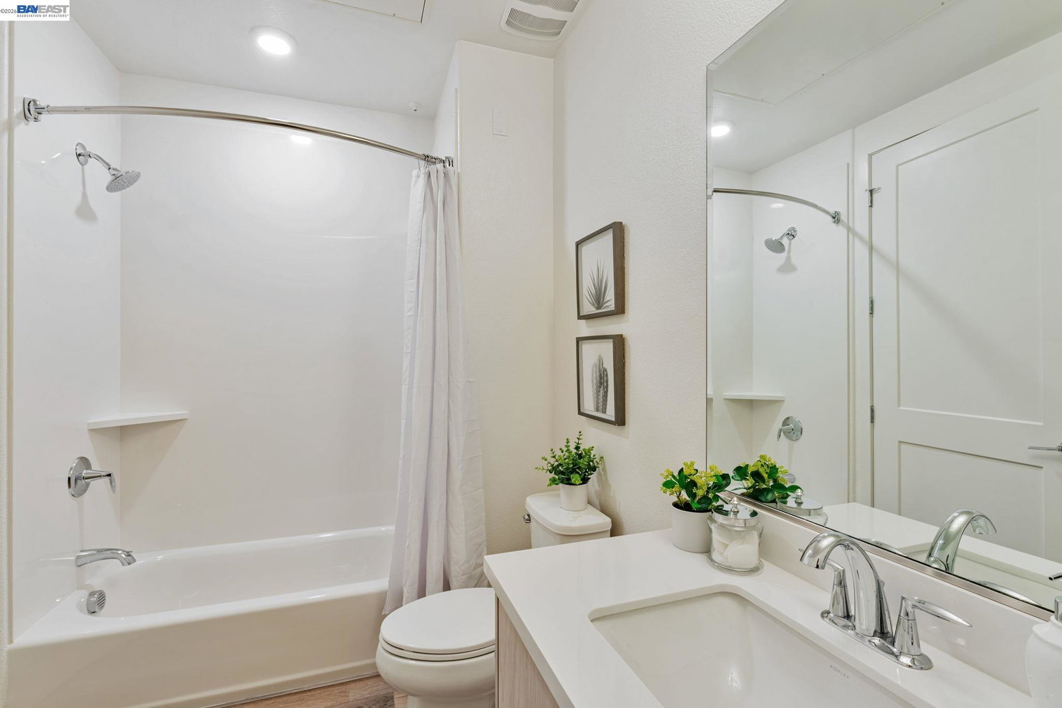
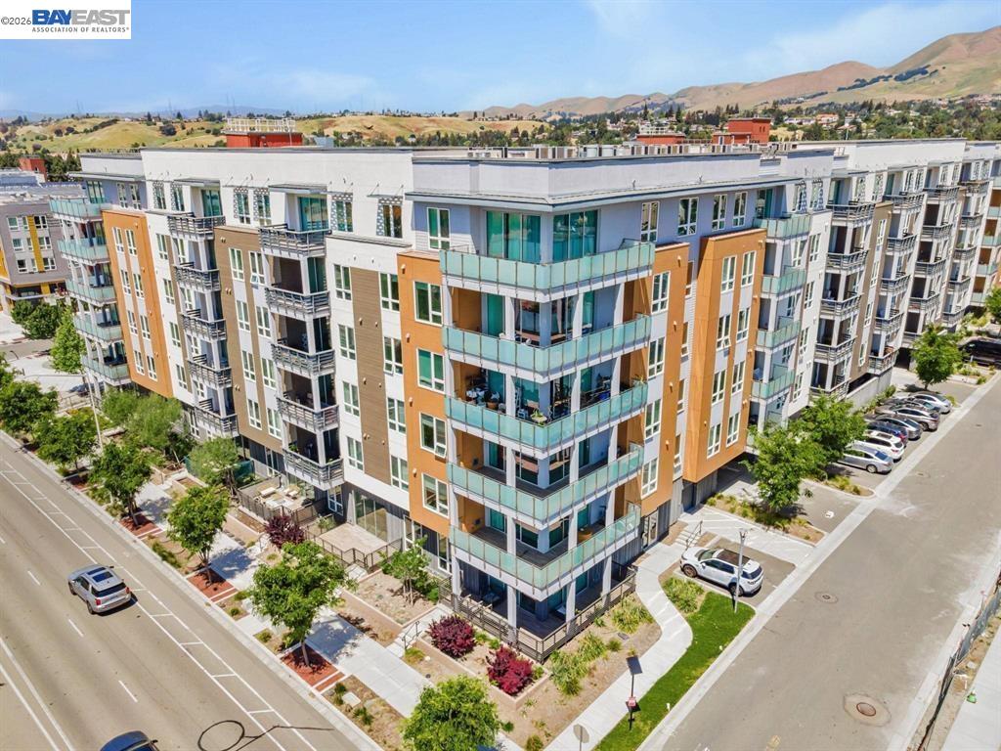
Penthouse Living, Natural Light! Wall of Windows. Wrap around Balcony, Views of Fremont, Milpitas, and San Jose Hills. Warm Springs BART a stones throw away. Model Home Living. This spacious single story has it all, well appointed through out. Open concept layout- kitchen, family room, dining room combination. Absolutely perfect for Entertaining! Resort style living, Wrap around Balcony, enjoy indoor and outdoor living exclusively. Privacy at its finest! Split floor plan- Primary suite boasts walk in closet, dual sinks and expanded walk in shower. Second bedroom suite is ideal for kids or office. Third oversized bedroom is situated away from living area and other bedrooms, perfect for quests or multi generational living. Additional features include recessed lighting, remote control blinds, A/C, inside laundry, storage space, Secure Garage Parking 2 Spaces with private EV charging station. ( next to entrance of building) Residents enjoy access to resort style amenities include fitness center, pool and spa, Clubhouse, outdoor BBQ areas, and beautifully landscaped courtyard, walking paths and sitting areas. Close to all freeways, Mission Peak, various walking trails, shopping and dining. The new Washington Hospital, minutes away. Close to all major Technology Companies! A must see!!
/u.realgeeks.media/roddarealtyteam/logo-broker.png)
Additional Information
- Acres
- 1.73
- Association Fee
- $750
- Association Fee Includes
- Garbage, Water / Sewer
- Building Name
- Mis-Match
- Cooling System
- Central -1 Zone
- Energy Features
- Other
- Exterior Features
- Other, Stucco
- Fireplace Description
- None
- Floor Covering
- Laminate
- Garage Parking
- Garage, Guest / Visitor Parking, No Parking, Parking Area
- Heating System
- Forced Air
- Laundry Facilities
- 220 Volt Outlet, In Laundry Room
- Levels
- One Story
- Living Area
- 1,790
- Lot Description
- Other
- Lot Size
- 75,543
- Neighborhood
- Fremont
- Numberof Units
- 400
- Other Rooms
- Other
- Roof
- Other
- Style
- Unknown
- Unincorporated Yn
- Yes
- Unit Description
- Other
- Year Built
- 2020
Mortgage Calculator
 The data relating to real estate for sale on this display comes in part from the Internet Data Exchange program of the MLSListingsTM MLS system. Real estate listings held by brokerage firms other than The Villages Realty - Rodda Realty Team are marked with the Internet Data Exchange and detailed information about them includes the names of the listing brokers and listing agents.
Based on information from MLSListings MLS as of . All data, including all measurements and calculations of area, is obtained from various sources and has not been, and will not be, verified by broker or MLS. All information should be independently reviewed and verified for accuracy. Properties may or may not be listed by the office/agent presenting the information.
Copyright 2026 MLSListings Inc. All rights reserved