37183 Sand Bar Pl, Newark, CA 94560
- $1,450,000
- 3
- BD
- 4
- BA
- 2,201
- SqFt




Listed by Satya Dasari, (408) 666-6231 from Keller Williams Thrive
(If provided) CoList: from
Sold listing courtesy of Mel Tan from BLOC
- Sold Price
- $1,450,000
- List Price
- $1,398,000
- Closing Date
- Jul 21, 2026
- MLS#
- BE41138778
- Status
- SOLD
- Levels
- Three or More Stories
- Bedrooms
- 3
- Total Bathrooms
- 4
- Full Bathrooms
- 3
- Partial Bathrooms
- 1
- Sqft. of Residence
- 2,201
- Lot Size
- 1,759
- Listing Area
- Newark
- Year Built
- 2023
Property Description
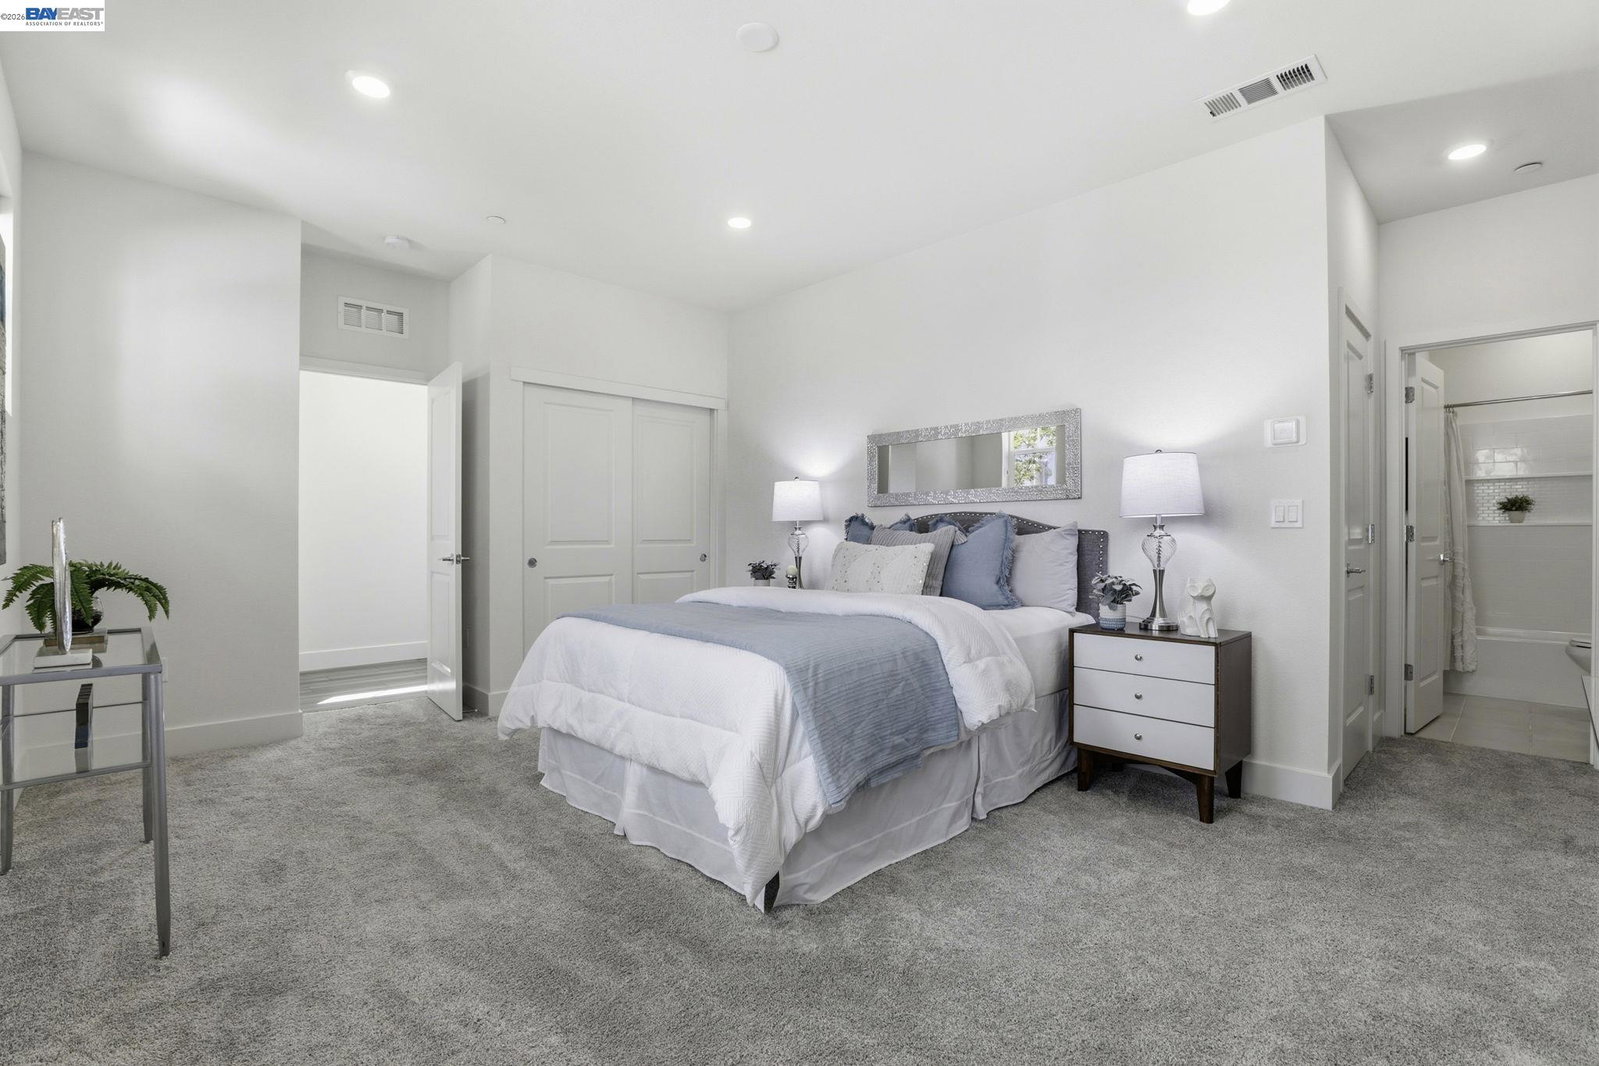
Welcome to this charming 2023-built corner-lot home with owned solar, bathed in natural light and in the desirable Bridgeway community, known for its resort-style amenities and commuter-friendly location. *This well designed home blends modern elegance with functionality, featuring 3 bedroom suites, a spacious great room, a chefs kitchen with a large island, a formal dining area & large balcony. *A friendly community, Ideal for animal lovers. * The open-concept main level showcases a gourmet kitchen with an extra-long island, quartz countertops, designer backsplash, gas range, ample cabinetry, & pantry. Bright living and dining areas open to a large private balcony, perfect for relaxing/entertaining. *Upstairs features a luxurious primary suite, a walk-in closet, a spacious guest suite, & convenient laundry. *Loaded with upgrades including owned solar, LVP flooring, high ceilings, recessed lights, multi-zone heating & cooling, tankless water heater, water softener, RO filter, EV charger, fresh paint, & a 2-car garage w/ extra storage area. *Bridgeway residents enjoy amenities - a clubhouse, pool, dog park, BBQ area, & playground. Outdoor activities nearby - walking trails, & scenic open space. Commuters love easy access to the Dumbarton Bridge, Hwy 84, I-880, BART, Employer shutt
/u.realgeeks.media/roddarealtyteam/logo-broker.png)
Additional Information
- Acres
- 0.04
- Amenities
- Window Covering(s)
- Association Fee
- $240
- Association Fee Includes
- Management Fee, Reserves, Maintenance - Common Area
- Bathroom Features
- Updated Bath, Primary - Shower(s) over Tub(s), Primary - Tub, Primary - Updated Bath(s)
- Cooling System
- Central -1 Zone
- Exterior Features
- Stucco
- Fireplace Description
- None
- Floor Covering
- Laminate, Tile, Carpet - Wall to Wall
- Foundation
- Concrete Slab
- Garage Parking
- Attached Garage, Garage, Gate / Door Opener, Off-Street Parking
- Heating System
- Heating - 2+ Zones
- Laundry Facilities
- In Laundry Room, Washer, Dryer
- Levels
- Three or More Stories
- Living Area
- 2,201
- Lot Description
- Grade - Level
- Lot Size
- 1,759
- Neighborhood
- Newark
- Pool Description
- Other
- Roof
- Composition
- Style
- Other
- Unincorporated Yn
- Yes
- Zoning
- PUD
Mortgage Calculator
 The data relating to real estate for sale on this display comes in part from the Internet Data Exchange program of the MLSListingsTM MLS system. Real estate listings held by brokerage firms other than The Villages Realty - Rodda Realty Team are marked with the Internet Data Exchange and detailed information about them includes the names of the listing brokers and listing agents.
Based on information from MLSListings MLS as of . All data, including all measurements and calculations of area, is obtained from various sources and has not been, and will not be, verified by broker or MLS. All information should be independently reviewed and verified for accuracy. Properties may or may not be listed by the office/agent presenting the information.
Copyright 2026 MLSListings Inc. All rights reserved