5619 Willkie Pl, Fremont, CA 94538
- $1,521,888
- 3
- BD
- 2
- BA
- 1,232
- SqFt






Listed by Mattie Wei, (650) 942-4966 from RE/MAX Accord
(If provided) CoList: from
Sold listing courtesy of Nimisha Melag from CBR
- Sold Price
- $1,521,888
- List Price
- $1,399,888
- Closing Date
- Jul 08, 2026
- MLS#
- BE41138631
- Status
- SOLD
- Levels
- One Story
- Bedrooms
- 3
- Total Bathrooms
- 2
- Full Bathrooms
- 2
- Sqft. of Residence
- 1,232
- Lot Size
- 6,174
- Listing Area
- Fremont
- Year Built
- 1966
Property Description
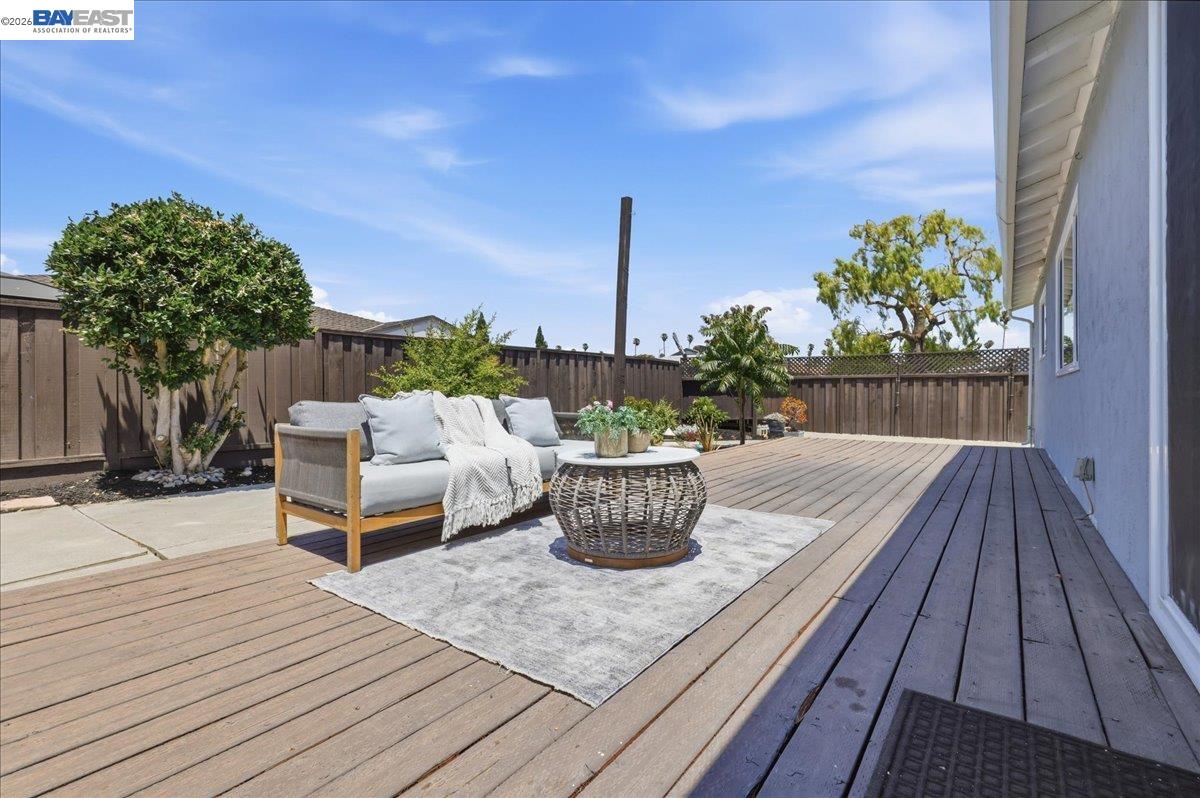
Stylish, Modern & Move-In Ready! Welcome to this beautifully updated home nestled in a quiet and well-established neighborhood. Thoughtfully renovated in recent years, this home showcases modern finishes, a functional floor plan, and the perfect balance of comfort, style, and convenience. Step inside to discover gorgeous engineered hardwood flooring throughout and a spacious primary suite that offers a peaceful private retreat. The remodeled bathrooms feature contemporary design elements, including sleek matte black fixtures, stylish vanities, and tasteful finishes. At the heart of the home is the stunning chef's kitchen, thoughtfully expanded to include a large center island, abundant cabinetry, and a generous pantry area. Whether you're preparing meals, entertaining guests, or enjoying everyday living, this space is designed to impress. The open layout flows seamlessly to the backyard deck, creating an ideal setting for outdoor dining, family gatherings, and weekend entertaining. Newest upgrades include a brand new air conditioning system, refreshed landscaping. The leased solar system that helps keeping PG&E costs to a minimum. Meticulously maintained and move-in ready, this home offers both comfort and peace of mind. Ideally located near top Fremont schools, parks, shopp
/u.realgeeks.media/roddarealtyteam/logo-broker.png)
Additional Information
- Acres
- 0.14
- Amenities
- Other
- Cooling System
- Central -1 Zone
- Exterior Features
- Stucco
- Family Room
- Separate Family Room
- Fireplace Description
- None
- Floor Covering
- Tile, Hardwood
- Foundation
- Crawl Space
- Garage Parking
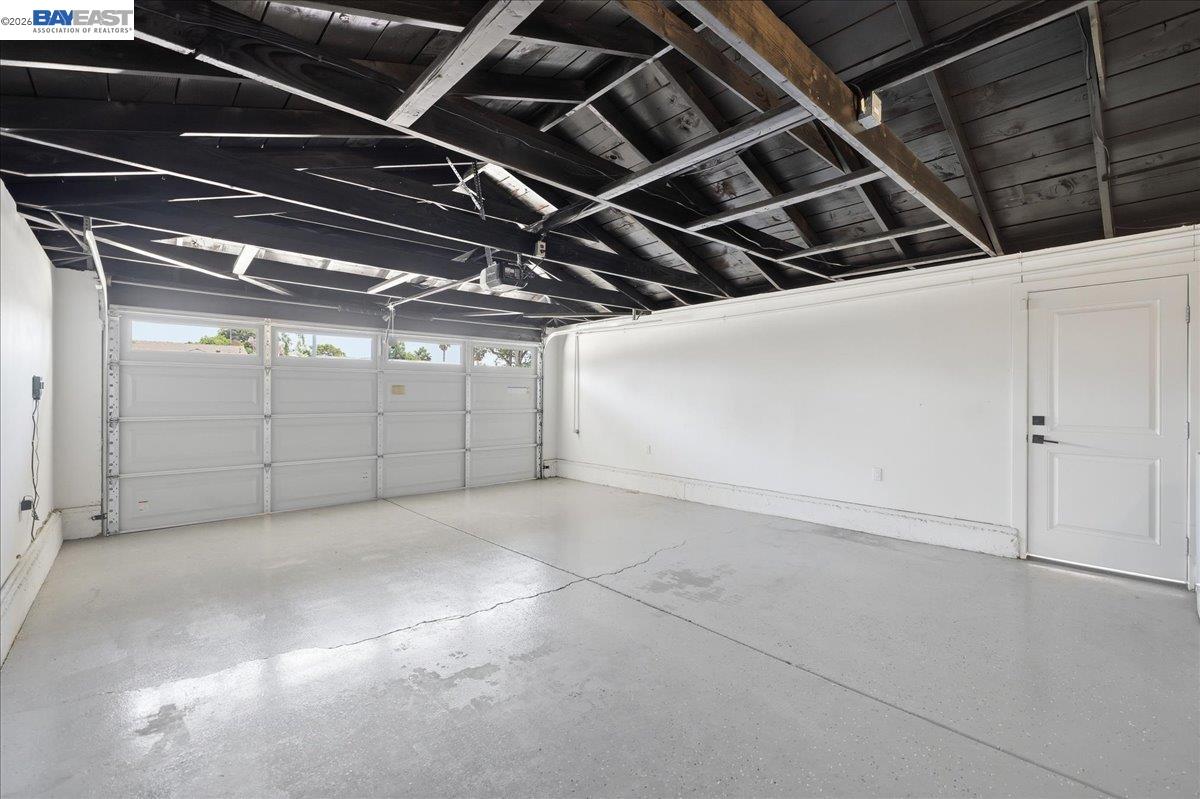
- Attached Garage, Enclosed, Garage, Gate / Door Opener, Access - Interior
- Heating System
- Forced Air
- Laundry Facilities
- Hookups Only, In Garage, Other
- Levels
- One Story
- Living Area
- 1,232
- Lot Size
- 6,174
- Neighborhood
- Fremont
- Other Rooms
- Laundry Room
- Pool Description
- Pool - No, None
- Roof
- Composition
- Style
- Ranch
- Unincorporated Yn
- Yes
Mortgage Calculator
 The data relating to real estate for sale on this display comes in part from the Internet Data Exchange program of the MLSListingsTM MLS system. Real estate listings held by brokerage firms other than The Villages Realty - Rodda Realty Team are marked with the Internet Data Exchange and detailed information about them includes the names of the listing brokers and listing agents.
Based on information from MLSListings MLS as of . All data, including all measurements and calculations of area, is obtained from various sources and has not been, and will not be, verified by broker or MLS. All information should be independently reviewed and verified for accuracy. Properties may or may not be listed by the office/agent presenting the information.
Copyright 2026 MLSListings Inc. All rights reserved