5688 CEDAR CREST, Dublin, CA 94568
- $1,768,800
- 5
- BD
- 4
- BA
- 2,461
- SqFt




Listed by Andy Chan, (510) 579-3988 from RE/MAX Accord
(If provided) CoList: from
Sold listing courtesy of Sandhya Paramel from SAZW01
- Sold Price
- $1,768,800
- List Price
- $1,828,000
- Closing Date
- Jul 24, 2026
- MLS#
- BE41138615
- Status
- SOLD
- Levels
- Two Story
- Bedrooms
- 5
- Total Bathrooms
- 4
- Full Bathrooms
- 2
- Partial Bathrooms
- 2
- Sqft. of Residence
- 2,461
- Lot Size
- 4,725
- Listing Area
- Dublin
- Year Built
- 2000
Property Description
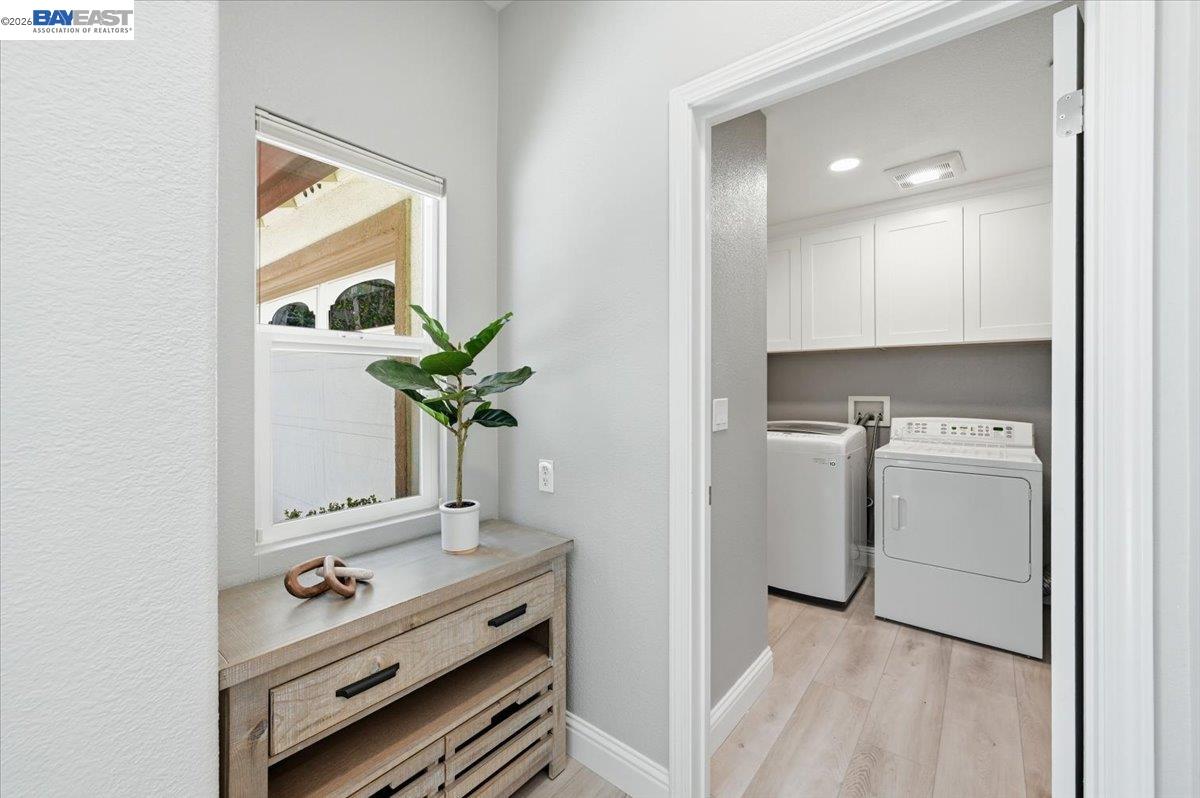
Experience Luxury Living in this beautifully remodeled contemporary home located in the highly desirable Dublin Ranch community. Gourmet kitchen showcases custom cabinetry, center island, quartz countertops and backsplash, and is fully equipped with stainless-steel sink, faucet, garbage disposal, premium appliances & range hood.The home features Luxury Waterproof Vinyl flooring throughout, recessed lighting, designer paint, and decorative wall panels that create a sophisticated and inviting atmosphere. Upstairs, the spacious primary suite offers breathtaking, unobstructed views w/ remodeled bathroom featuring dual vanities, bath tub, stall shower & oversized walk-in closet. Standout feature of this home is the versatile fifth bedroom, privately situated at the rear of the property with its own separate entrance & half bath. Ideal as home office, fitness room, guest suite, or potential in-law space, it offers exceptional flexibility to suit your lifestyle. Step outside to a private backyard retreat complete with mature fruit trees and no rear neighbors, providing outstanding privacy. The outdoor space is perfect for dining, entertaining, or simply relaxing in a peaceful setting. Top-rated schools, John Green Elementary and Fallon Middle School within walking distance. HOA amenitie
/u.realgeeks.media/roddarealtyteam/logo-broker.png)
Additional Information
- Acres
- 0.11
- Association Fee
- $106
- Association Fee Includes
- Management Fee, Maintenance - Common Area
- Cooling System
- Central -1 Zone
- Exterior Features
- Stucco
- Fireplace Description
- Family Room
- Floor Covering
- Laminate, Vinyl
- Garage Parking
- Attached Garage, Garage
- Heating System
- Forced Air
- Laundry Facilities
- In Laundry Room
- Levels
- Two Story
- Living Area
- 2,461
- Lot Description
- Other
- Lot Size
- 4,725
- Neighborhood
- Dublin
- Pool Description
- None
- Roof
- Tile
- Style
- Contemporary
- Unincorporated Yn
- Yes
Mortgage Calculator
 The data relating to real estate for sale on this display comes in part from the Internet Data Exchange program of the MLSListingsTM MLS system. Real estate listings held by brokerage firms other than The Villages Realty - Rodda Realty Team are marked with the Internet Data Exchange and detailed information about them includes the names of the listing brokers and listing agents.
Based on information from MLSListings MLS as of . All data, including all measurements and calculations of area, is obtained from various sources and has not been, and will not be, verified by broker or MLS. All information should be independently reviewed and verified for accuracy. Properties may or may not be listed by the office/agent presenting the information.
Copyright 2026 MLSListings Inc. All rights reserved