1844 Elm St, Livermore, CA 94551
- $1,500,000
- 6
- BD
- 5
- BA
- 3,102
- SqFt






Listed by Alyssa Gonzalez, (925) 984-8795 from Home Buyers Realty
(If provided) CoList: Sonia Gonzalez from Home Buyers Realty
Sold listing courtesy of Jessica Jackson from CCKELRP
- Sold Price
- $1,500,000
- List Price
- $1,500,000
- Closing Date
- Jul 23, 2026
- MLS#
- BE41138578
- Status
- SOLD
- Levels
- Two Story
- Bedrooms
- 6
- Total Bathrooms
- 5
- Full Bathrooms
- 5
- Sqft. of Residence
- 3,102
- Lot Size
- 8,700
- Listing Area
- Livermore
- Year Built
- 1943
Property Description
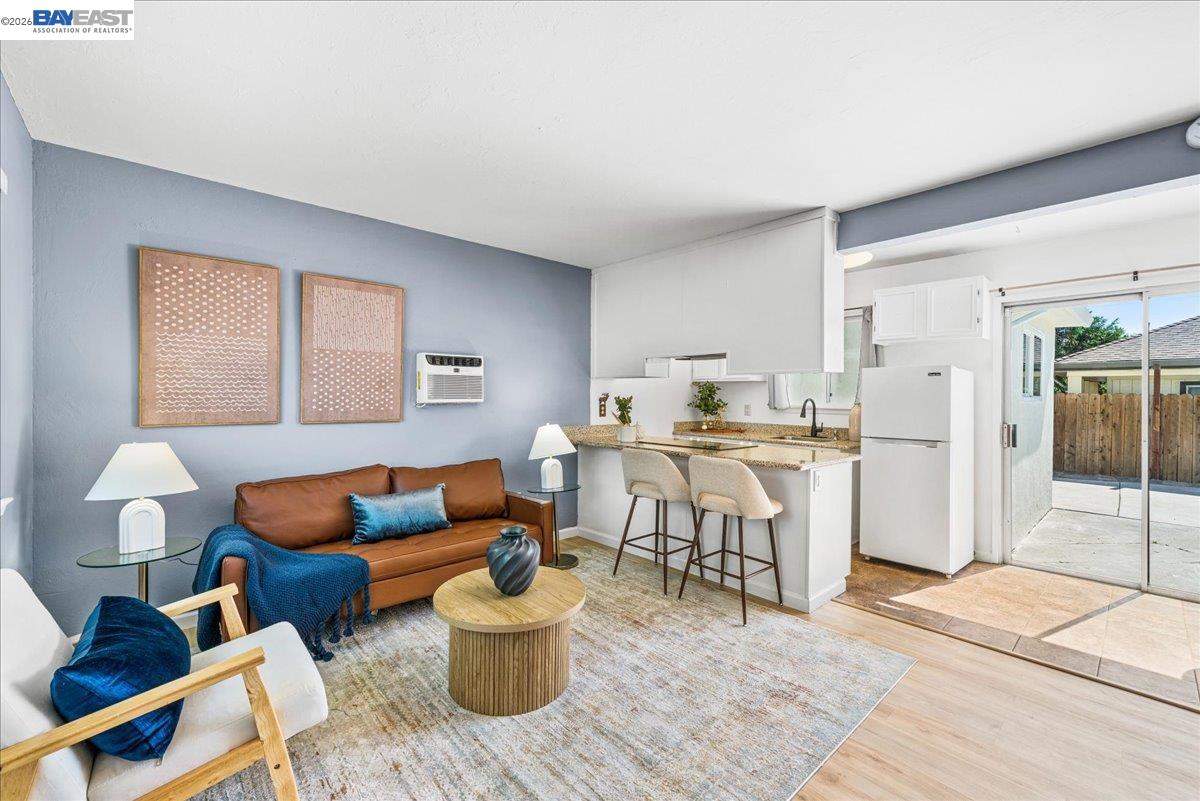
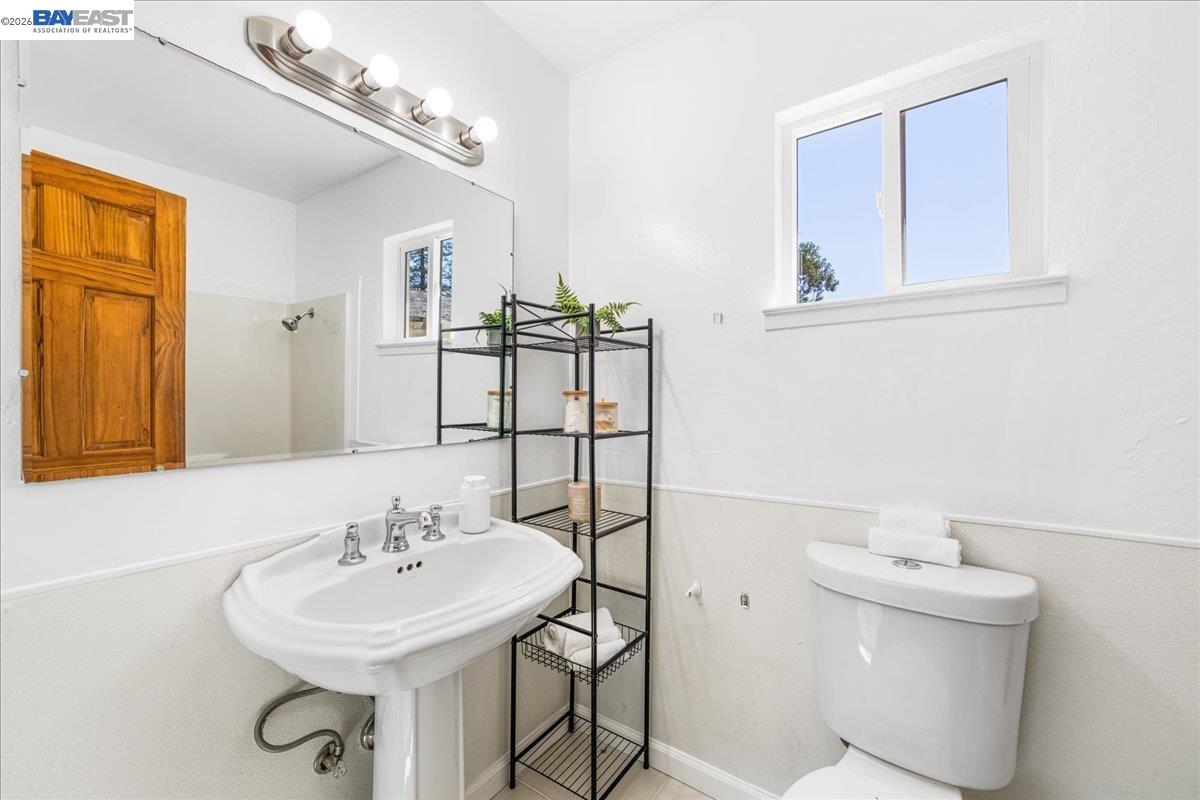
Some homes offer a great location. Others offer a smart investment. 1844 Elm Street offers both - and then some. Minutes from historic downtown Livermore and easy freeway access, this fully and recently remodeled 4-bedroom, 3-bath main home sits on a generous 8,700 sq ft lot and comes with a detached ADU with two separate 1-bedroom, 1-bathroom units! Each with their own private entrance and kitchen. Everything has been done - just move in and start living. The main home impresses at every turn. A beautifully updated kitchen, large luxury bathrooms, a full bedroom and bath on the lower level perfect for guests or multigenerational living, and a 3-car garage give you space, function, and flexibility from day one. Not to mention a large sideyard access! Step outside to an expansive backyard with room for gardening, entertaining, and everything in between. The two vacant ADUs offer immediate opportunity - whether that means rental income to offset your mortgage, housing for extended family, or private accommodations for guests with their own separate entrance and space. Fully remodeled, income-ready, and move-in ready - do not wait on this one.
/u.realgeeks.media/roddarealtyteam/logo-broker.png)
Additional Information
- Acres
- 0.20
- Bathroom Features
- Bidet, Tile, Tub, Primary - Bidet, Primary - Shower(s) over Tub(s), Primary - Tile, Primary - Tub, Primary - Updated Bath(s)
- Cooling System
- Ceiling Fan, Central -1 Zone
- Exterior Features
- Stucco
- Fireplace Description
- Insert, Brick
- Floor Covering
- Vinyl
- Foundation
- Crawl Space
- Garage Parking
- Detached Garage, Garage, Gate / Door Opener
- Heating System
- Forced Air
- Laundry Facilities
- 220 Volt Outlet
- Levels
- Two Story
- Living Area
- 3,102
- Lot Description
- Grade - Level, Other
- Lot Size
- 8,700
- Neighborhood
- Livermore
- Other Rooms
- Guest House, Laundry Room
- Pool Description
- Pool - No, None
- Roof
- Composition
- Style
- Contemporary
- Unincorporated Yn
- Yes
Mortgage Calculator
 The data relating to real estate for sale on this display comes in part from the Internet Data Exchange program of the MLSListingsTM MLS system. Real estate listings held by brokerage firms other than The Villages Realty - Rodda Realty Team are marked with the Internet Data Exchange and detailed information about them includes the names of the listing brokers and listing agents.
Based on information from MLSListings MLS as of . All data, including all measurements and calculations of area, is obtained from various sources and has not been, and will not be, verified by broker or MLS. All information should be independently reviewed and verified for accuracy. Properties may or may not be listed by the office/agent presenting the information.
Copyright 2026 MLSListings Inc. All rights reserved