39482 Capstone Cmn, Fremont, CA 94539
- $849,000
- 2
- BD
- 2
- BA
- 1,248
- SqFt






Listed by Kaajal Shahani, (510) 304-6754 from Intero Real Estate Services
(If provided) CoList: Suman Mirchandani from Intero Real Estate Services
- List Price
- $849,000
- MLS#
- BE41138463
- Status
- ACTIVE
- Bedrooms
- 2
- Total Bathrooms
- 2
- Full Bathrooms
- 2
- Sqft. of Residence
- 1,248
- Lot Size
- 4,578
- Year Built
- 2019
Property Description
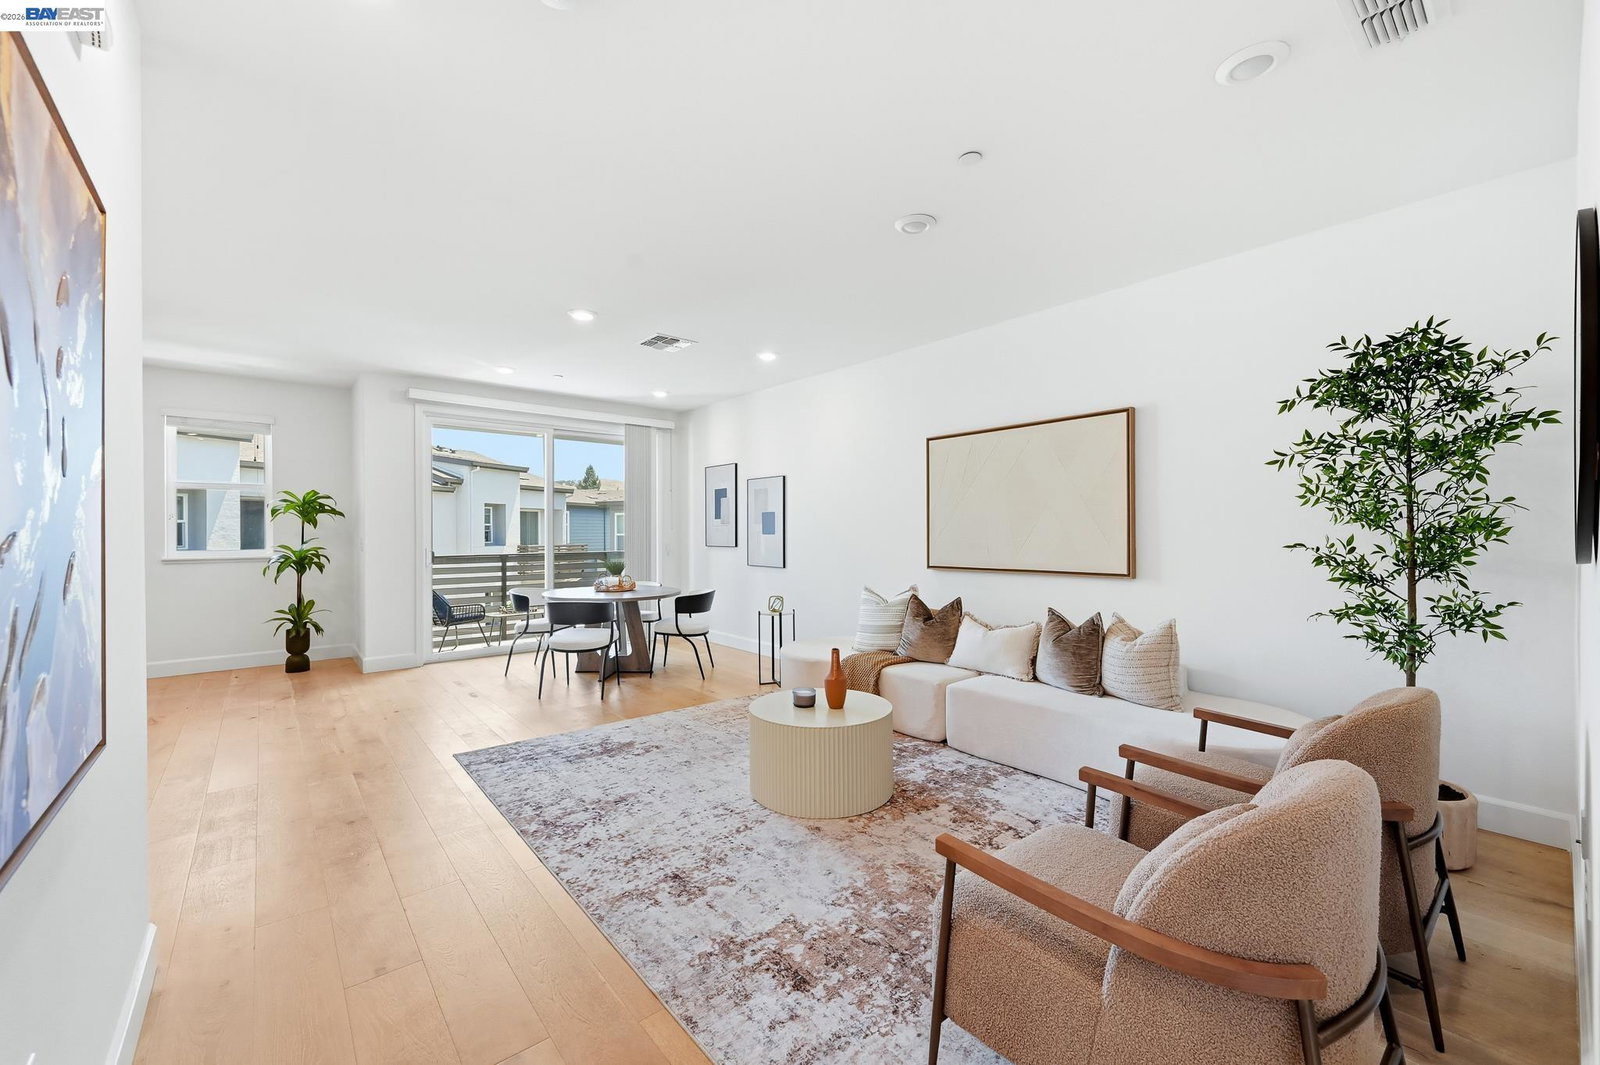
Ideally located in a sought-after community, this contemporary 2-bedroom, 2-bathroom home offers the perfect balance of comfort, convenience, and modern living. The bright, open-concept floor plan creates an inviting space for everyday living and entertaining, while the private balcony provides a relaxing outdoor retreat. The thoughtfully designed multi-level layout offers added privacy, and the attached 2-car garage with an EV charger adds everyday convenience. Enjoy an unbeatable Fremont location with easy access to major highways, BART, and top commuter routes. Just minutes from Fremont Central Park, Quarry Lakes Regional Recreation Area, and Vargas Plateau, outdoor recreation is always within reach. Shopping, dining, and everyday essentials are nearby at the Fremont Hub, with Washington Hospital and Kaiser Permanente just a short drive away. Whether you're commuting, exploring the outdoors, or enjoying the neighborhood amenities, this home puts you in the center of it all.
/u.realgeeks.media/roddarealtyteam/logo-broker.png)
Additional Information
- Acres
- 0.11
- Association Fee
- $282
- Association Fee Includes
- Maintenance - Exterior, Maintenance - Common Area
- Building Name
- Not Listed
- Cooling System
- Central -1 Zone
- Exterior Features
- Stucco
- Fireplace Description
- None
- Floor Covering
- Carpet - Wall to Wall
- Garage Parking
- Attached Garage, Garage
- Heating System
- Forced Air
- Laundry Facilities
- Laundry Area - In Unit, Washer, Dryer
- Levels
- Three or More Stories
- Living Area
- 1,248
- Lot Description
- Other
- Lot Size
- 4,578
- Neighborhood
- Fremont
- Numberof Units
- 50
- Pool Description
- Pool - No, None
- Style
- Contemporary
- Unincorporated Yn
- Yes
- Unit Description
- Unit Faces Common Area
- Year Built
- 2019
Mortgage Calculator
 The data relating to real estate for sale on this display comes in part from the Internet Data Exchange program of the MLSListingsTM MLS system. Real estate listings held by brokerage firms other than The Villages Realty - Rodda Realty Team are marked with the Internet Data Exchange and detailed information about them includes the names of the listing brokers and listing agents.
Based on information from MLSListings MLS as of . All data, including all measurements and calculations of area, is obtained from various sources and has not been, and will not be, verified by broker or MLS. All information should be independently reviewed and verified for accuracy. Properties may or may not be listed by the office/agent presenting the information.
Copyright 2026 MLSListings Inc. All rights reserved