4519 Spring Mountain Way, Dublin, CA 94568
- $2,315,000
- 5
- BD
- 4
- BA
- 3,627
- SqFt




Listed by Rob H. Bedi, (925) 789-0188 from Keller Williams Tri-Valley
(If provided) CoList: Alka Robby Bedi from
Sold listing courtesy of Gauri Kohli from SEXO01
- Sold Price
- $2,315,000
- List Price
- $2,349,888
- Closing Date
- Jul 09, 2026
- MLS#
- BE41138080
- Status
- SOLD
- Levels
- Two Story
- Bedrooms
- 5
- Total Bathrooms
- 4
- Full Bathrooms
- 4
- Sqft. of Residence
- 3,627
- Lot Size
- 5,013
- Listing Area
- Dublin
- Year Built
- 2018
Property Description
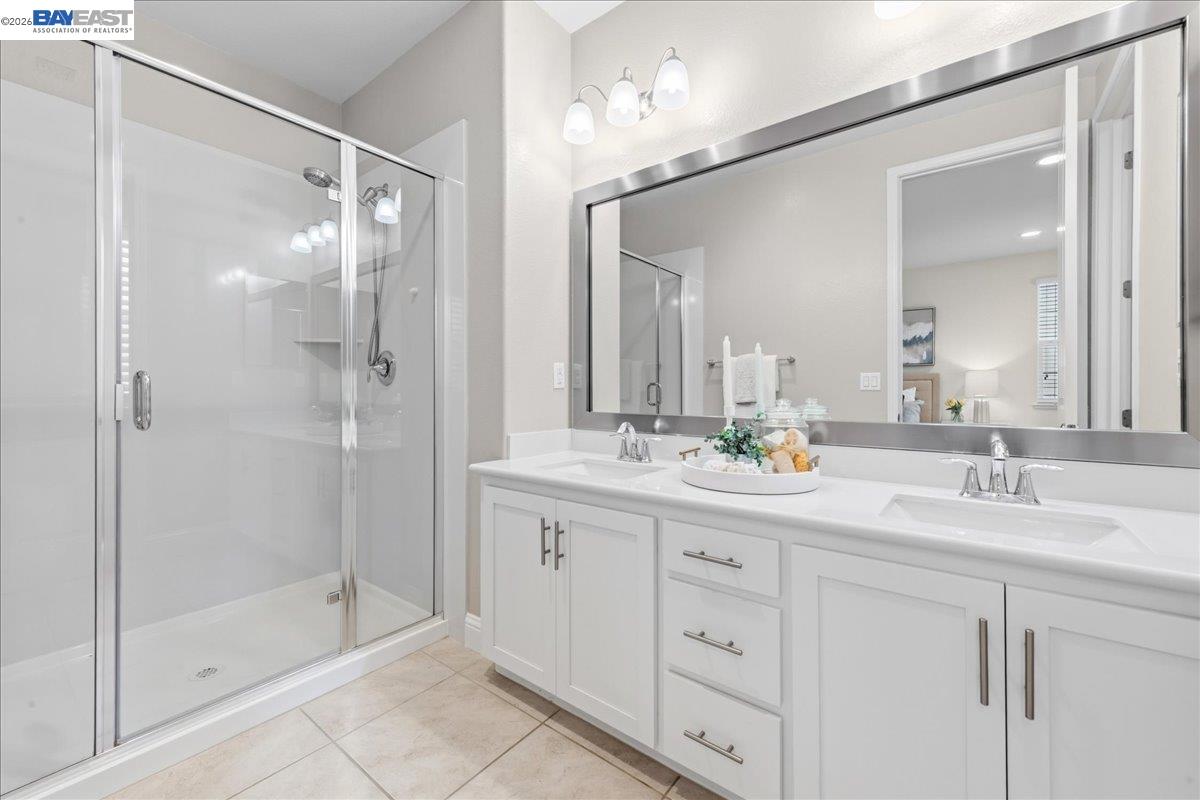
MODEL like home, in the HIGHLY LOVED Gated community Wallis Ranch in E. Dublin w/ Top Rated schools! RARELY available, Highly desired 'Forever Home' floor plan features Primary Suite on GROUND FLOOR And an additional bedroom & full bath also on Ground Floor for parents & guests! OPEN Floor plan with HIGH ceilings showcases Spacious & naturally Bright Great room, kitchen & dining! This Model home is PALATIAL w/ Exquisite touches & details - Paid Solar, custom designed backyard, Modern Flooring, Custom Closets & cabinetry, Spa like Primary bath, Vintage stair railings, & water softener! Chef's gourmet kitchen has Extended cabinets, 'Centerpiece' island, elegant backsplash, PREMIUM S/S appliances, & pantry. Glass Sliding door leads to Picturesque low maintenance backyard; has smart irrigation system. Secondary bedrooms & suites are Large & luxurious! EXCEPTIONALLY LARGE Loft has awe-inspiring balcony deck! RESORT STYLE clubhouse w/ Lush pool, gym & Central Park! Additional 12 acre park is right at the community entrance!
/u.realgeeks.media/roddarealtyteam/logo-broker.png)
Additional Information
- Acres
- 0.12
- Amenities
- Window Covering(s)
- Association Fee
- $232
- Association Fee Includes
- Management Fee, Security Service, Maintenance - Common Area
- Bathroom Features
- Tile, Primary - Shower(s) over Tub(s), 46, Primary - Sunken Tub, Primary - Updated Bath(s)
- Cooling System
- Central -1 Zone
- Energy Features
- Double Pane Windows
- Exterior Features
- Stucco, Siding - Wood
- Fireplace Description
- Family Room, Gas Burning
- Floor Covering
- Tile, Carpet - Wall to Wall, Hardwood
- Foundation
- Concrete Slab
- Garage Parking
- Attached Garage, Garage, Gate / Door Opener
- Heating System
- Heating - 2+ Zones
- Laundry Facilities
- In Laundry Room
- Levels
- Two Story
- Living Area
- 3,627
- Lot Description
- Other
- Lot Size
- 5,013
- Neighborhood
- Dublin
- Other Rooms
- Media / Home Theater
- Pool Description
- None
- Roof
- Composition
- Style
- Traditional
- Unincorporated Yn
- Yes
- View
- Hills
Mortgage Calculator
 The data relating to real estate for sale on this display comes in part from the Internet Data Exchange program of the MLSListingsTM MLS system. Real estate listings held by brokerage firms other than The Villages Realty - Rodda Realty Team are marked with the Internet Data Exchange and detailed information about them includes the names of the listing brokers and listing agents.
Based on information from MLSListings MLS as of . All data, including all measurements and calculations of area, is obtained from various sources and has not been, and will not be, verified by broker or MLS. All information should be independently reviewed and verified for accuracy. Properties may or may not be listed by the office/agent presenting the information.
Copyright 2026 MLSListings Inc. All rights reserved