527 Lorren Way, Livermore, CA 94550
- $1,300,000
- 5
- BD
- 3
- BA
- 2,112
- SqFt







Listed by Shaiju Varghese, (510) 676-3080 from REALTY EXPERTS
(If provided) CoList: from
Sold listing courtesy of Linda Traurig from SHHF09
- Sold Price
- $1,300,000
- List Price
- $1,299,900
- Closing Date
- Jul 23, 2026
- MLS#
- BE41138017
- Status
- SOLD
- Levels
- Two Story
- Bedrooms
- 5
- Total Bathrooms
- 3
- Full Bathrooms
- 2
- Partial Bathrooms
- 1
- Sqft. of Residence
- 2,112
- Lot Size
- 6,000
- Listing Area
- Livermore
- Year Built
- 1965
Property Description
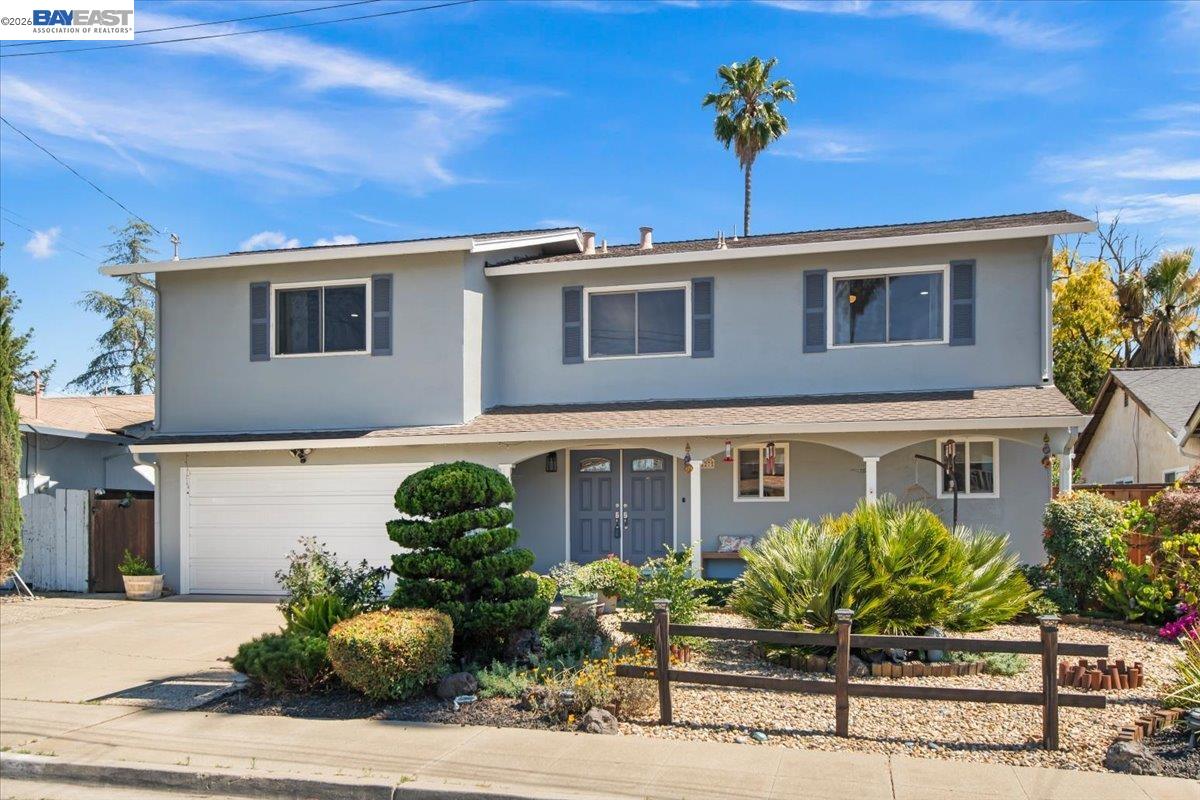
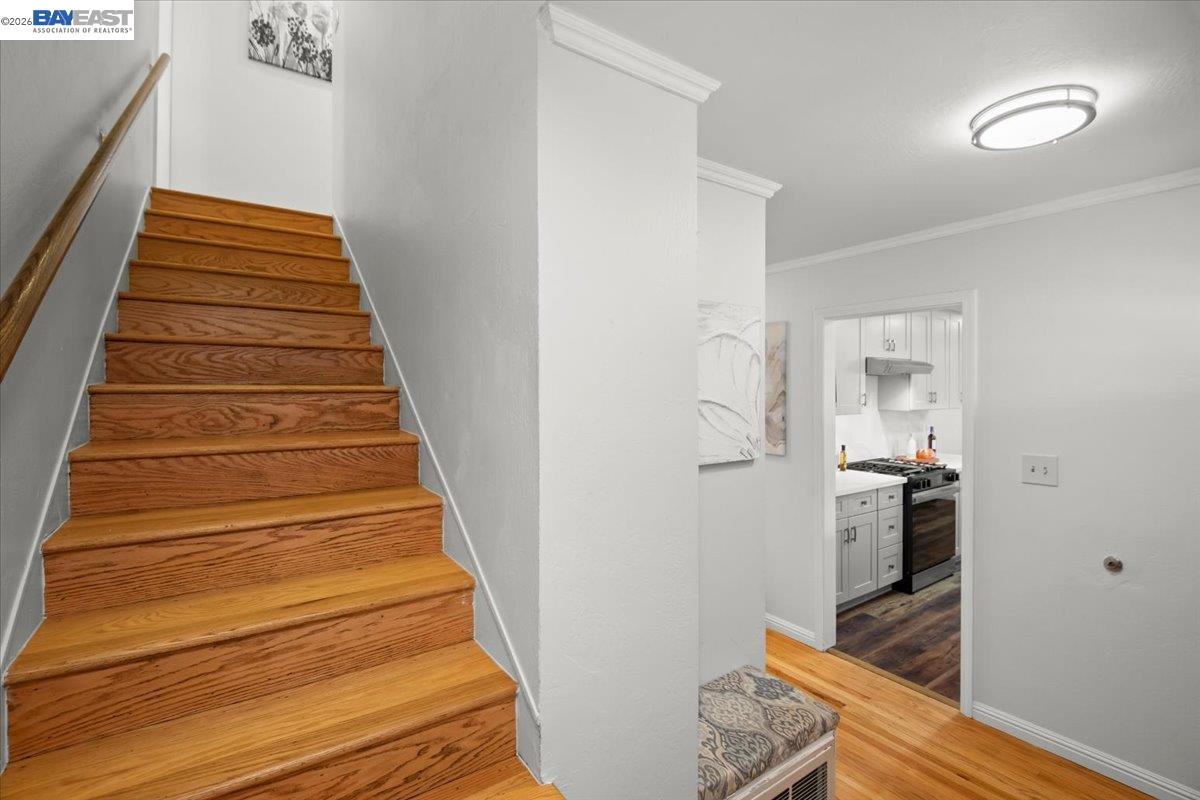
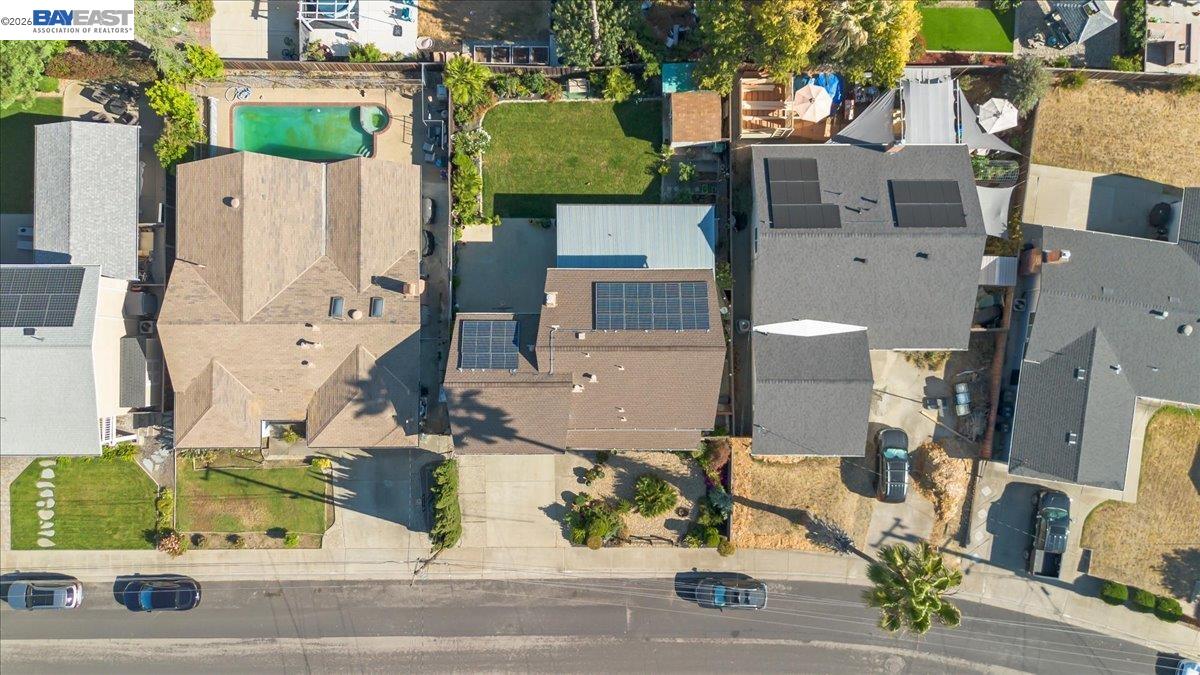
A wonderful opportunity to own a beautifully updated home with an incredible backyard retreat! Beautifully remodeled North-facing 5-bedroom, 2.5-bath home offering approximately 2,112 sq ft of living space on a 6,000 sq ft lot. This move-in-ready home combines comfort, style, and an incredible outdoor entertaining space. Features include an updated kitchen with stainless steel appliances, refinished hardwood floors, fresh interior paint throughout, dual-pane windows, remodeled bathrooms, and updated central HVAC with new ductwork. The dining area opens onto a gorgeous backyard designed for entertaining and relaxation through newer French doors. Enjoy a spacious 15' x 35' covered patio with a built-in BBQ island, refrigerator, sink, full counter space, three overhead fans with lights, a large 6-person spa, and a cozy fire pit for year-round enjoyment. The professionally landscaped front and rear yards include automatic sprinklers, drip irrigation, motion detector lighting, and a storage shed. Additional highlights include owned solar, a 2-car garage with built-in cabinets, and a highly convenient location near parks, schools, shopping, dining, downtown Livermore, wineries, commuter routes, and ACE train access. A must-see home! Don't miss it!!
/u.realgeeks.media/roddarealtyteam/logo-broker.png)
Additional Information
- Acres
- 0.14
- Bathroom Features
- Tile, Updated Bath, 46, Primary - Tile, Primary - Updated Bath(s)
- Cooling System
- Ceiling Fan, Central -1 Zone
- Energy Features
- Double Pane Windows
- Exterior Features
- Stucco
- Family Room
- Separate Family Room
- Fireplace Description
- Family Room, Gas Burning, Gas Starter, Insert, Living Room, Decorative Only
- Floor Covering
- Hardwood
- Garage Parking
- Attached Garage, Garage, Gate / Door Opener
- Heating System
- Forced Air, Gas, Solar
- Laundry Facilities
- 220 Volt Outlet, In Garage, Washer, Dryer
- Levels
- Two Story
- Living Area
- 2,112
- Lot Description
- Grade - Level
- Lot Size
- 6,000
- Neighborhood
- Livermore
- Other Rooms
- Laundry Room
- Pool Description
- Pool - No, None
- Roof
- Composition
- Style
- Contemporary
- Unincorporated Yn
- Yes
- Unit Description
- Other
Mortgage Calculator
 The data relating to real estate for sale on this display comes in part from the Internet Data Exchange program of the MLSListingsTM MLS system. Real estate listings held by brokerage firms other than The Villages Realty - Rodda Realty Team are marked with the Internet Data Exchange and detailed information about them includes the names of the listing brokers and listing agents.
Based on information from MLSListings MLS as of . All data, including all measurements and calculations of area, is obtained from various sources and has not been, and will not be, verified by broker or MLS. All information should be independently reviewed and verified for accuracy. Properties may or may not be listed by the office/agent presenting the information.
Copyright 2026 MLSListings Inc. All rights reserved