2383 Corte De La Jara, Pleasanton, CA 94566
- $1,715,000
- 4
- BD
- 3
- BA
- 1,950
- SqFt




Listed by Steven Lloyd, (510) 913-4861 from Intero Real Estate Services
(If provided) CoList: from
Sold listing courtesy of Danny Kang from SCRR02
- Sold Price
- $1,715,000
- List Price
- $1,699,000
- Closing Date
- Jul 21, 2026
- MLS#
- BE41138011
- Status
- SOLD
- Levels
- Two Story
- Bedrooms
- 4
- Total Bathrooms
- 3
- Full Bathrooms
- 3
- Sqft. of Residence
- 1,950
- Lot Size
- 9,032
- Listing Area
- Pleasanton
- Year Built
- 1971
Property Description
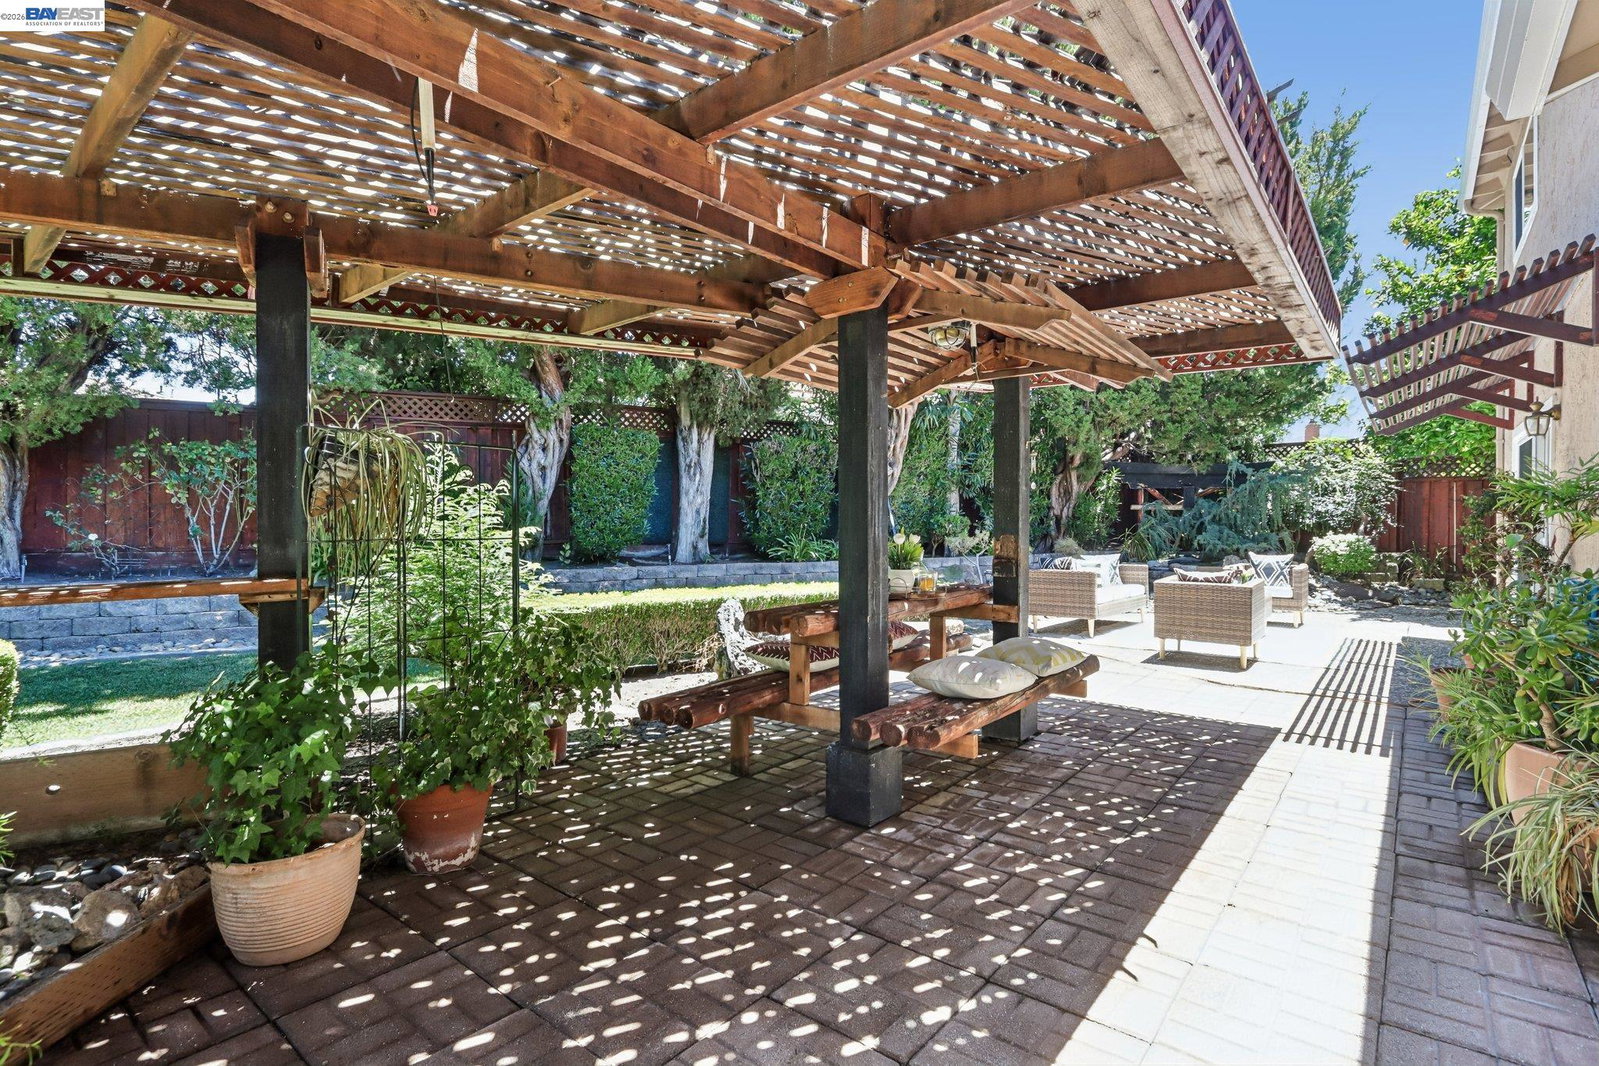
Nestled on a premium 9,032-square-foot homesite in one of Pleasanton's most sought-after neighborhoods, this exquisitely updated two-story residence offers approximately 1,950 square feet of refined living space, thoughtfully designed for both elegant entertaining and everyday comfort. Boasting four spacious bedrooms and three full bathrooms, the home welcomes you with a light-filled interior enhanced by fresh designer paint, recessed lighting, and sophisticated luxury vinyl flooring throughout. The grand formal living room features soaring vaulted ceilings, creating a dramatic first impression, while the formal dining room provides an inviting setting for memorable gatherings. At the heart of the home, the beautifully appointed gourmet kitchen showcases stainless steel appliances, abundant cabinetry, and seamless flow into the inviting family room, where a cozy fireplace serves as the focal point. A desirable main-level bedroom and full bath offer flexibility for guests, multigenerational living, or a private home office. Upstairs, the luxurious primary suite serves as a serene retreat, featuring generous proportions and a well-appointed en-suite bath designed for relaxation. Additional bedrooms provide comfortable accommodations for family and guests alike. Step outside to
/u.realgeeks.media/roddarealtyteam/logo-broker.png)
Additional Information
- Acres
- 0.21
- Amenities
- Mirrored Closet Door(s)
- Bathroom Features
- Tile, Primary - Shower(s) over Tub(s), Primary - Sunken Tub, Primary - Tile, Primary - Tub with Jets, Primary - Updated Bath(s)
- Cooling System
- Ceiling Fan, Central -1 Zone
- Exterior Features
- Stucco
- Family Room
- Separate Family Room
- Fireplace Description
- Family Room
- Floor Covering
- Vinyl
- Foundation
- Concrete Slab
- Garage Parking
- Attached Garage, Garage, Gate / Door Opener
- Heating System
- Forced Air
- Laundry Facilities
- In Garage, Washer, Dryer
- Levels
- Two Story
- Living Area
- 1,950
- Lot Description
- Grade - Level, Other
- Lot Size
- 9,032
- Neighborhood
- Pleasanton
- Pool Description
- Pool - No, None
- Roof
- Tile
- Style
- Contemporary
- Unincorporated Yn
- Yes
- View
- Partial
Mortgage Calculator
 The data relating to real estate for sale on this display comes in part from the Internet Data Exchange program of the MLSListingsTM MLS system. Real estate listings held by brokerage firms other than The Villages Realty - Rodda Realty Team are marked with the Internet Data Exchange and detailed information about them includes the names of the listing brokers and listing agents.
Based on information from MLSListings MLS as of . All data, including all measurements and calculations of area, is obtained from various sources and has not been, and will not be, verified by broker or MLS. All information should be independently reviewed and verified for accuracy. Properties may or may not be listed by the office/agent presenting the information.
Copyright 2026 MLSListings Inc. All rights reserved