182 Willowrun Way, Oakley, CA 94561
- $650,000
- 4
- BD
- 4
- BA
- 2,723
- SqFt




Listed by Marianne Allison, (510) 393-3202 from North State Financial
(If provided) CoList: from
- List Price
- $650,000
- Price Change
- ▼ $45,000 1789095899
- MLS#
- BE41137952
- Status
- ACTIVE
- Levels
- Two Story
- Bedrooms
- 4
- Total Bathrooms
- 4
- Full Bathrooms
- 3
- Partial Bathrooms
- 1
- Sqft. of Residence
- 2,723
- Lot Size
- 3,910
- Listing Area
- Oakley
- Year Built
- 2017
Property Description
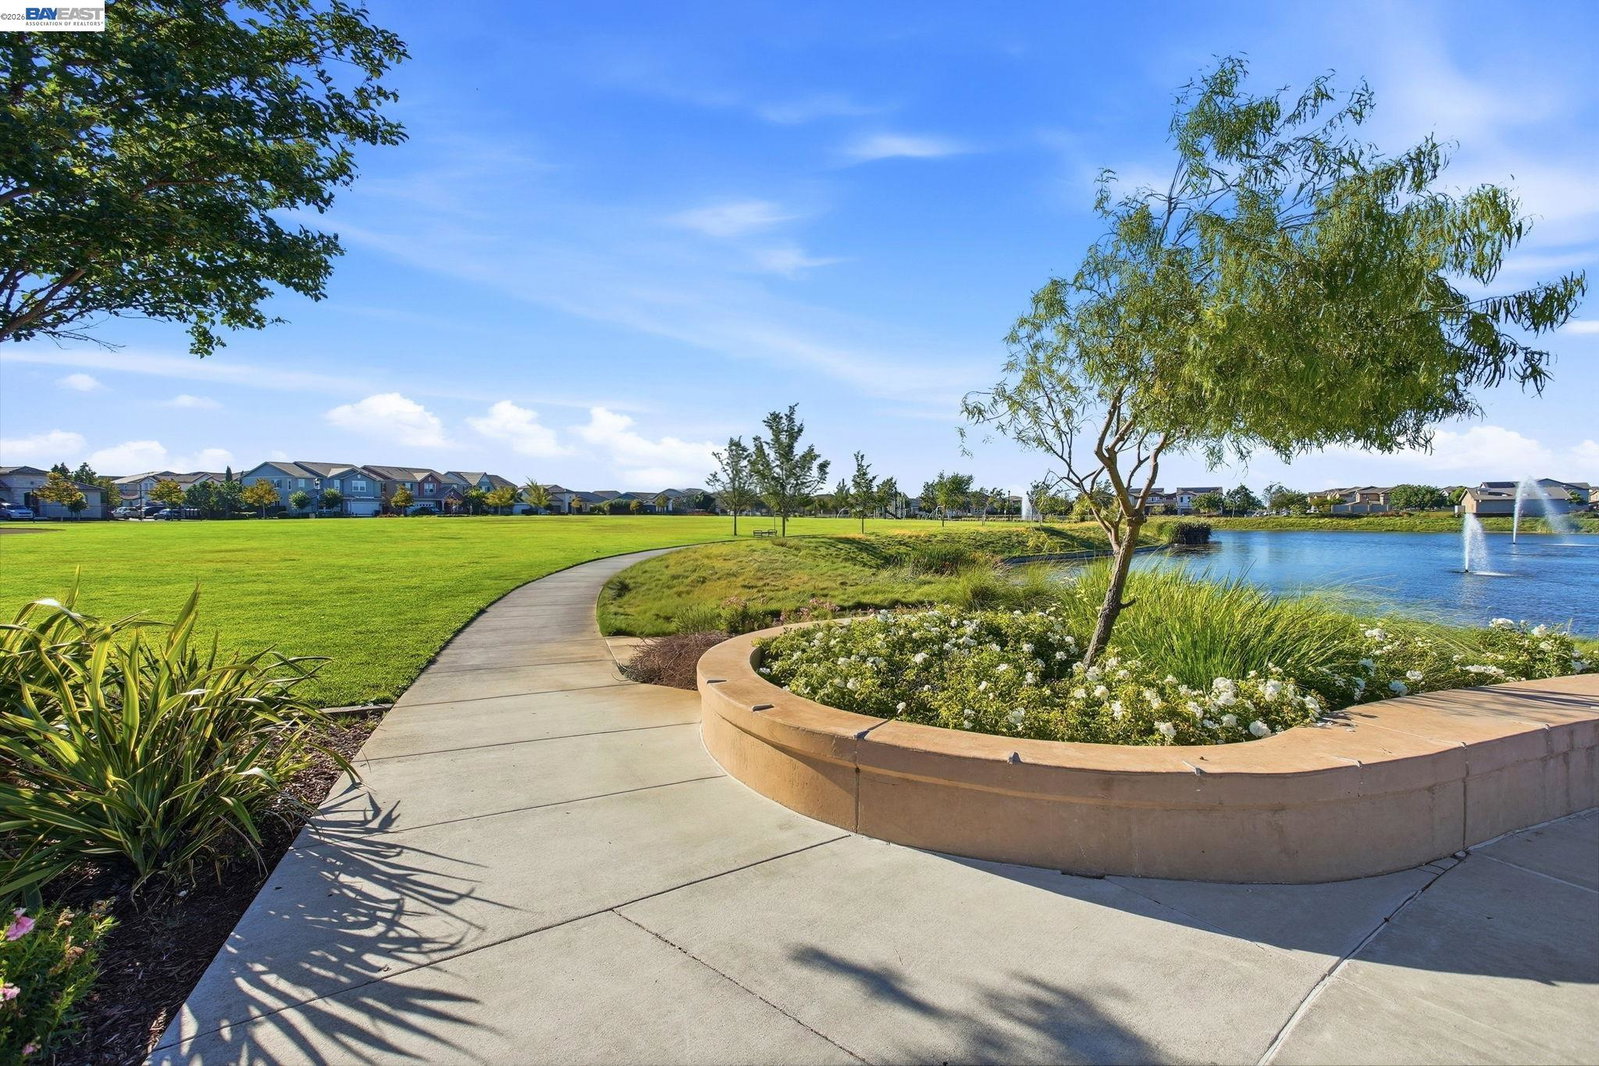
Welcome to 182 Willowrun Way, ideally located in Oakley's highly desirable Emerson Ranch community. Just steps from the community lake, parks, walking trails, and open green spaces, this beautiful home offers the perfect blend of comfort, functionality, and modern living. Featuring 4 spacious bedrooms plus a downstairs bonus room that can easily serve as a 5th bedroom, home office, or guest suite, this home also offers 3.5 bathrooms and a versatile floor plan designed for today's lifestyle. The heart of the home is the chef-inspired kitchen, complete with granite countertops, a porcelain apron-front sink, built-in oven and microwave, gas cooktop, and an oversized center island with breakfast bar seating. The kitchen seamlessly opens to the generous dining area and inviting family room, creating the perfect space for entertaining and everyday gatherings. An additional flex room offers endless possibilities as a formal dining room, living room, office, or playroom. Upstairs, you'll find a large loft ideal for a media room, game room, children's play area, or secondary living space. The well-appointed laundry room features ample storage cabinets and a convenient folding counter. The private primary suite serves as a relaxing retreat, offering a spa-inspired bathroom with a soaking t
/u.realgeeks.media/roddarealtyteam/logo-broker.png)
Additional Information
- Acres
- 0.09
- Amenities
- Window Covering(s)
- Bathroom Features
- Double Sinks, Window, Tile, Tub, Updated Bath, Primary - Shower(s) over Tub(s), 46, 47, Primary - Sunken Tub, Primary - Tile, Primary - Updated Bath(s)
- Cooling System
- Central -1 Zone
- Family Room
- Separate Family Room
- Fireplace Description
- None
- Floor Covering
- Tile, Vinyl, Carpet - Wall to Wall
- Foundation
- Concrete Slab
- Garage Parking
- Attached Garage, Garage, Gate / Door Opener, Spaces per Unit - >1
- Heating System
- Gravity
- Laundry Facilities
- In Laundry Room
- Levels
- Two Story
- Living Area
- 2,723
- Lot Size
- 3,910
- Neighborhood
- Oakley
- Other Rooms
- Bonus / Hobby Room, Den / Study / Office, Laundry Room
- Pool Description
- Pool - No, None
- Roof
- Tile
- Style
- Contemporary
- Unincorporated Yn
- Yes
Mortgage Calculator
 The data relating to real estate for sale on this display comes in part from the Internet Data Exchange program of the MLSListingsTM MLS system. Real estate listings held by brokerage firms other than The Villages Realty - Rodda Realty Team are marked with the Internet Data Exchange and detailed information about them includes the names of the listing brokers and listing agents.
Based on information from MLSListings MLS as of . All data, including all measurements and calculations of area, is obtained from various sources and has not been, and will not be, verified by broker or MLS. All information should be independently reviewed and verified for accuracy. Properties may or may not be listed by the office/agent presenting the information.
Copyright 2026 MLSListings Inc. All rights reserved