4184 Torrey Pine Way, Livermore, CA 94550
- $749,000
- 2
- BD
- 1
- BA
- 959
- SqFt



Listed by Christy Deselms, (925) 597-2318 from EXP Realty of California, Inc
(If provided) CoList: from
Sold listing courtesy of Celeste Storrs from SKWB02
- Sold Price
- $749,000
- List Price
- $739,000
- Closing Date
- Jul 03, 2026
- MLS#
- BE41137936
- Status
- SOLD
- Levels
- One Story
- Bedrooms
- 2
- Total Bathrooms
- 1
- Full Bathrooms
- 1
- Sqft. of Residence
- 959
- Lot Size
- 5,791
- Listing Area
- Livermore
- Year Built
- 1986
Property Description
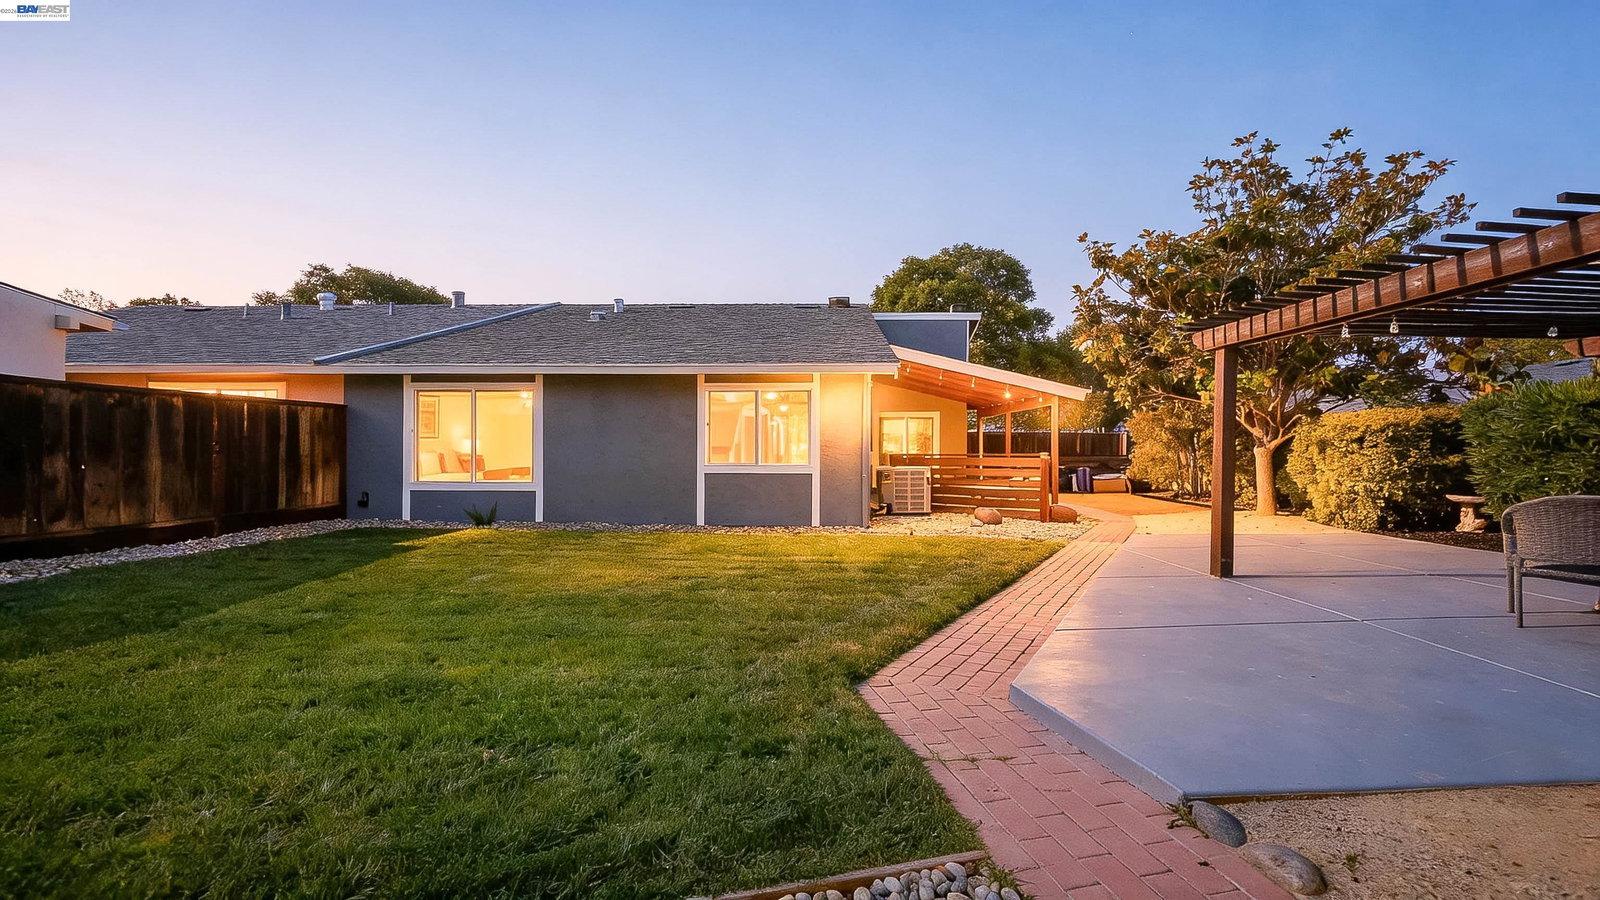
Beautiful single-family residence featuring a completely renovated kitchen and bathroom, luxury vinyl flooring, and immaculate pride of ownership throughout. This is a great starter home that any buyer would be lucky to own. Offering 2 bedrooms, 1 bathroom, and close to 1,000 sq. ft. of living space on a huge 5,800 sq. ft. lot, this home combines comfort, style, and opportunity in one exceptional property. Conveniently located just minutes from downtown, top-rated schools, shopping, dining, and parks. Community amenities include a pool, basketball court, tennis and pickleball courts, with a brand-new playground breaking ground this summer. This move-in-ready home is perfect for first-time buyers or anyone looking for comfort, convenience, and an active lifestyle in a desirable neighborhood.
/u.realgeeks.media/roddarealtyteam/logo-broker.png)
Additional Information
- Amenities
- Other
- Association Fee
- $78
- Association Fee Includes
- Management Fee, Reserves, Maintenance - Common Area
- Cooling System
- Central -1 Zone
- Exterior Features
- Stucco
- Fireplace Description
- Brick
- Floor Covering
- Vinyl
- Garage Parking
- Attached Garage, Garage
- Heating System
- Forced Air
- Laundry Facilities
- Hookups Only, Other
- Levels
- One Story
- Living Area
- 959
- Lot Description
- Grade - Level
- Lot Size
- 5,791
- Neighborhood
- Livermore
- Other Rooms
- Other
- Pool Description
- Other
- Roof
- Composition
- Style
- Contemporary
- Unincorporated Yn
- Yes
- Unit Description
- Other
Mortgage Calculator
 The data relating to real estate for sale on this display comes in part from the Internet Data Exchange program of the MLSListingsTM MLS system. Real estate listings held by brokerage firms other than The Villages Realty - Rodda Realty Team are marked with the Internet Data Exchange and detailed information about them includes the names of the listing brokers and listing agents.
Based on information from MLSListings MLS as of . All data, including all measurements and calculations of area, is obtained from various sources and has not been, and will not be, verified by broker or MLS. All information should be independently reviewed and verified for accuracy. Properties may or may not be listed by the office/agent presenting the information.
Copyright 2026 MLSListings Inc. All rights reserved